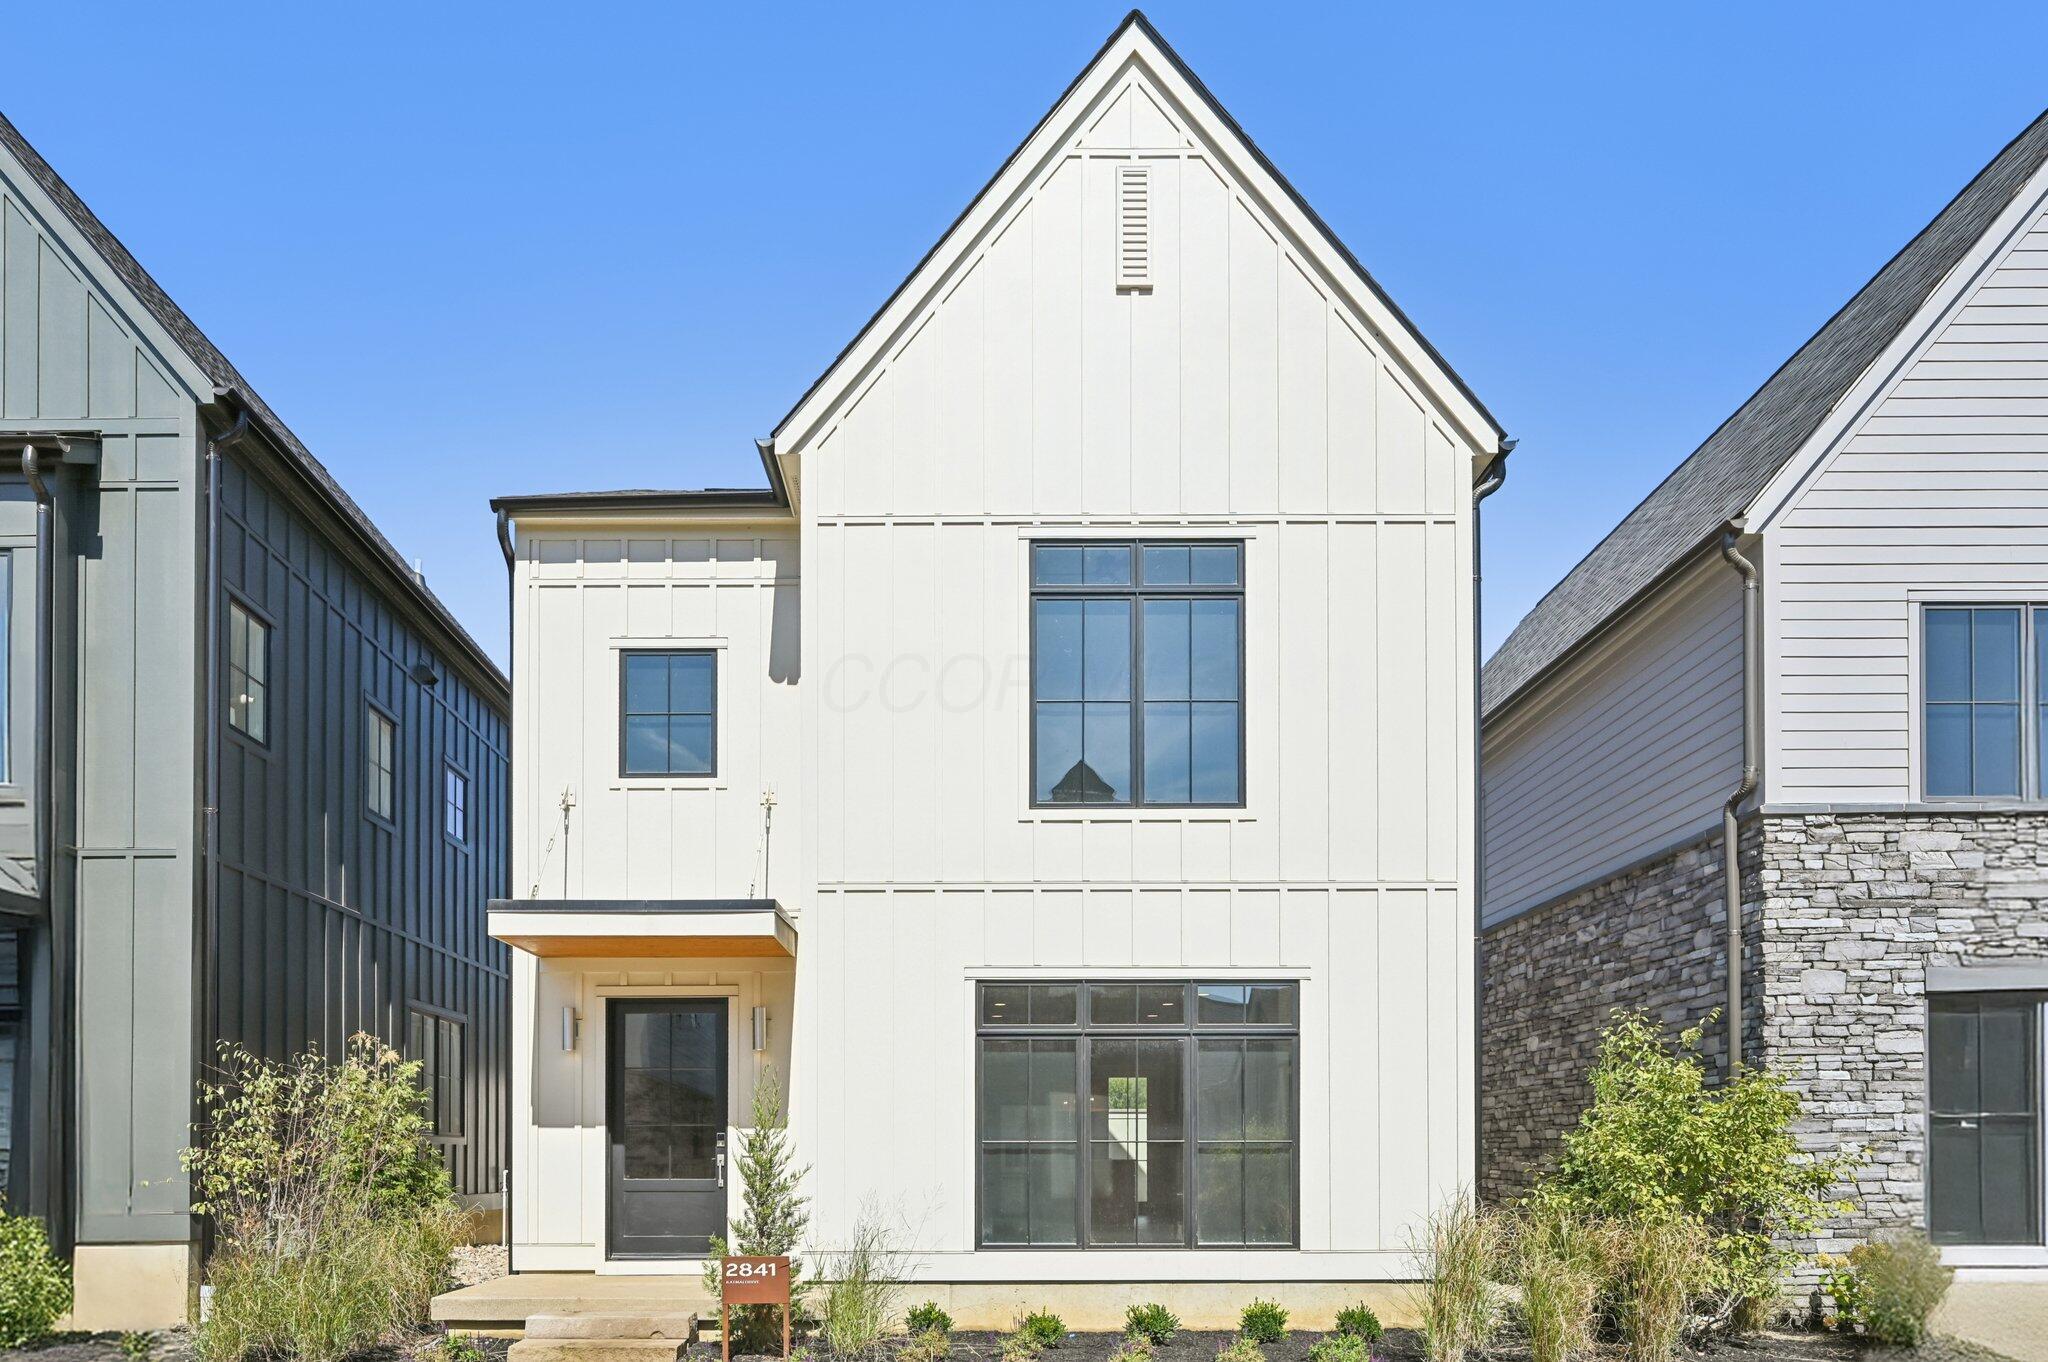
Located on the much sought after pedestrian courtyard. Away from street and traffic noise.
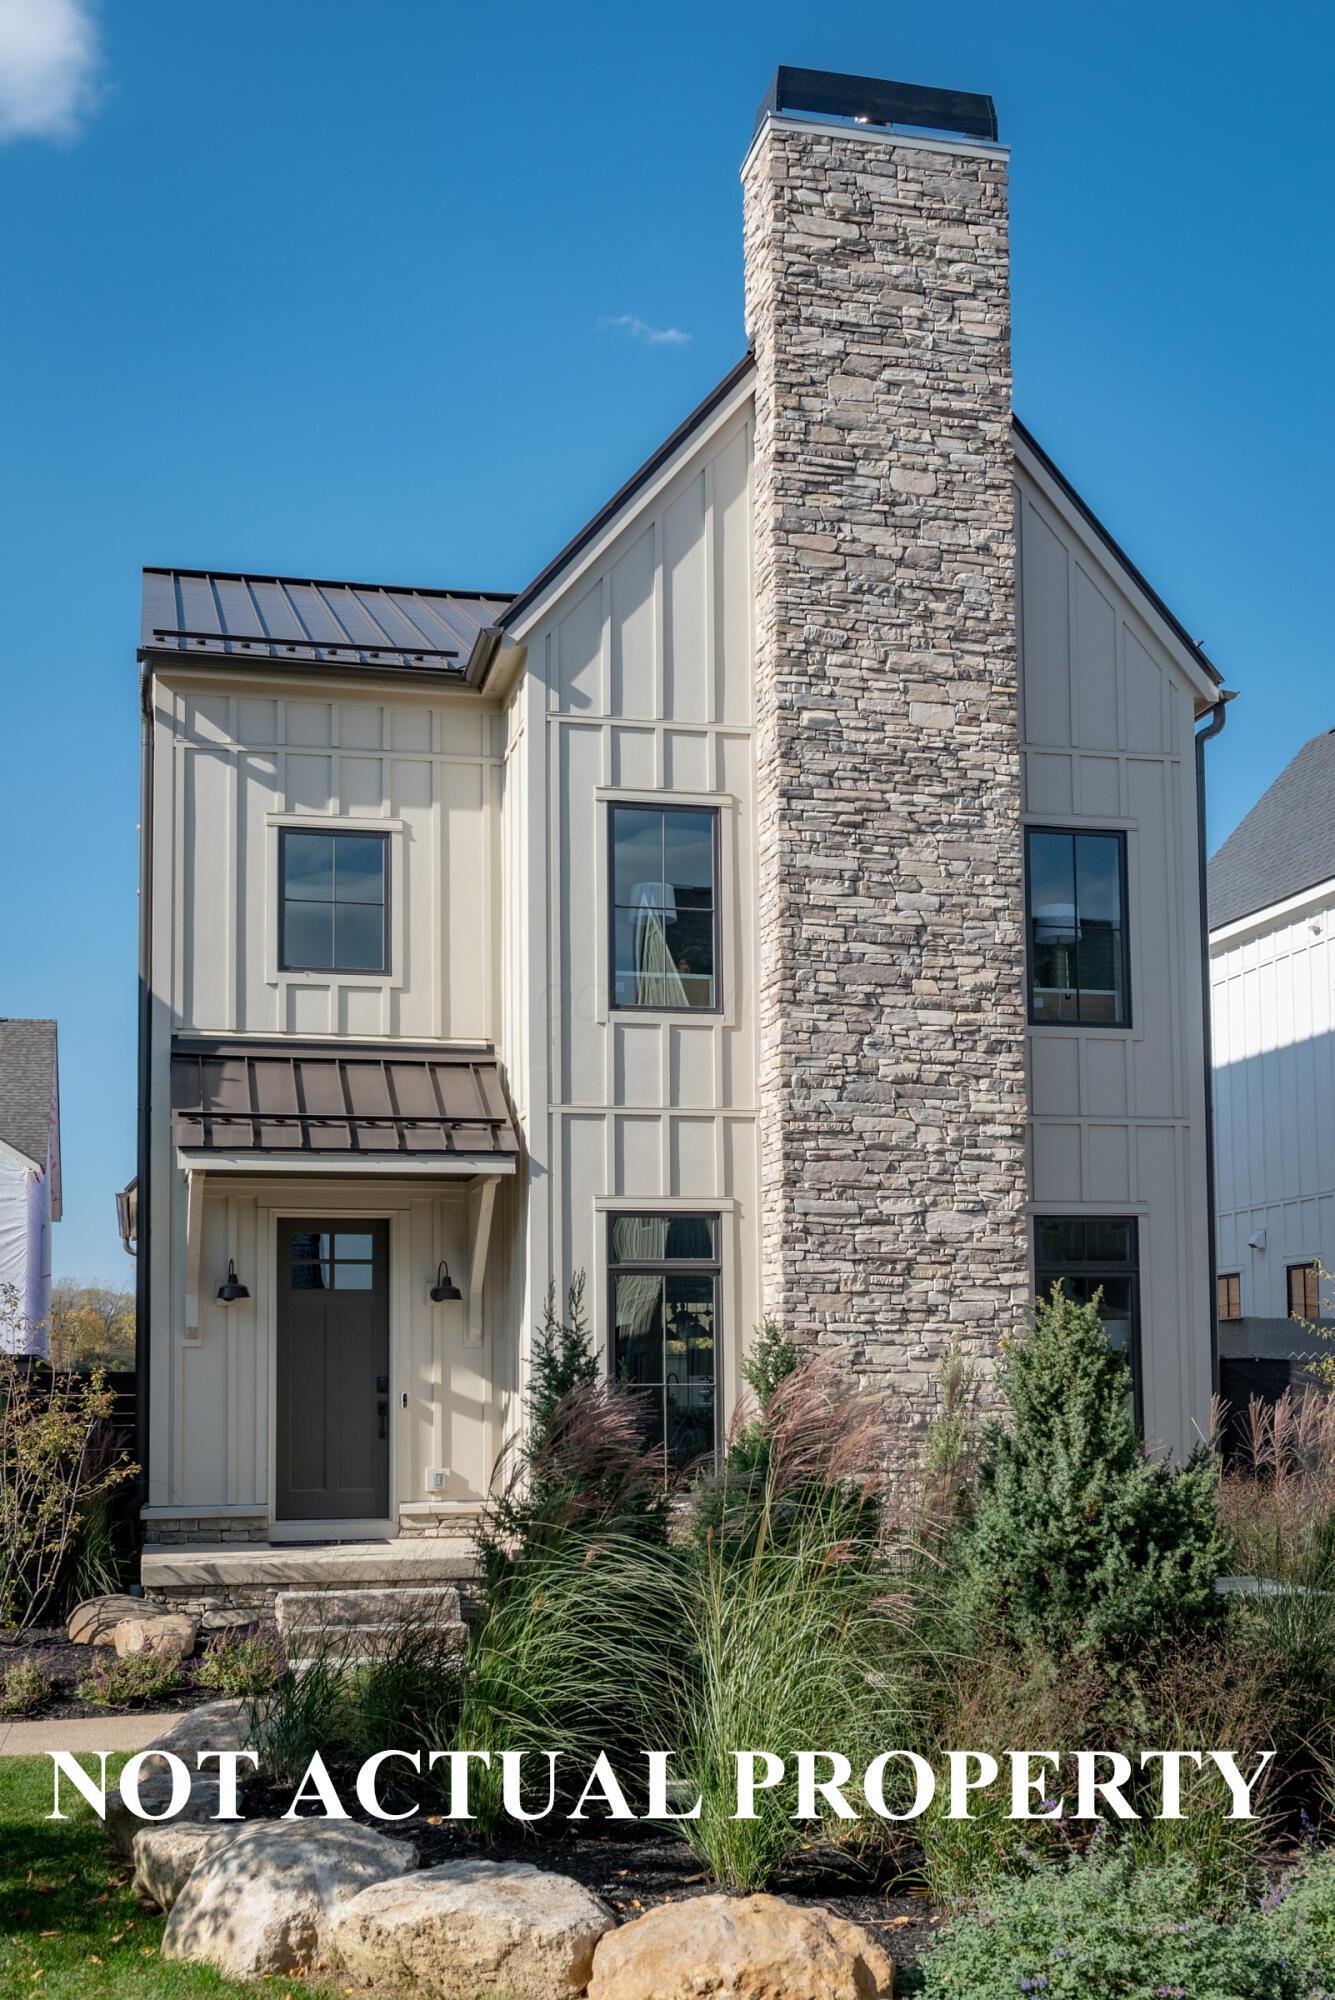
The Obsidian floor with the 3rd bedroom option is a total of 2,226 sq ft. Great curb appeal and ideal location in the community.
This home is on a premium lot on the pedestrian courtyard. Better views and quieter living experience and great for dog owners.
Located in phase 1, this home has immediate access to the water front at Quarry Trails Metro Park and the downtown amenities.
The open modern floor plan features 10' ceilings, wood floors throughout, large windows for lots of natural light, floating staircase and easy flow for entertaining or just hanging out.
The open modern floor plan features 10' ceilings, wood floors throughout, large windows for lots of natural light, floating staircase and easy flow for entertaining or just hanging out.
The open modern floor plan features 10' ceilings, wood floors throughout, large windows for lots of natural light, floating staircase and easy flow for entertaining or just hanging out.
The open modern floor plan features 10' ceilings, wood floors throughout, large windows for lots of natural light, floating staircase and easy flow for entertaining or just hanging out.
The open modern floor plan features 10' ceilings, wood floors throughout, large windows for lots of natural light, floating staircase and easy flow for entertaining or just hanging out.
The kitchen features abundant floor to ceiling cabinets, 8' island with seating, pantry cabinets , walk-in pantry, quartz countertops, custom handmade tile backsplash, pendant lighting , full stainless steel appliance package including wine chiller.
The home features stainless steel appliances with 6 burner gas cooktop, exhaust hood that vents out , built-in oven/microwave combo and wine chiller.
The home features stainless steel appliances with 6 burner gas cooktop, exhaust hood that vents out , built-in oven/microwave combo and wine chiller.
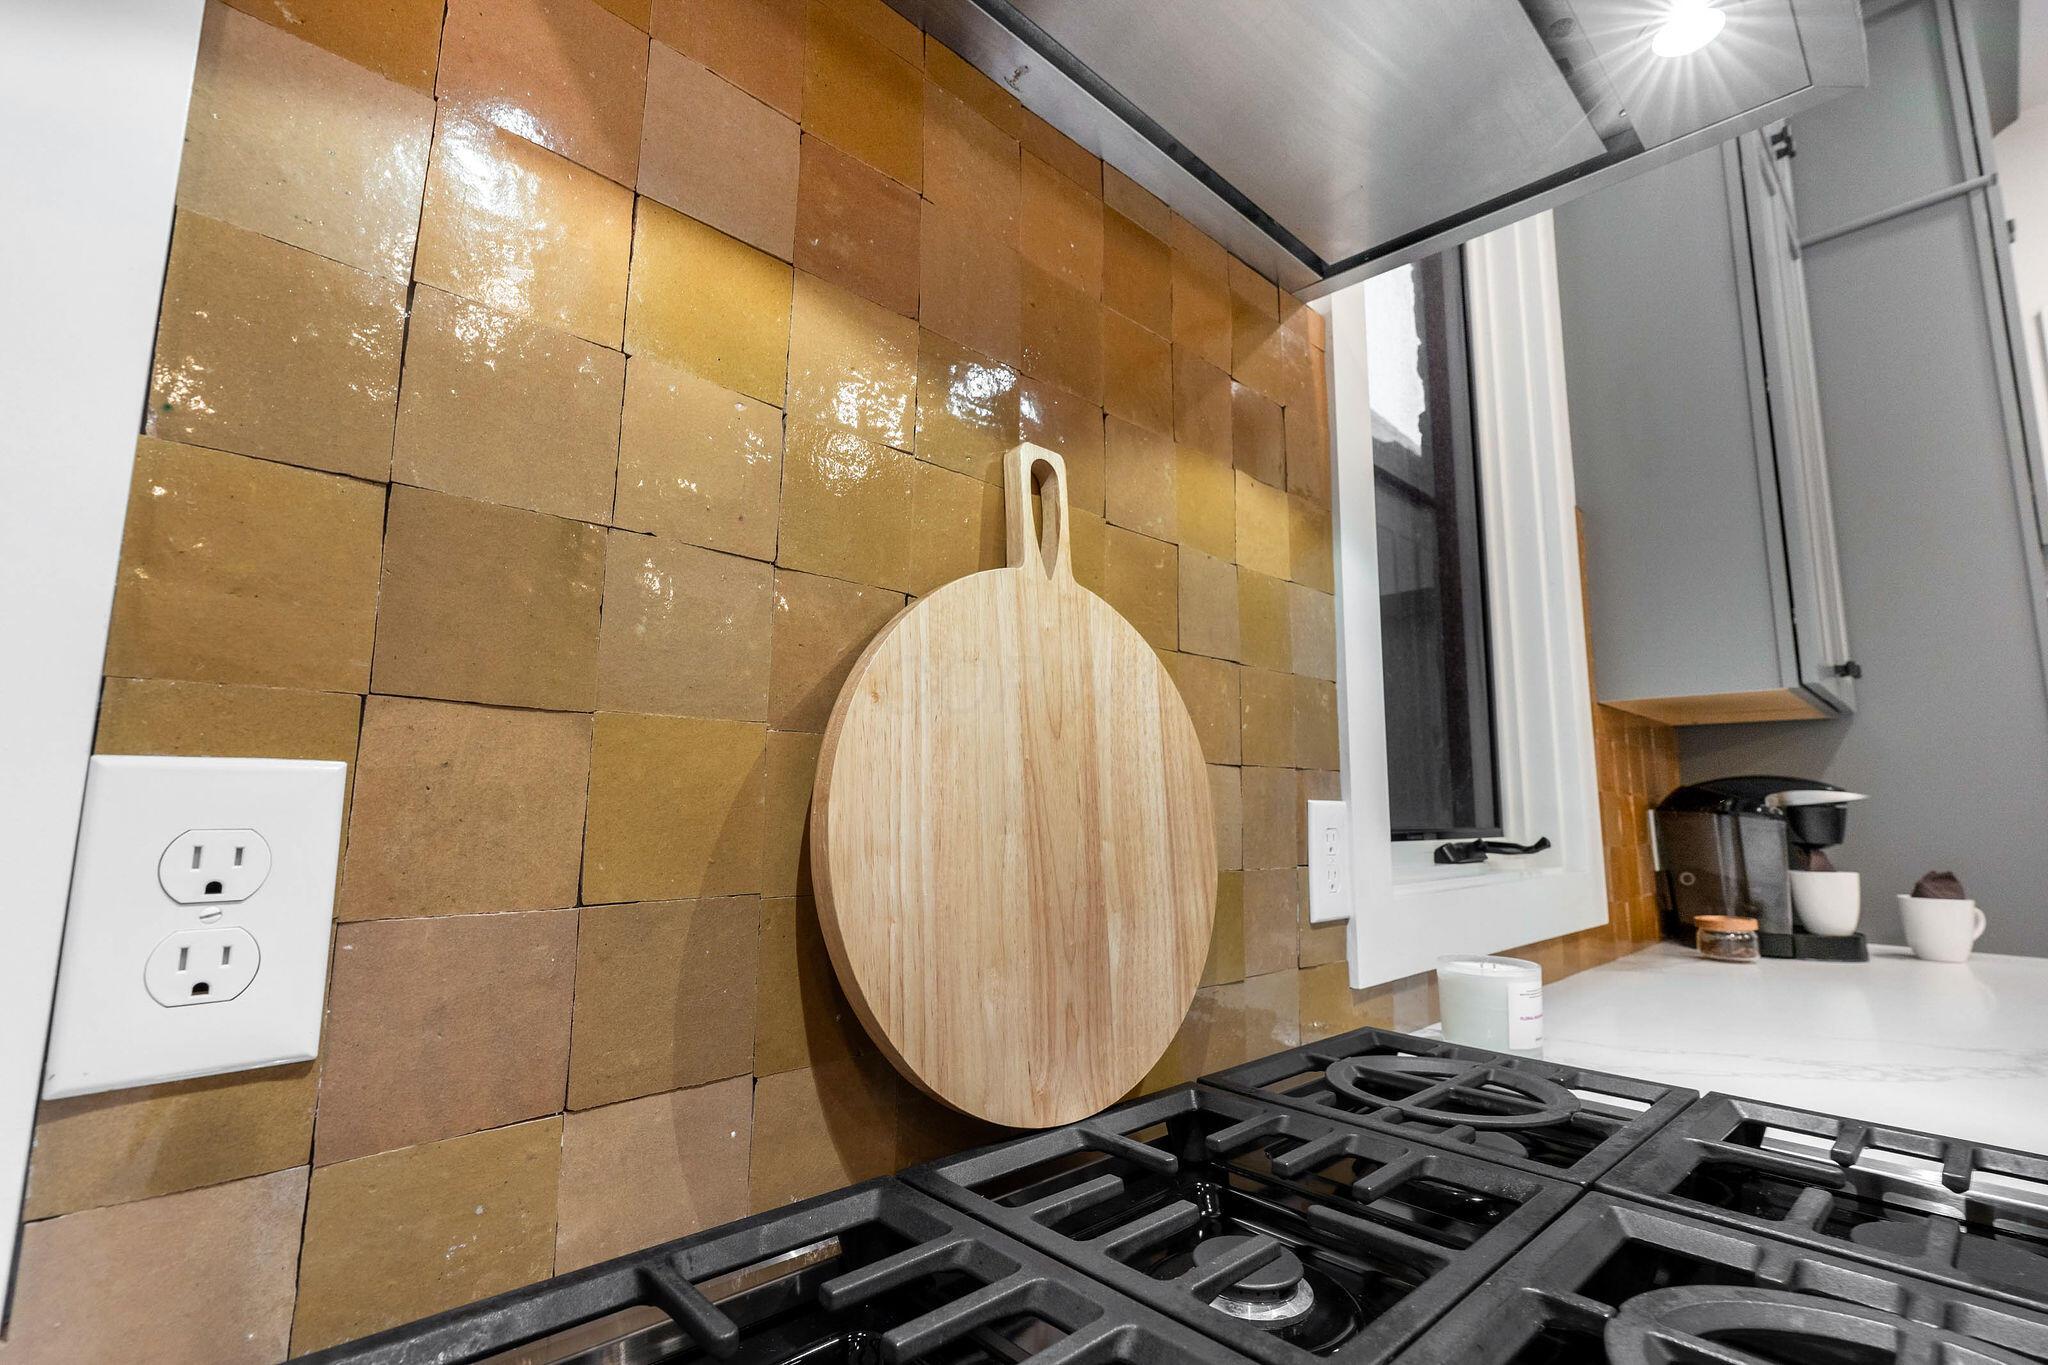
Custom handmade tile backsplash adds warmth and style and picks up the color of the light wood floors.
The kitchen has direct access to the private enclosed patio space.
The kitchen features abundant floor to ceiling cabinets, 8' island with seating, pantry cabinets , walk-in pantry, quartz countertops, custom handmade tile backsplash, pendant lighting , full stainless steel appliance package including wine chiller.
The kitchen features abundant floor to ceiling cabinets, 8' island with seating, pantry cabinets , walk-in pantry, quartz countertops, custom handmade tile backsplash, pendant lighting , full stainless steel appliance package including wine chiller.
The kitchen features abundant floor to ceiling cabinets, 8' island with seating, pantry cabinets , walk-in pantry, quartz countertops, custom handmade tile backsplash, pendant lighting , full stainless steel appliance package including wine chiller.
The kitchen features abundant floor to ceiling cabinets, 8' island with seating, pantry cabinets , walk-in pantry, quartz countertops, custom handmade tile backsplash, pendant lighting , full stainless steel appliance package including wine chiller.
First floor powder room with custom vanity.
Open floating stairs lead to the 2nd floor landing which continues the wood flooring.
The spacious vaulted owner's suite features wood floors, 14' ceiling height at the peak, large windows with views of the courtyard, walk-in closet and en-suite bath.
The spacious vaulted owner's suite features wood floors, 14' ceiling height at the peak, large windows with views of the courtyard, walk-in closet and en-suite bath.
The spacious vaulted owner's suite features wood floors, 14' ceiling height at the peak, large windows with views of the courtyard, walk-in closet and en-suite bath.
The owner's bath features tile floors , large double vanity with quartz tops and under-mount sinks, and spacious tile wrapped shower with bench.
The owner's bath features tile floors , large double vanity with quartz tops and under-mount sinks, and spacious tile wrapped shower with bench.
2nd Bedroom has an ensuite bath and walk-in closet
2nd Bedroom has an ensuite bath and walk-in closet
The 2nd full bath is en-suite for the 2nd bedroom and has access from the hall as well.
2nd floor laundry with tile floors, base and overhead cabinets with laundry sink and full sized washer and dryer.
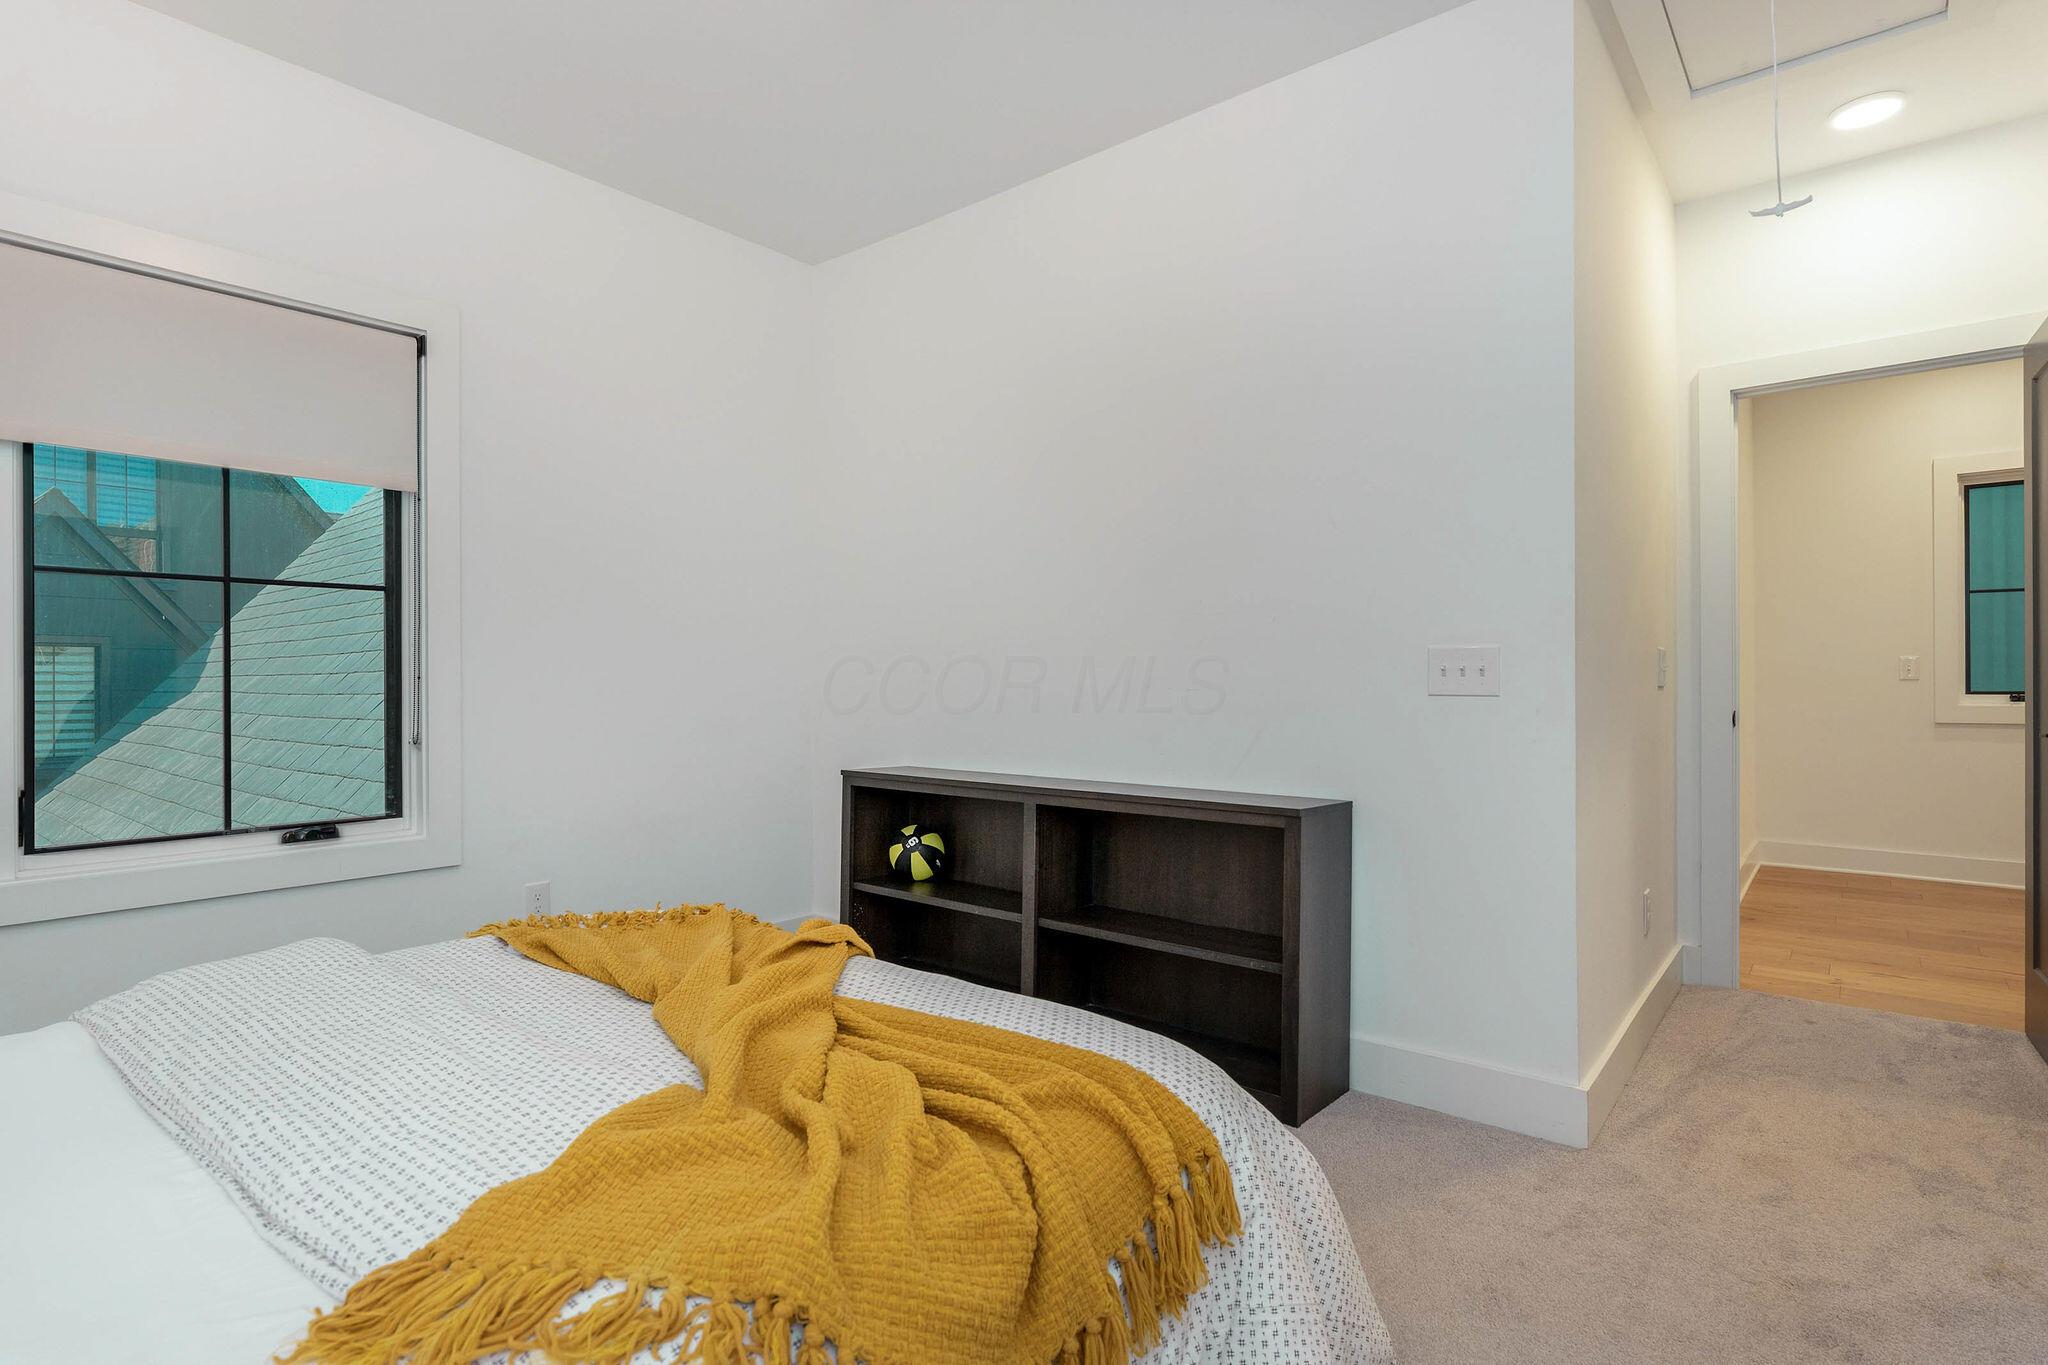
The 3rd bedroom was an optional upgrade. The space features a custom armoire/closet system.
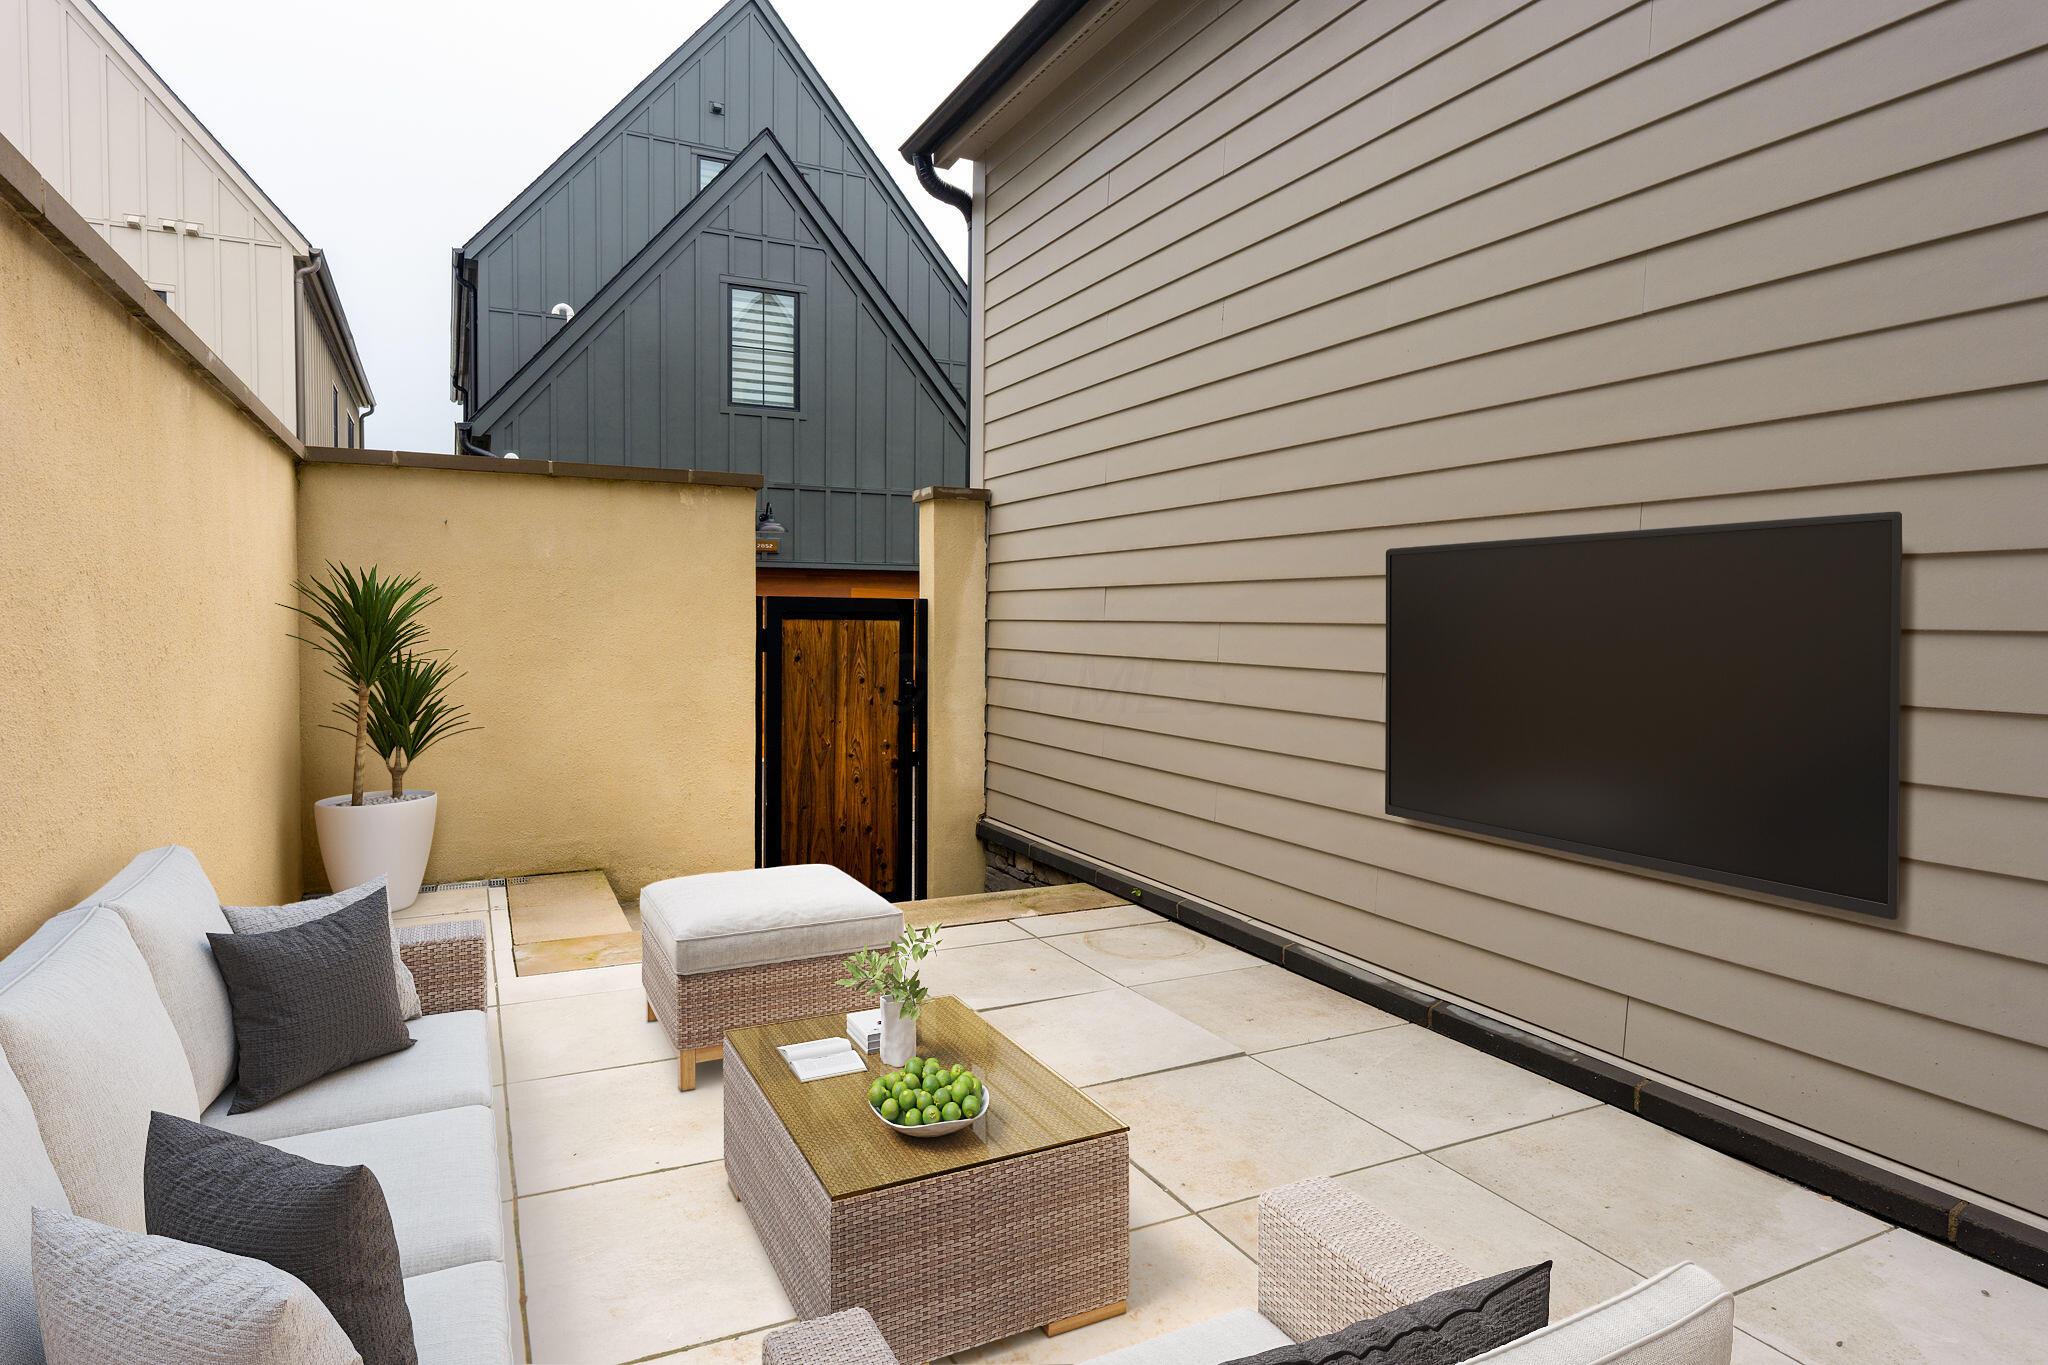
The private attached patio features tile flooring , 7' CMU wall, gate access to the alley and offers a quiet retreat space to enjoy outdoor living.
The private attached patio features tile flooring , 7' CMU wall, gate access to the alley and offers a quiet retreat space to enjoy outdoor living.
Rear load 2 car attached garage.
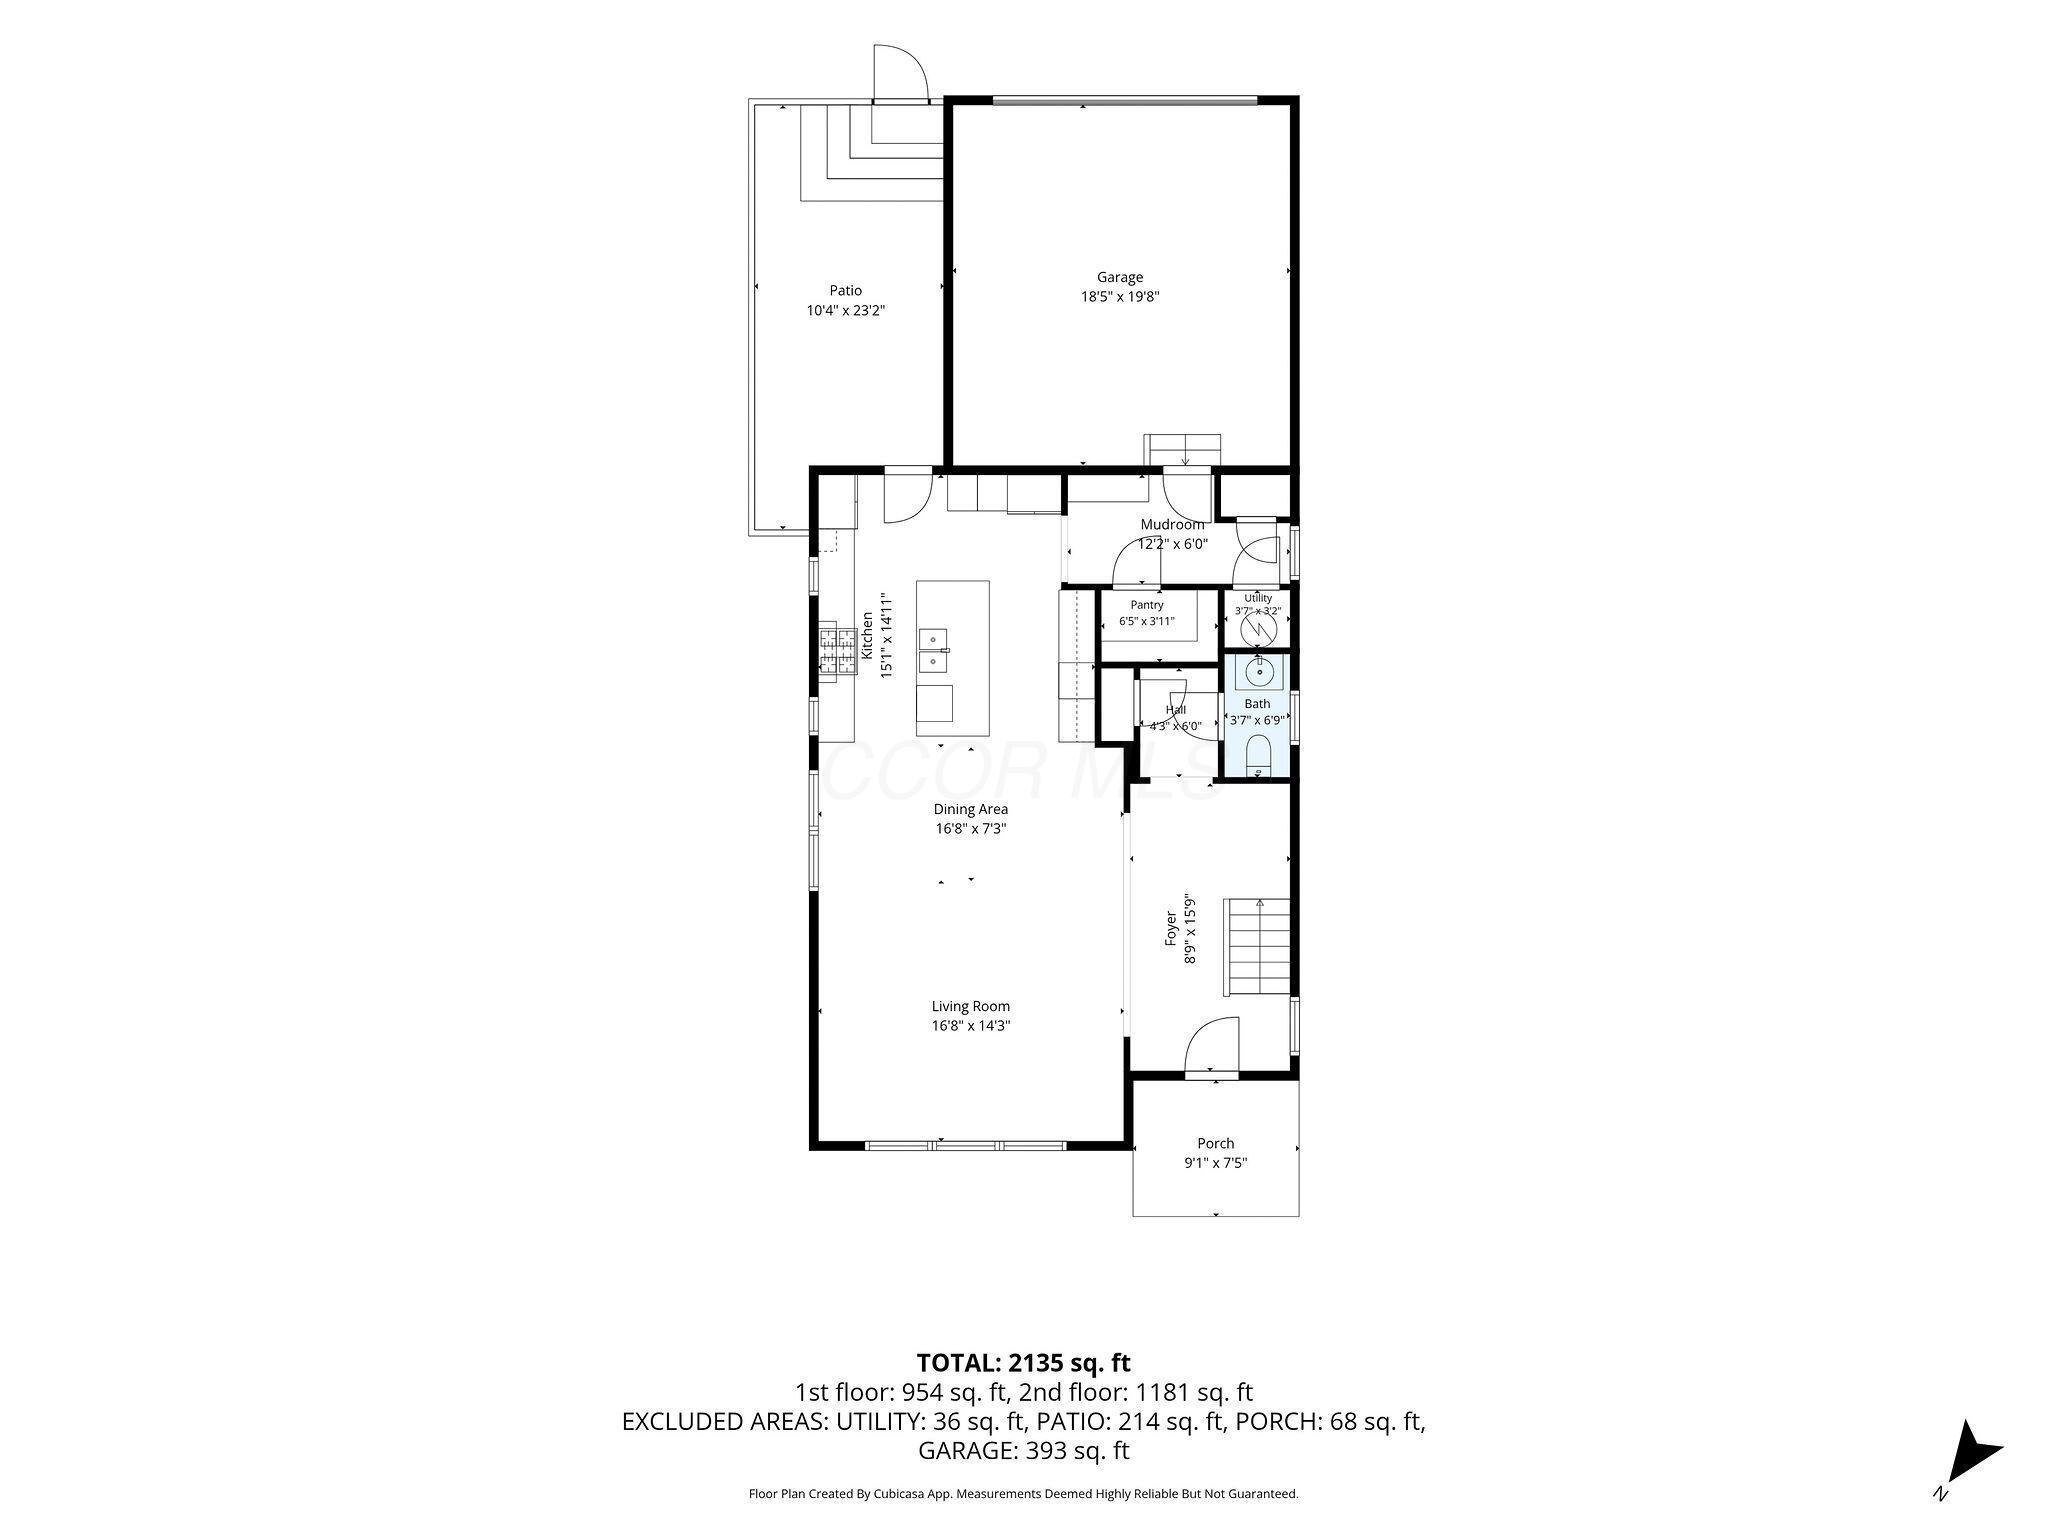
Entry level floor plan. Floor plans are believed to be accurate but not guaranteed
2nd floor. Floor plans are believed to be accurate but not guaranteed
Combined floor plans: Floor plans are believed to be accurate but not guaranteed
Nestled within 607 acres of breathtaking landscapes and directly connected to a 180-acre Metro Park, Quarry Trails is more than a neighborhood — it’s a one-of-a-kind lifestyle.
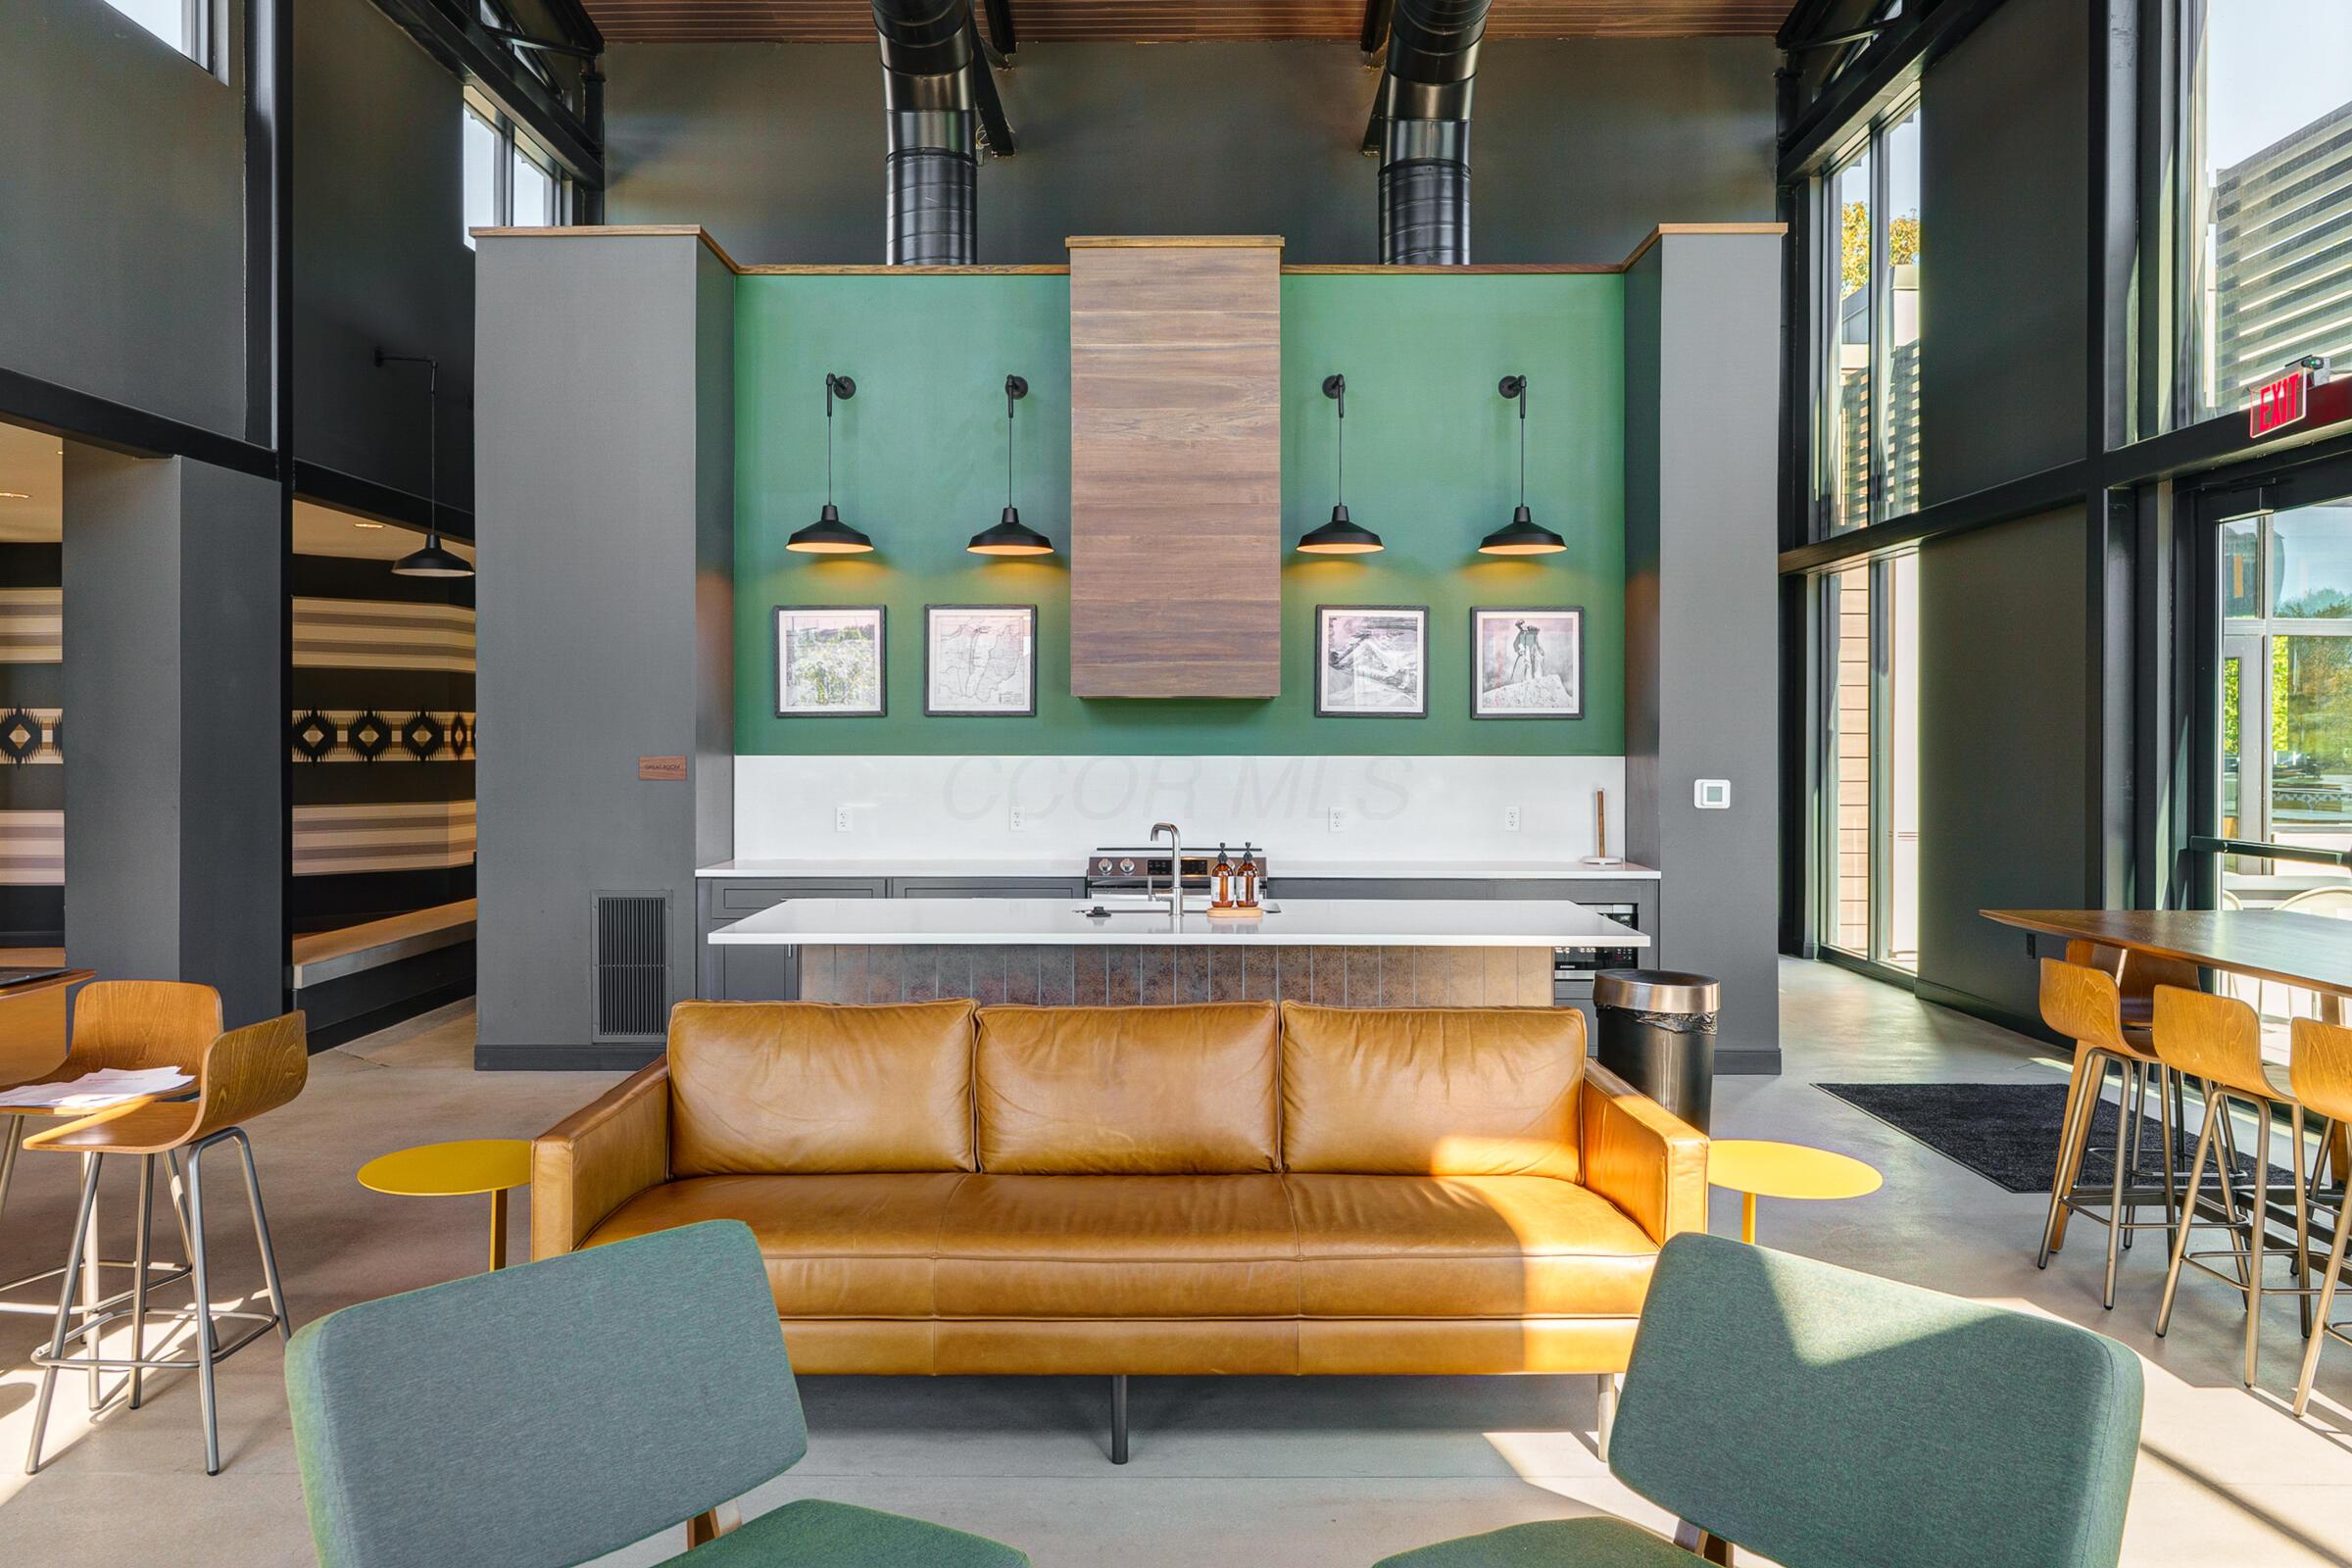
The community center features : Pool, sauna pods, and an 11,000 sq. ft. county center with party rooms, patio space, pool tables. event space and more
The community center features : Pool, sauna pods, and an 11,000 sq. ft. county center with party rooms, patio space, pool tables. event space and more
The community center features : Pool, sauna pods, and an 11,000 sq. ft. county center with party rooms, patio space, pool tables. event space and more
The community center features : Pool, sauna pods, and an 11,000 sq. ft. county center with party rooms, patio space, pool tables. event space and more
The community center features : Pool, sauna pods, and an 11,000 sq. ft. county center with party rooms, patio space, pool tables. event space and more
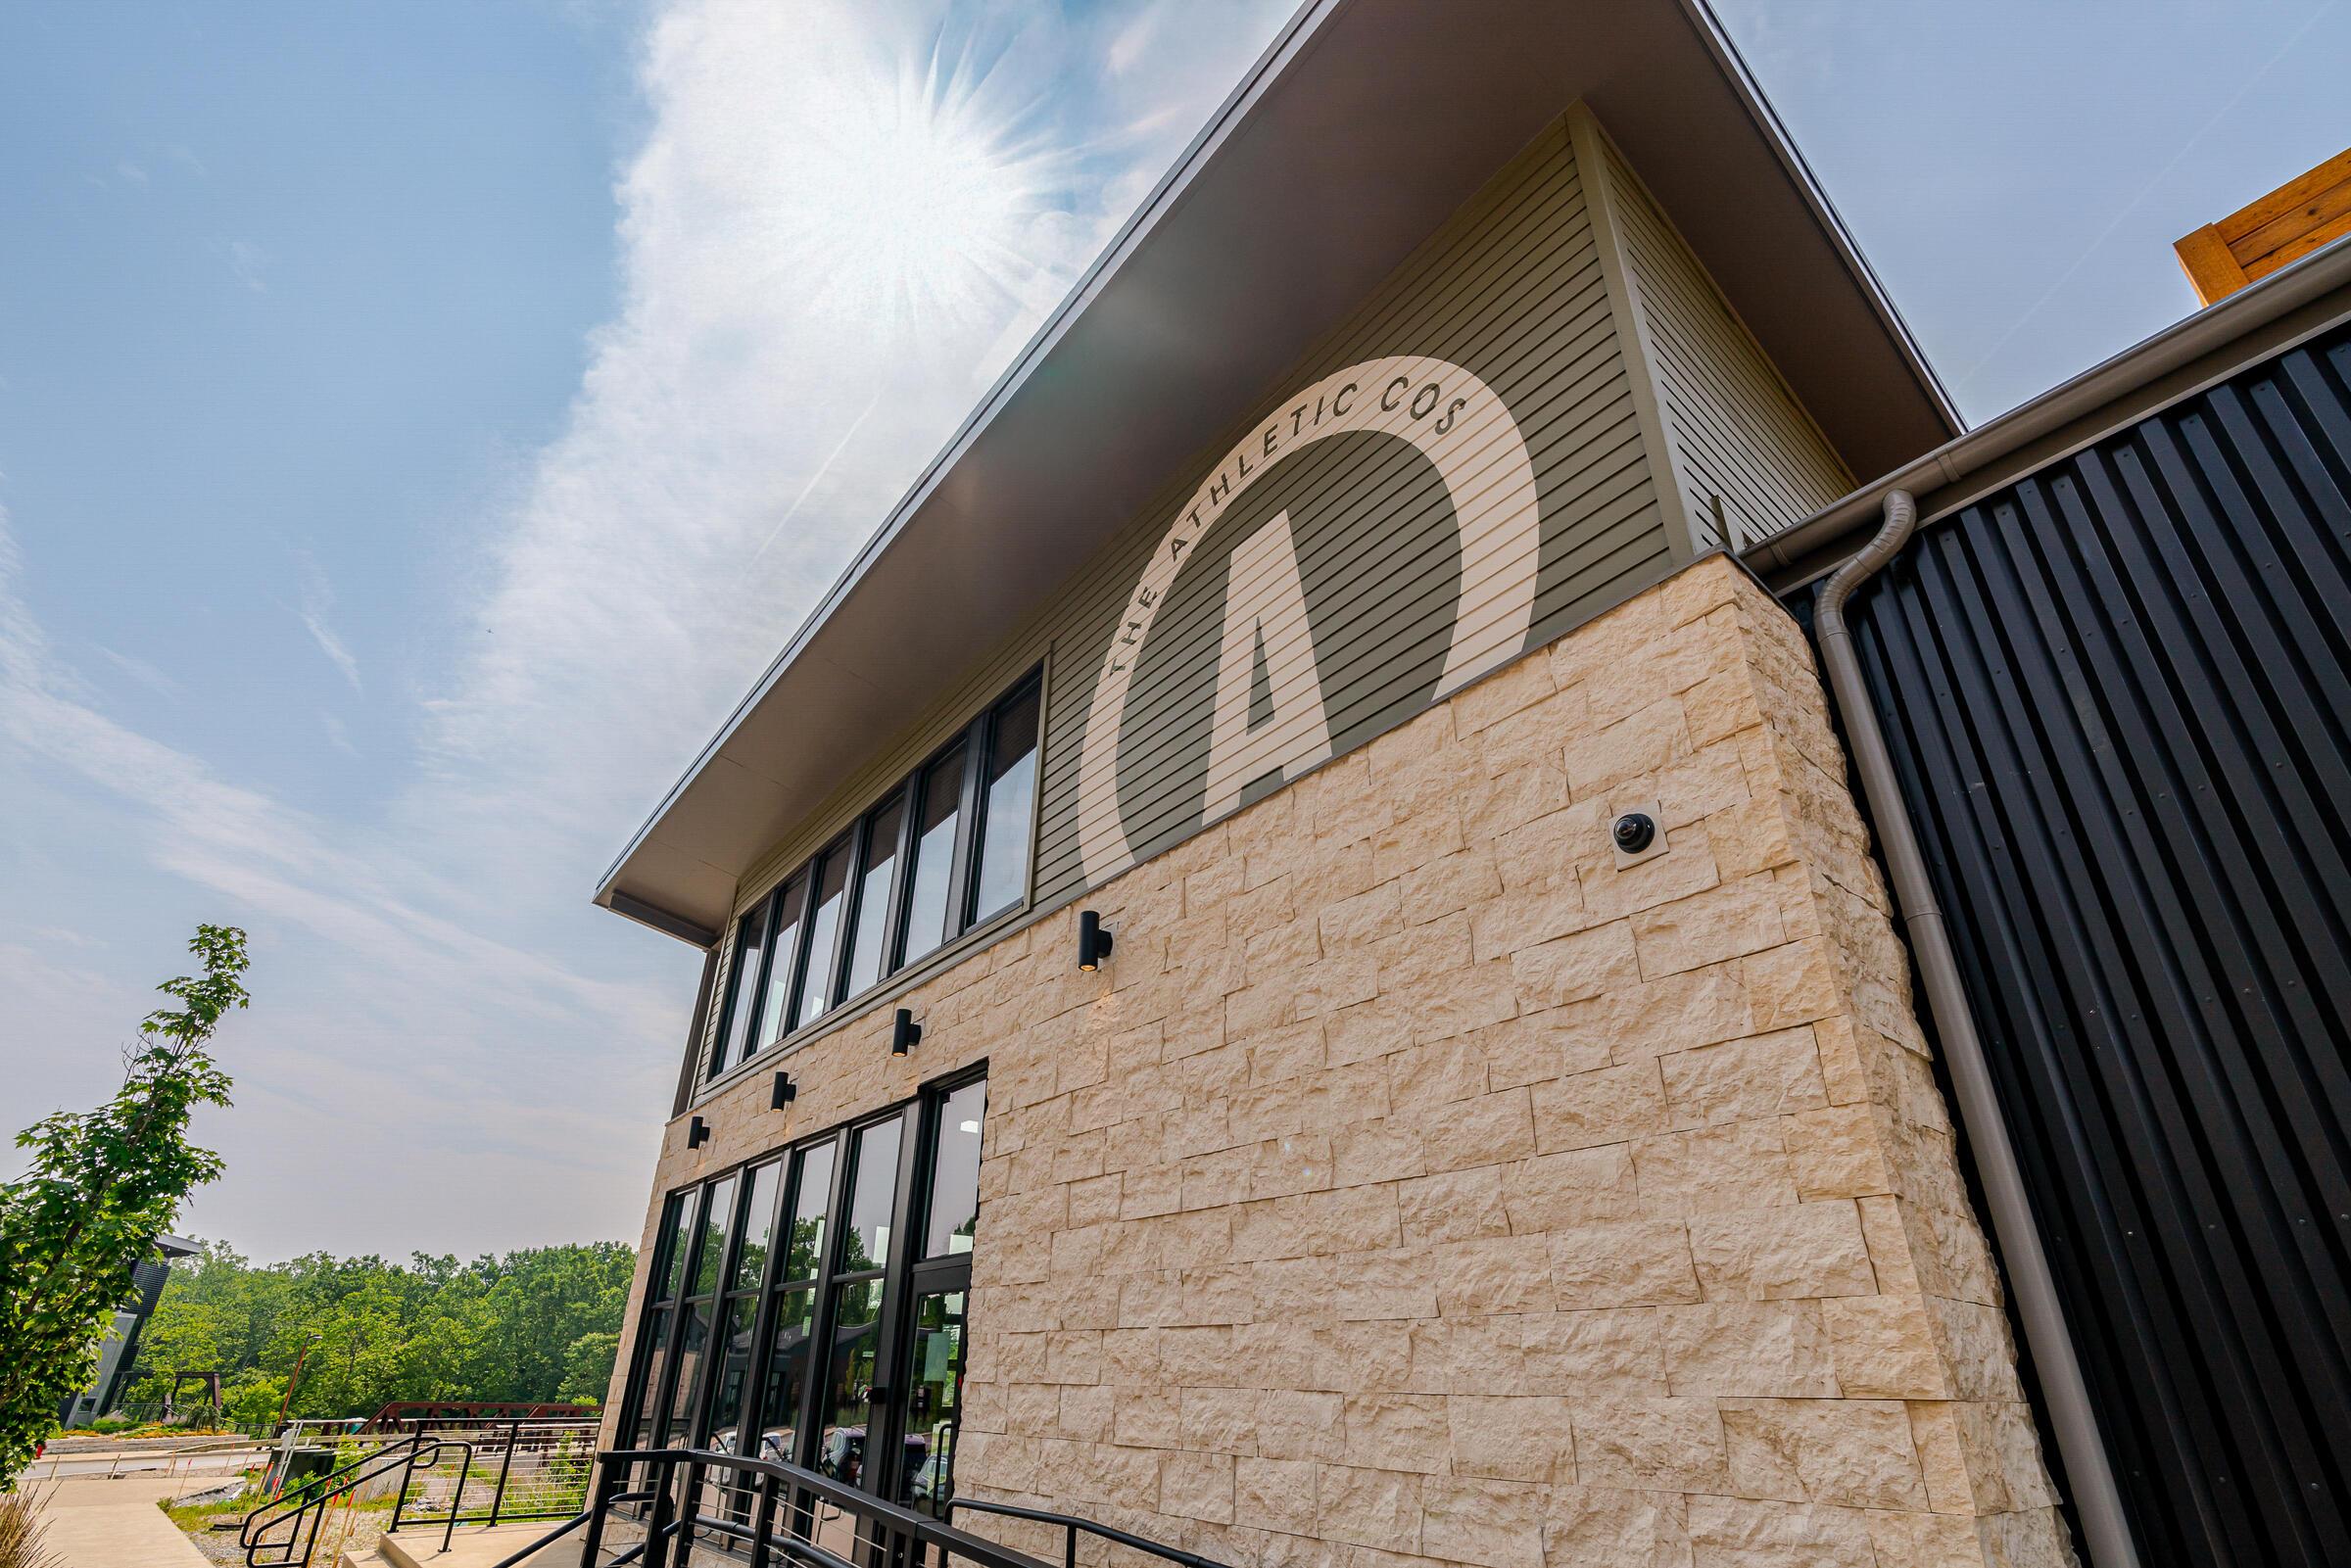
The Athletic Cos Gym.State-of-the-art fitness and wellness center.
State-of-the-art fitness and wellness center.
State-of-the-art fitness and wellness center.
On-site café and bar for morning coffee or evening cocktails.
On-site café and bar for morning coffee or evening cocktails.
On-site treatments and therapies for total relaxation.
On-site treatments and therapies for total relaxation.
Here, modern homes, wellness-focused amenities, and endless outdoor adventures come together to create a community where every day feels like an escape.
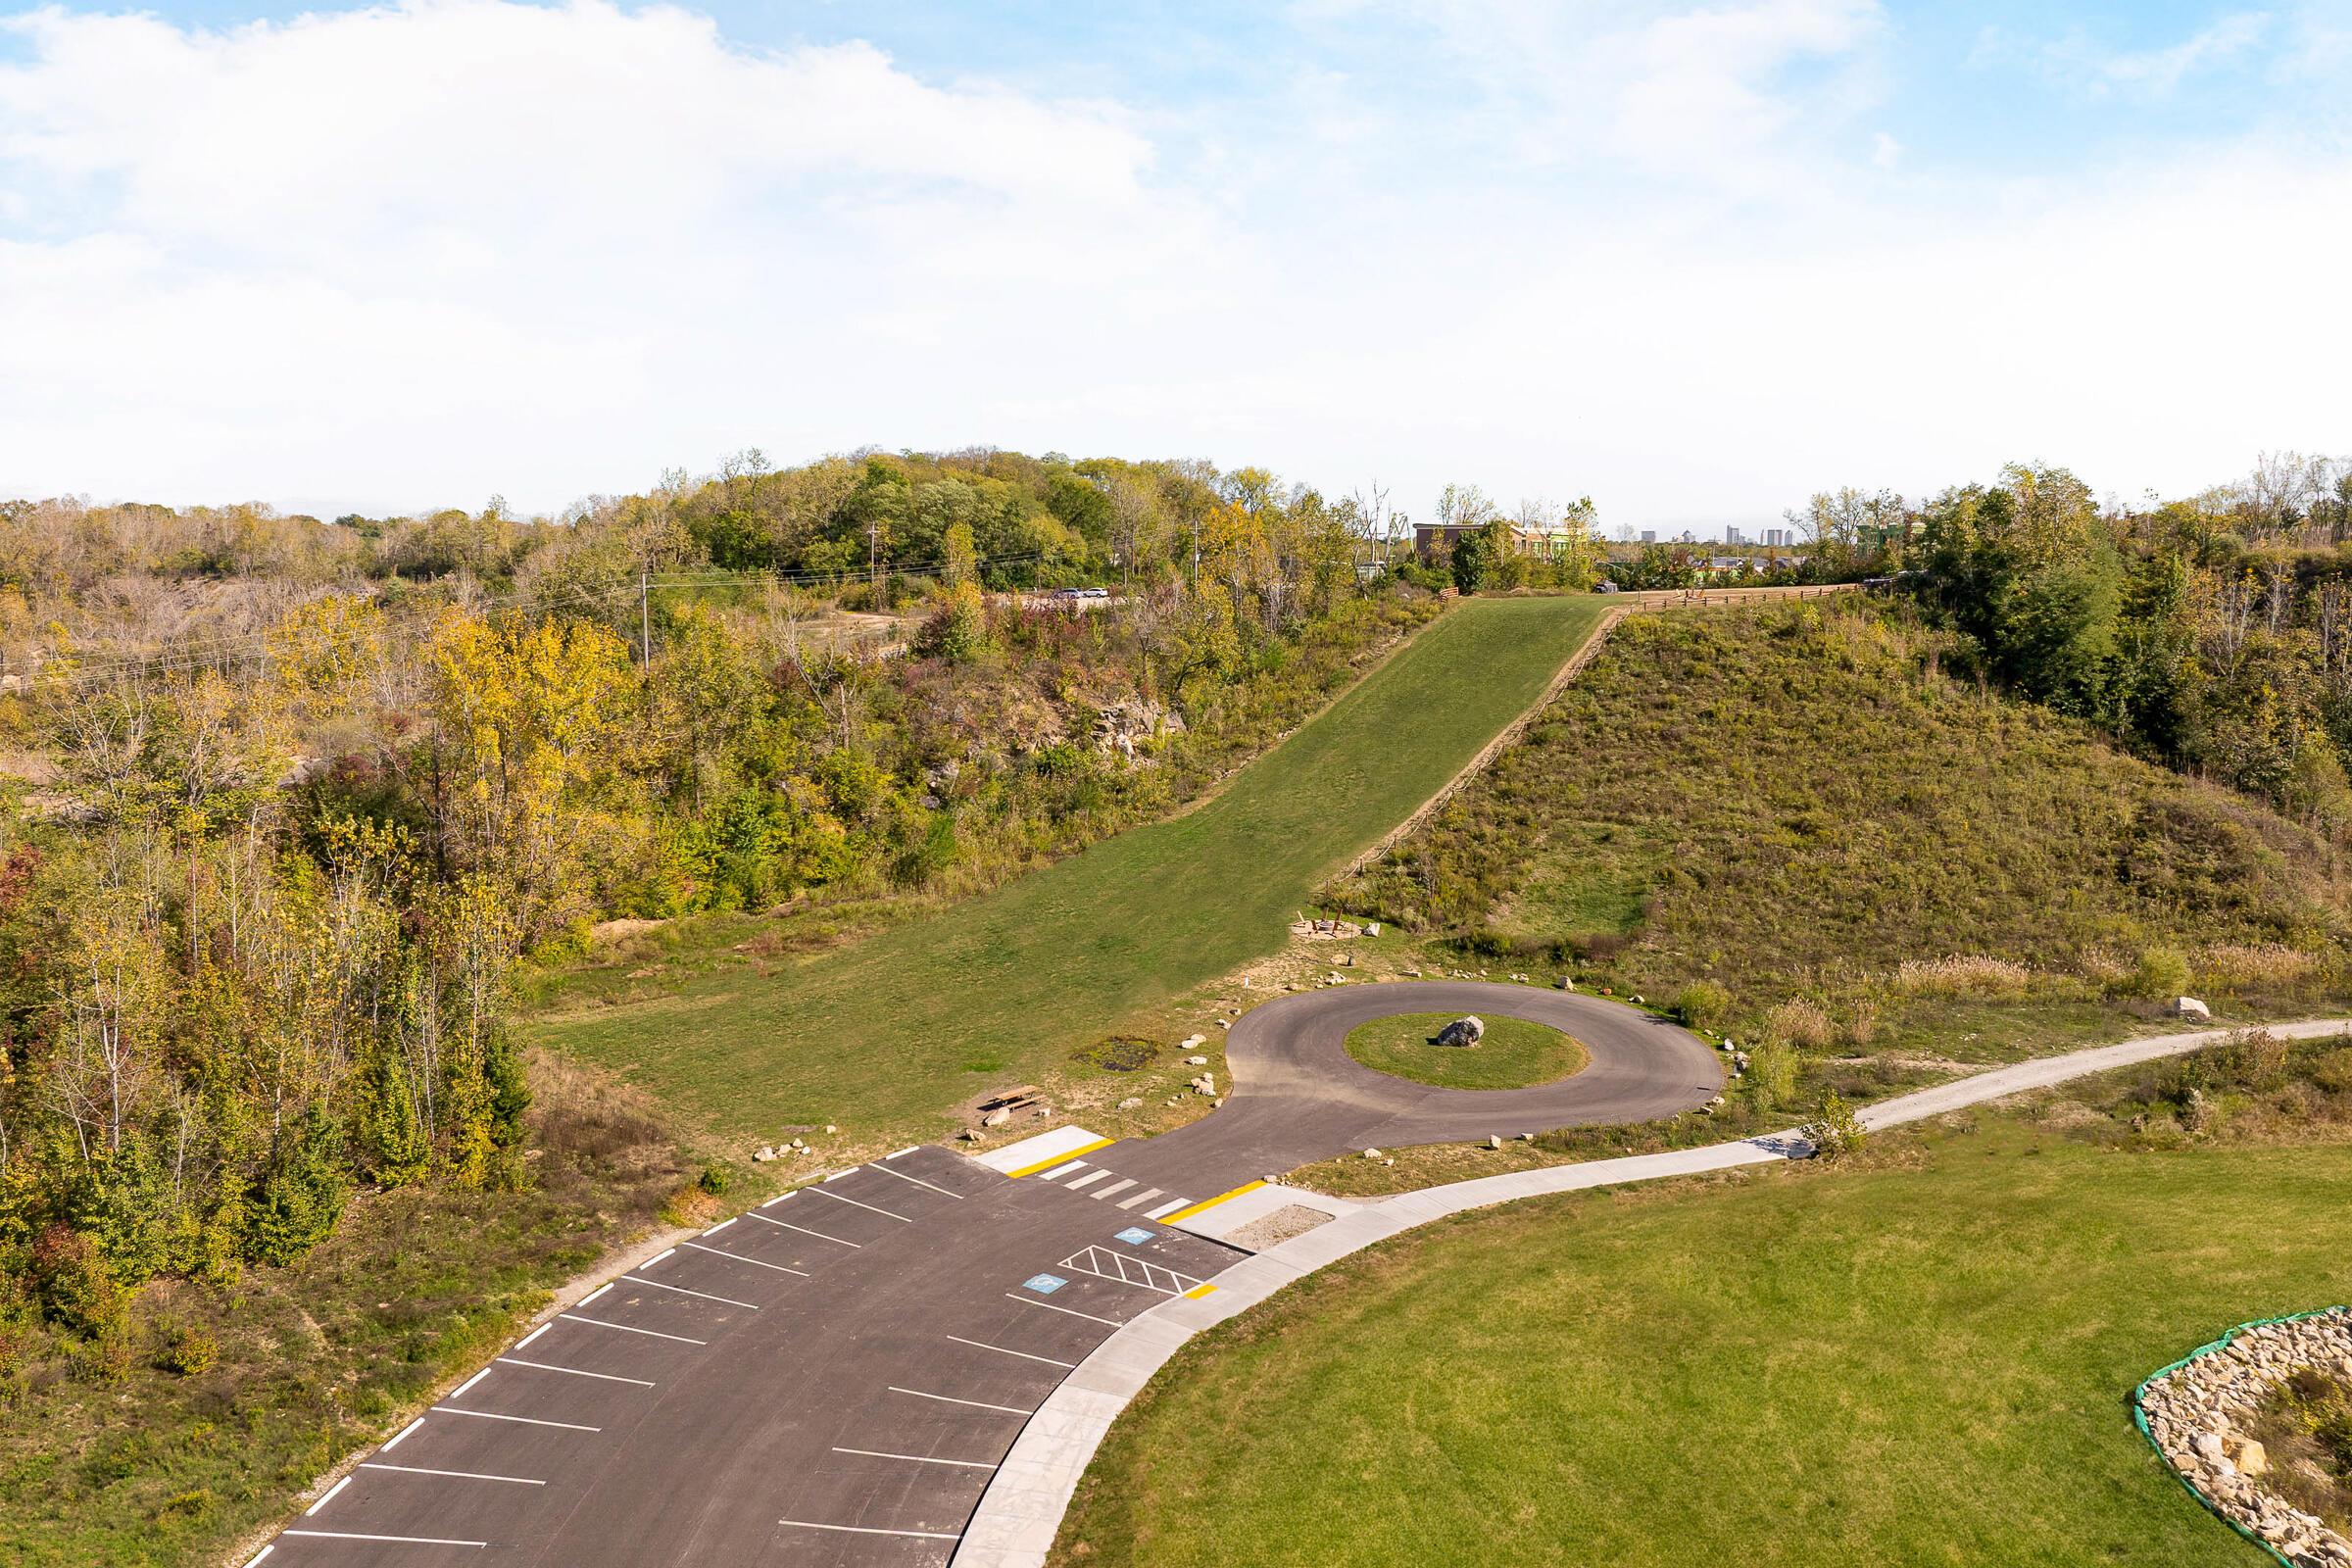
Steps from the 180-acre Metro Park with multiple ponds and lakes, trails, kayaking, fishing, rock climbing wall, sledding hill and large/small dog parks.
Steps from the 180-acre Metro Park with multiple ponds and lakes, trails, kayaking, fishing, rock climbing wall, sledding hill and large/small dog parks.
Steps from the 180-acre Metro Park with multiple ponds and lakes, trails, kayaking, fishing, rock climbing wall, sledding hill and large/small dog parks.
Steps from the 180-acre Metro Park with multiple ponds and lakes, trails, kayaking, fishing, rock climbing wall, sledding hill and large/small dog parks.
Steps from the 180-acre Metro Park with multiple ponds and lakes, trails, kayaking, fishing, rock climbing wall, sledding hill and large/small dog parks.
Steps from the 180-acre Metro Park with multiple ponds and lakes, trails, kayaking, fishing, rock climbing wall, sledding hill and large/small dog parks.
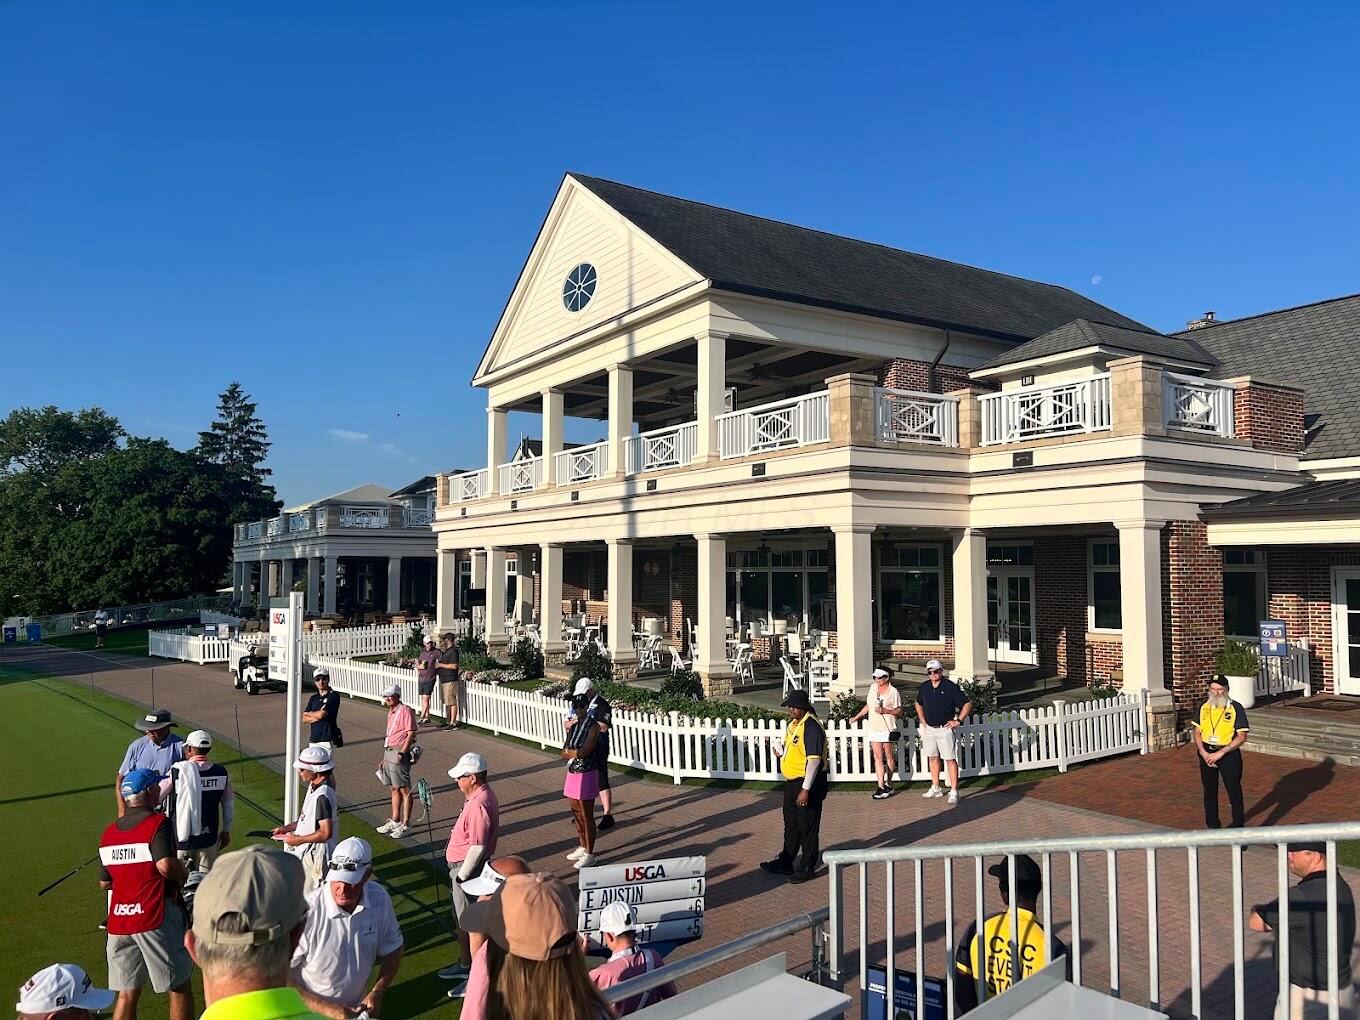
1.1 miles to Scioto Country Club.
1.1 miles to Scioto Country Club.
 In-Person: 09/13 1:00 AM - 3:00 PM