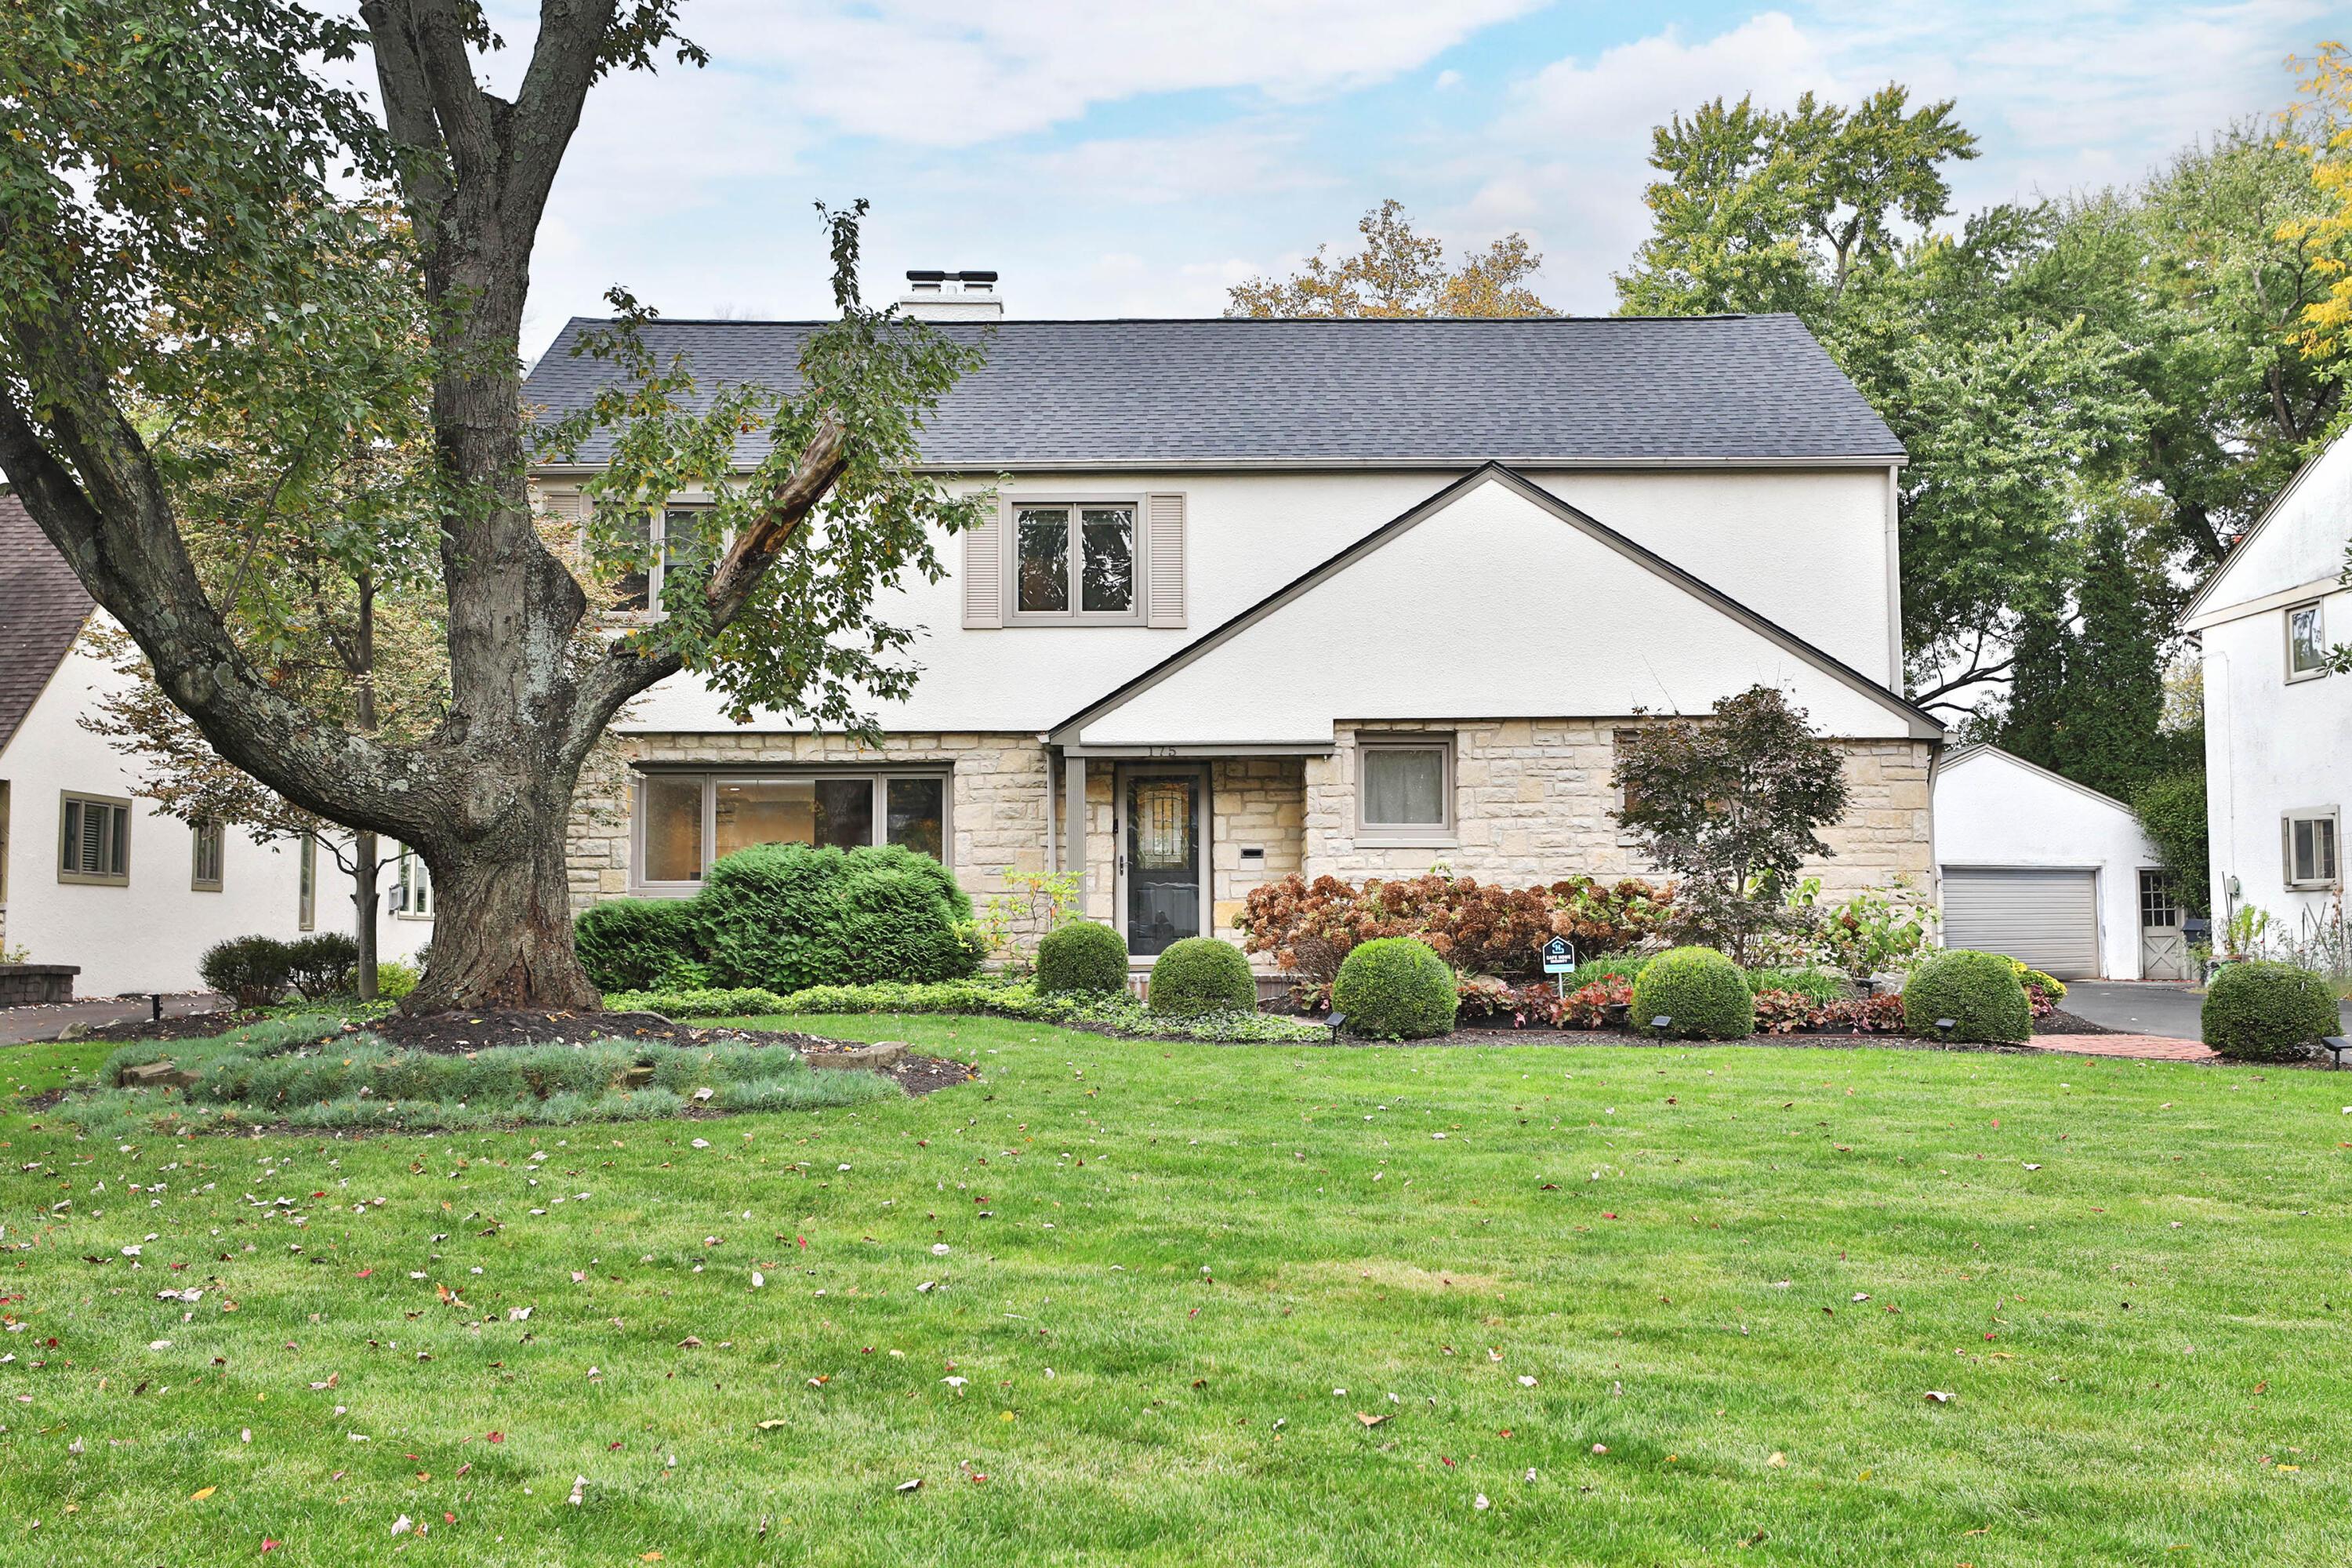
Two-story residence featuring stone and stucco exterior, shingle roof, chimney stack, and mature landscaping
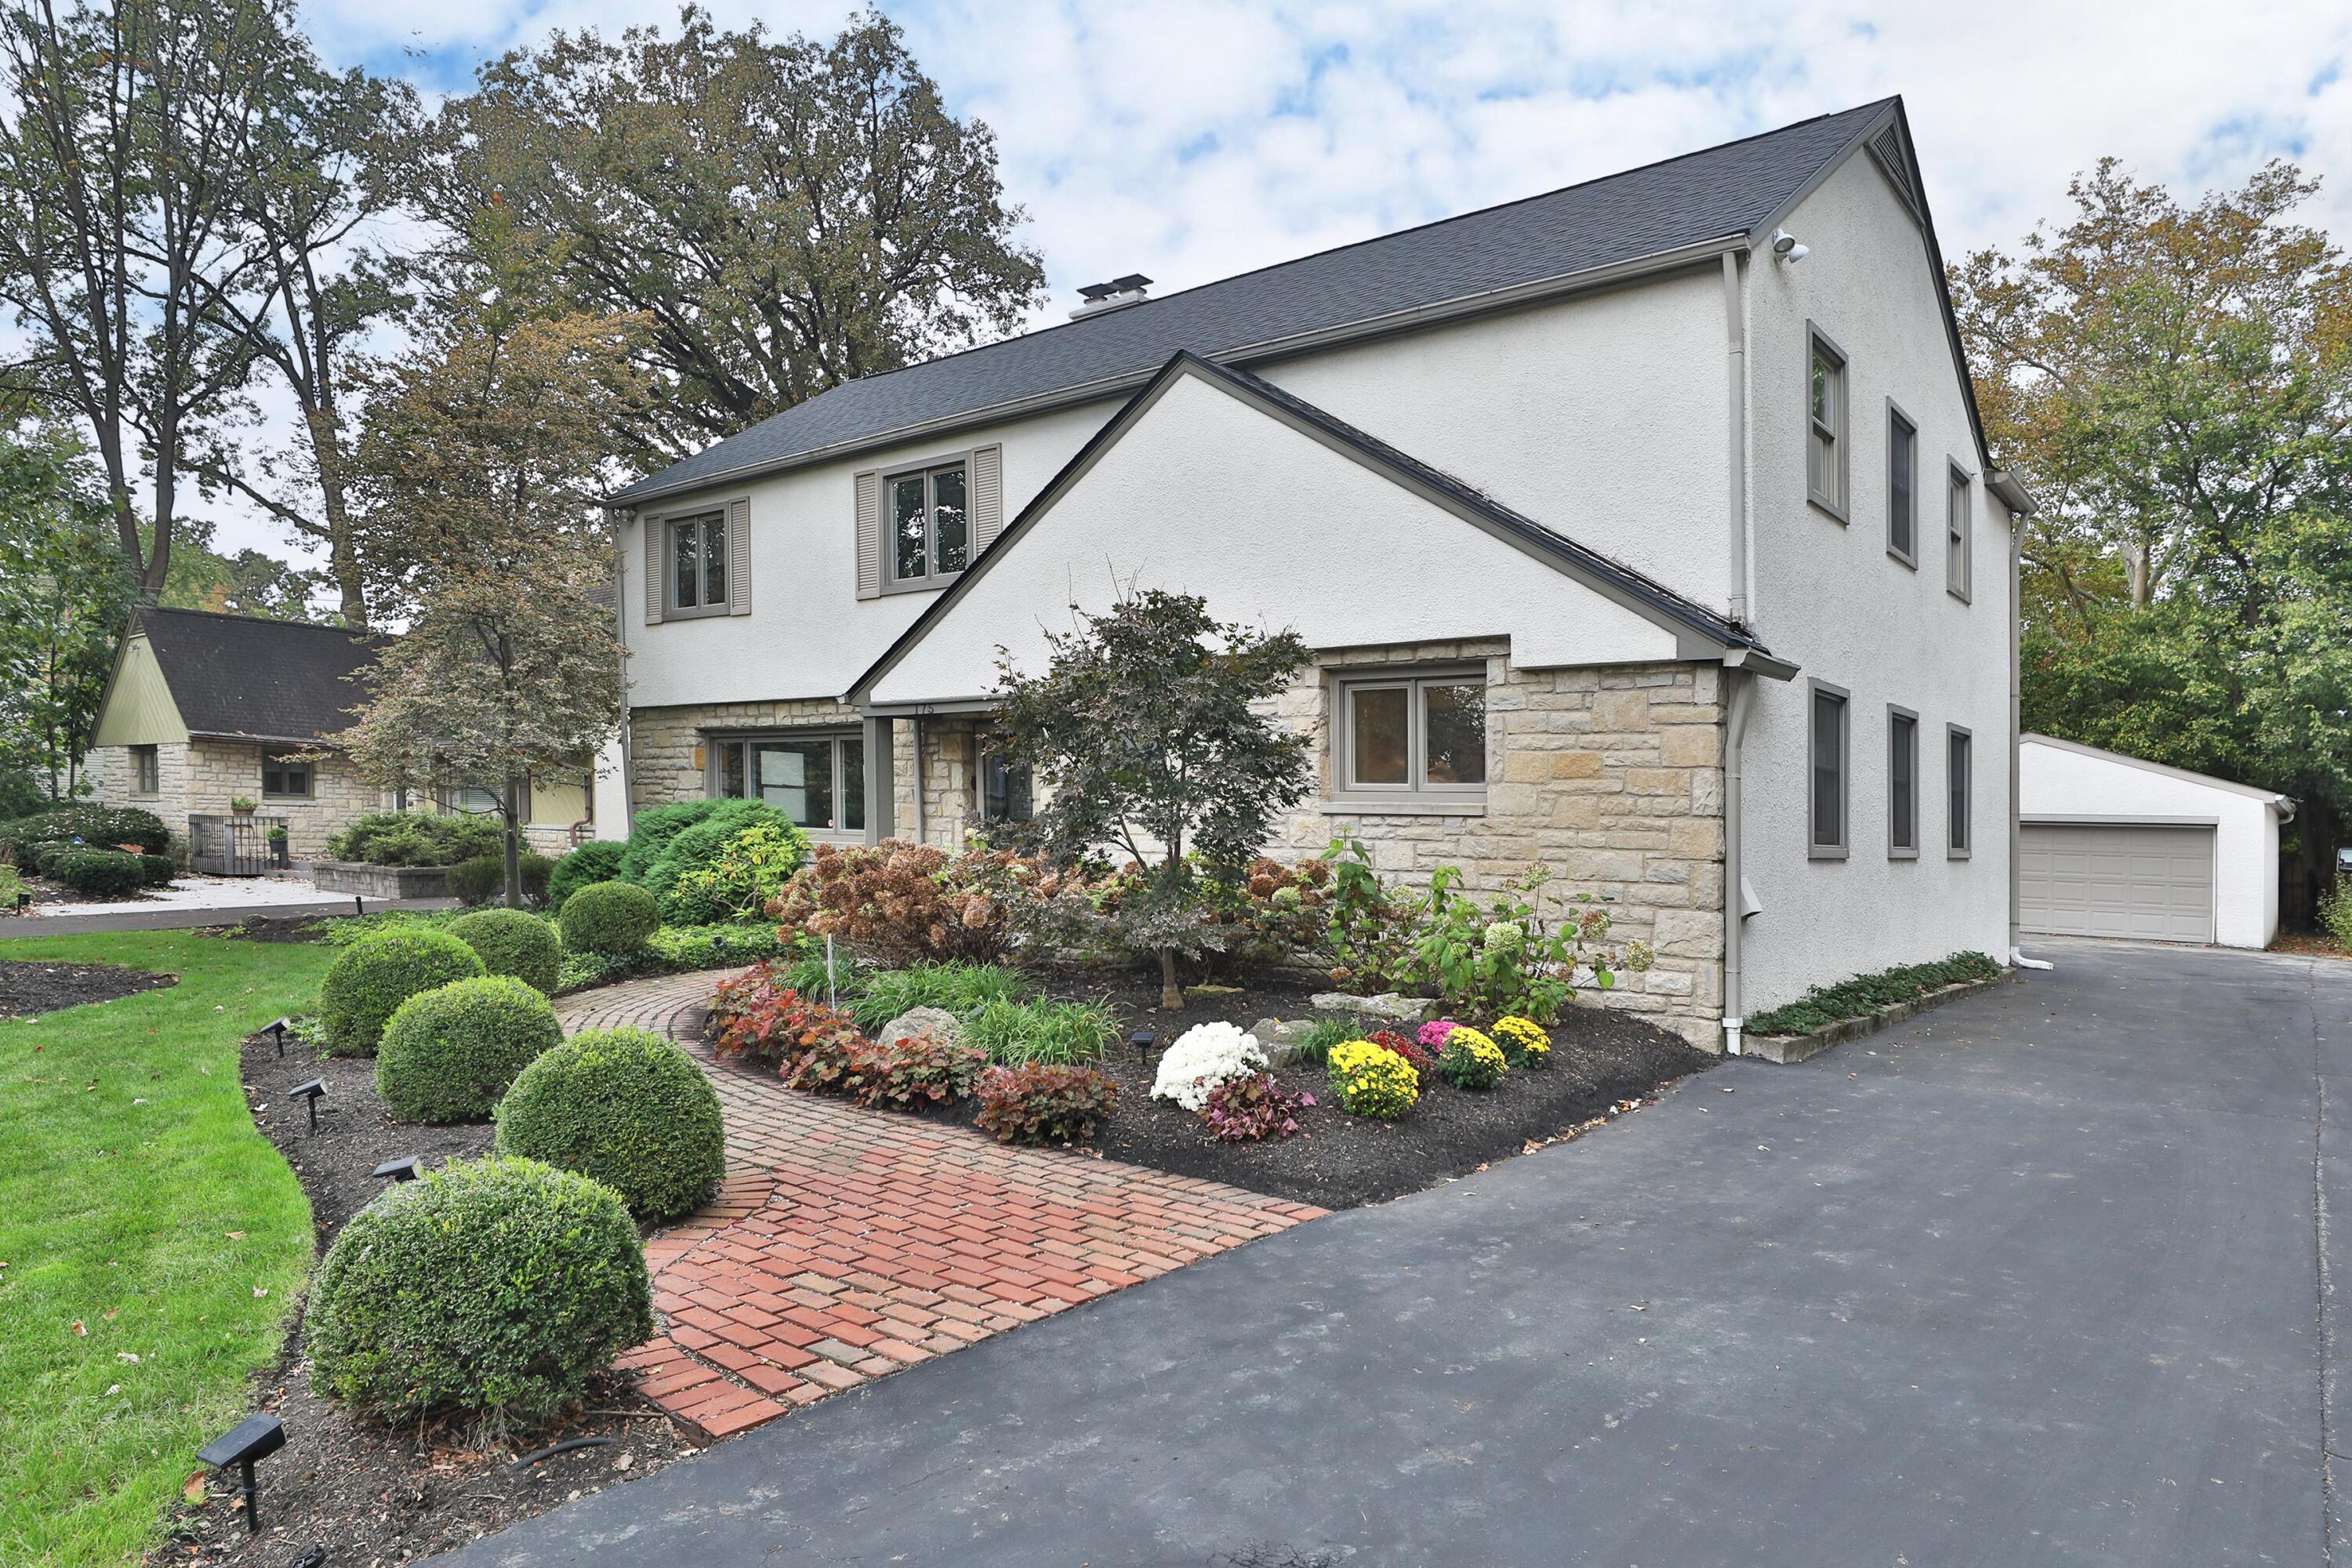
Exterior facade featuring a combination of stone masonry and stucco, multi-level gabled roofline, brick paver walkway, mature landscape beds, and an asphalt driveway
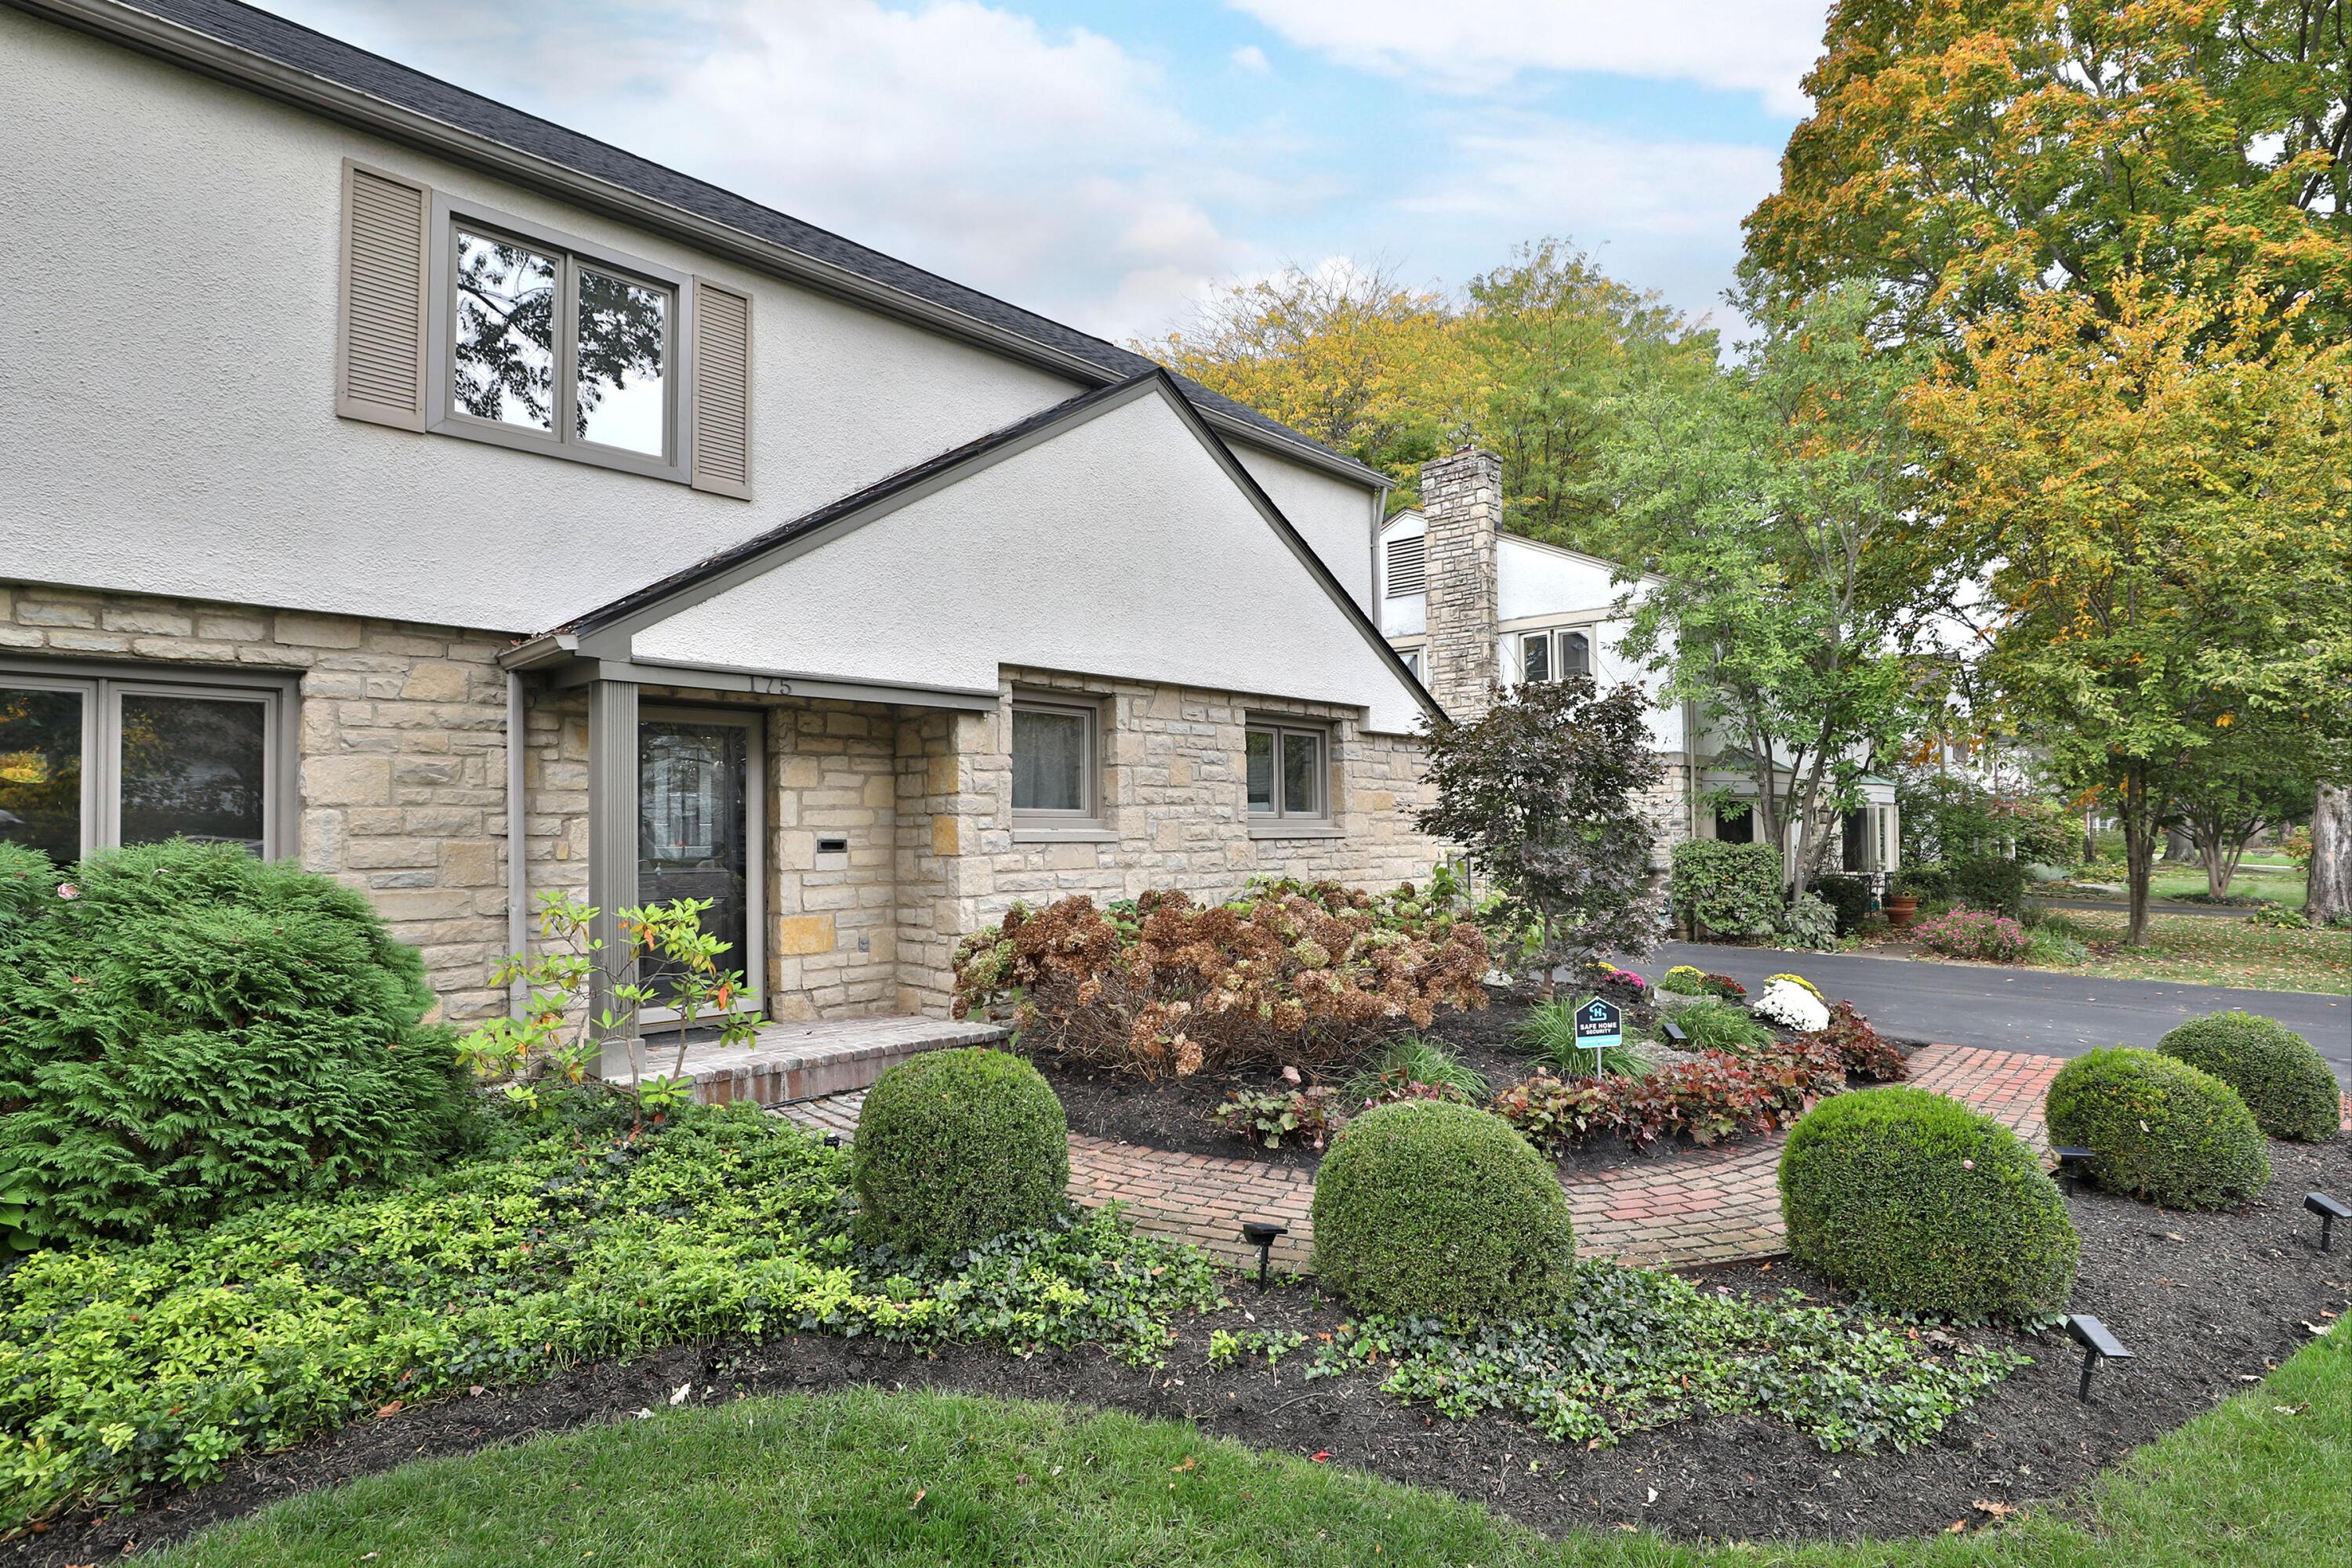
Exterior facade featuring stone masonry, stucco siding, and a brick-accented walkway lined with manicured shrubbery
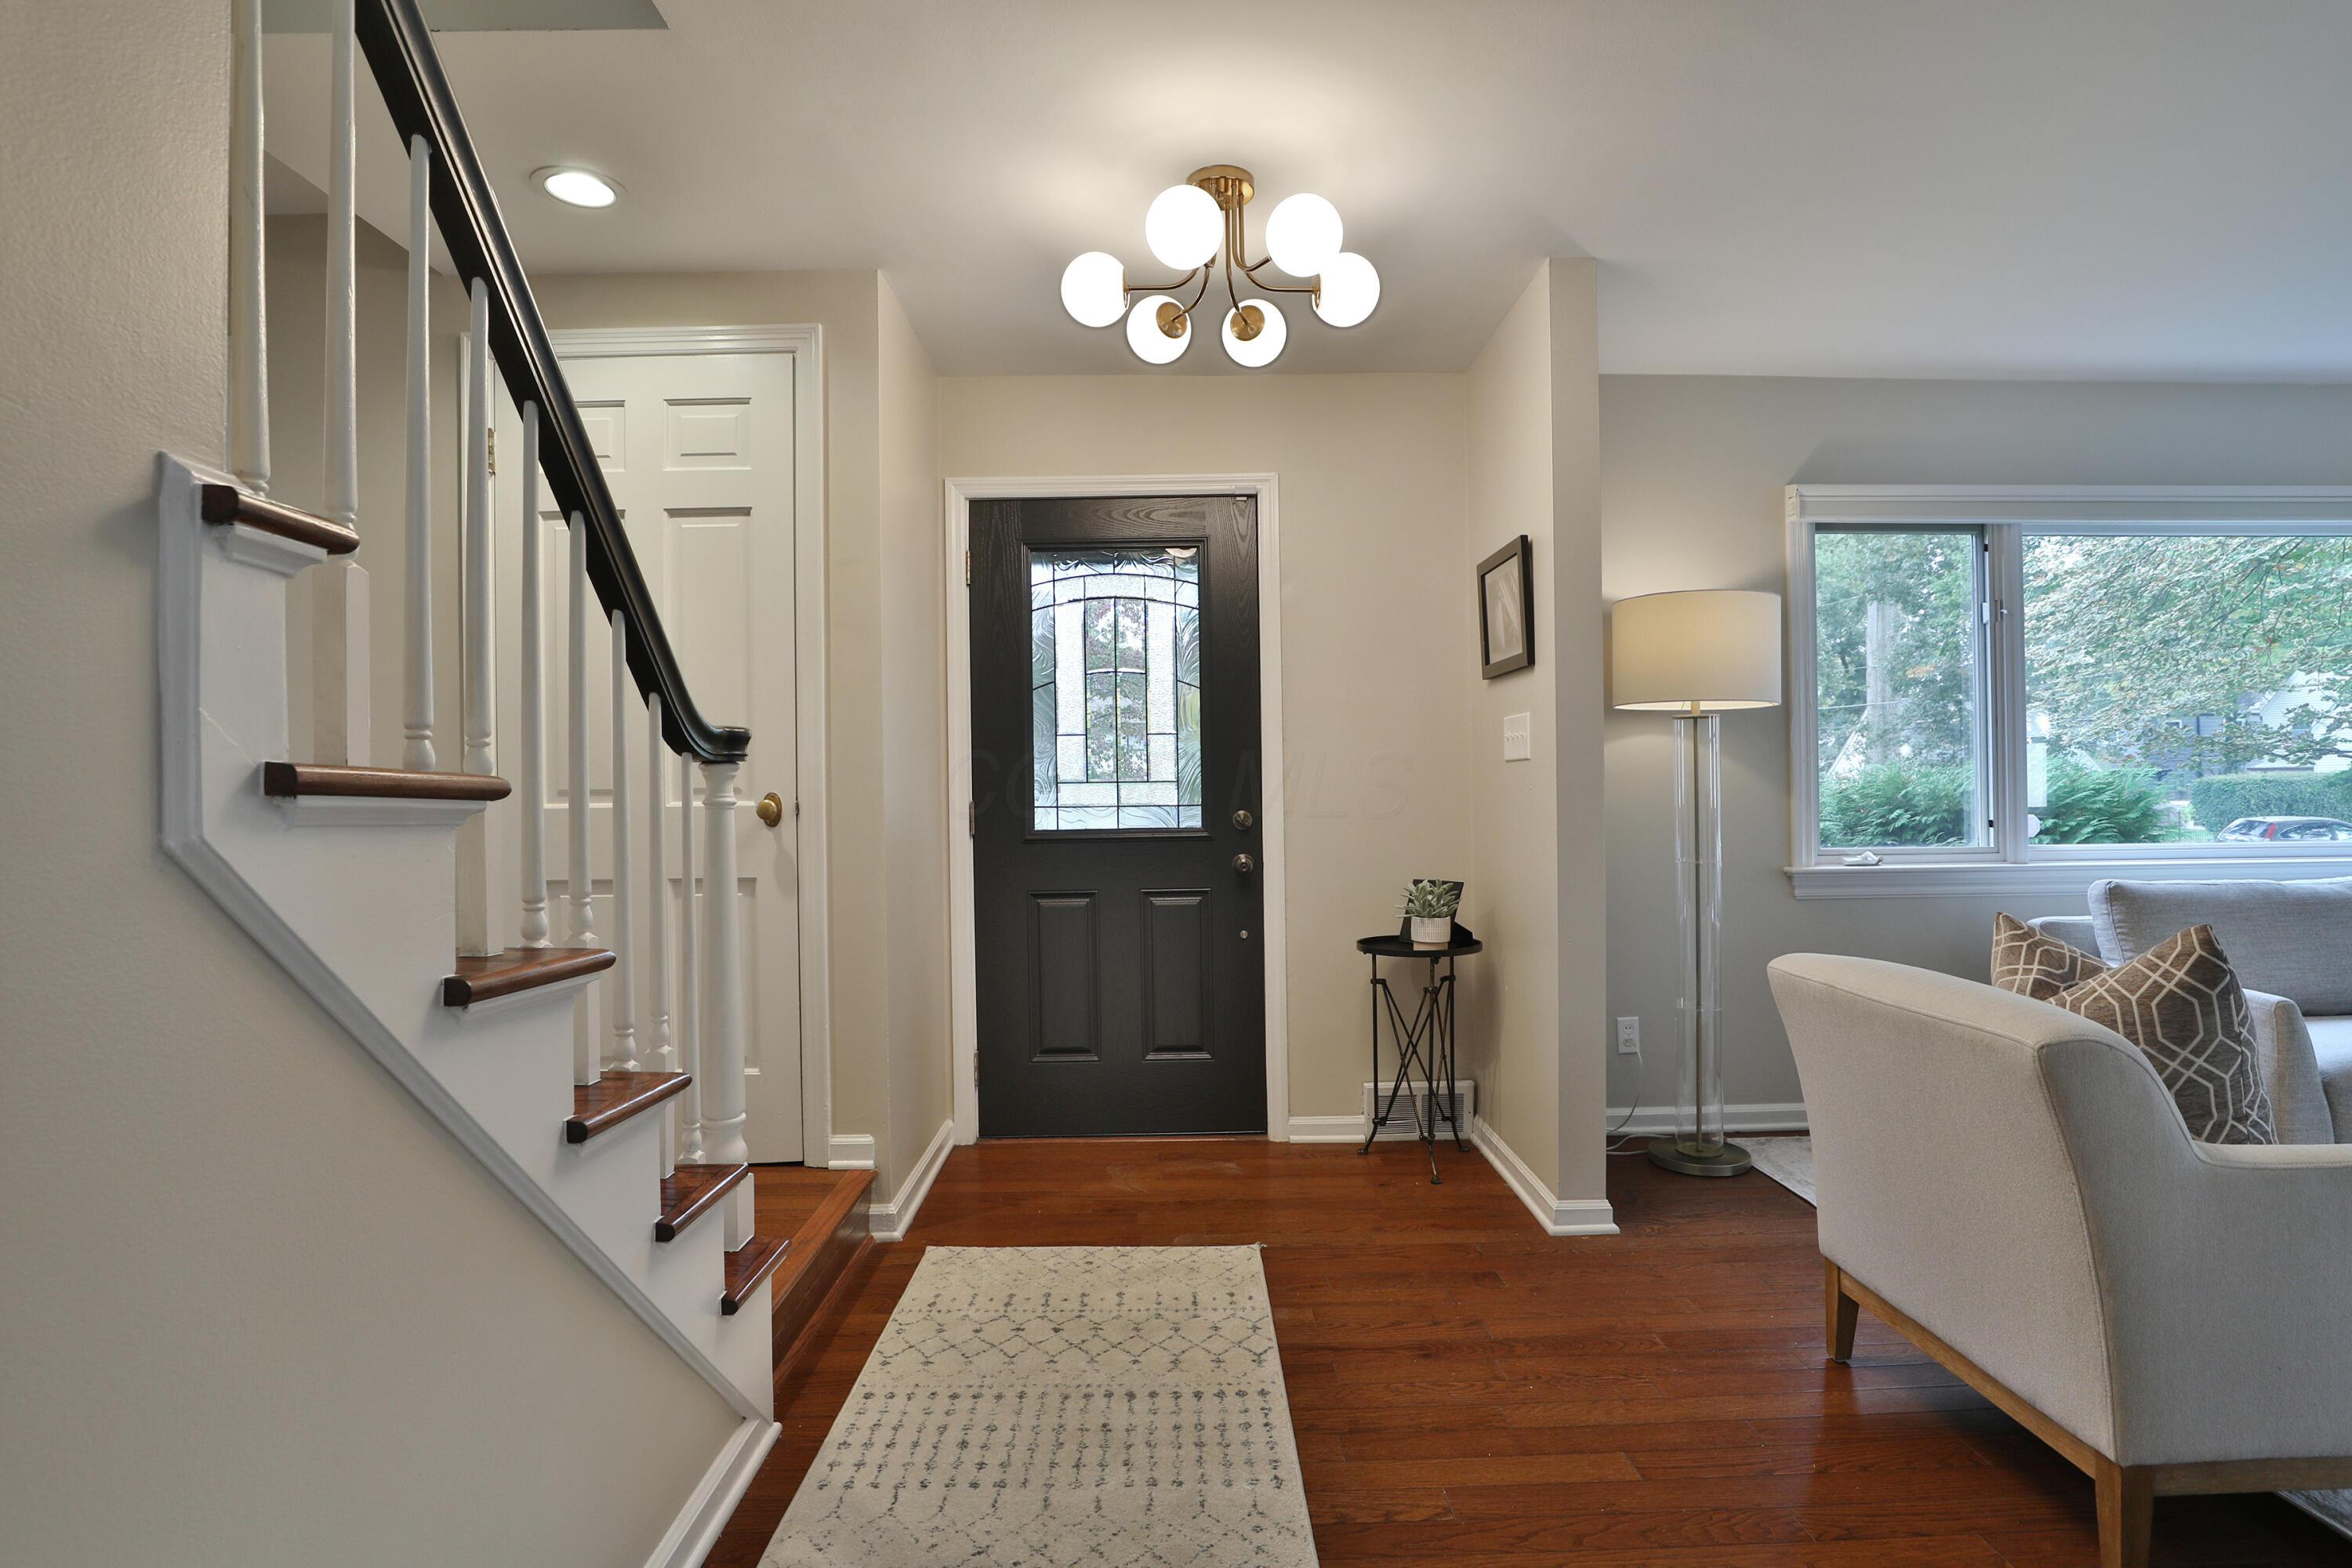
Entryway featuring hardwood floors, a multi-globe chandelier, a front door with a glass inlay, and a staircase with a handrail
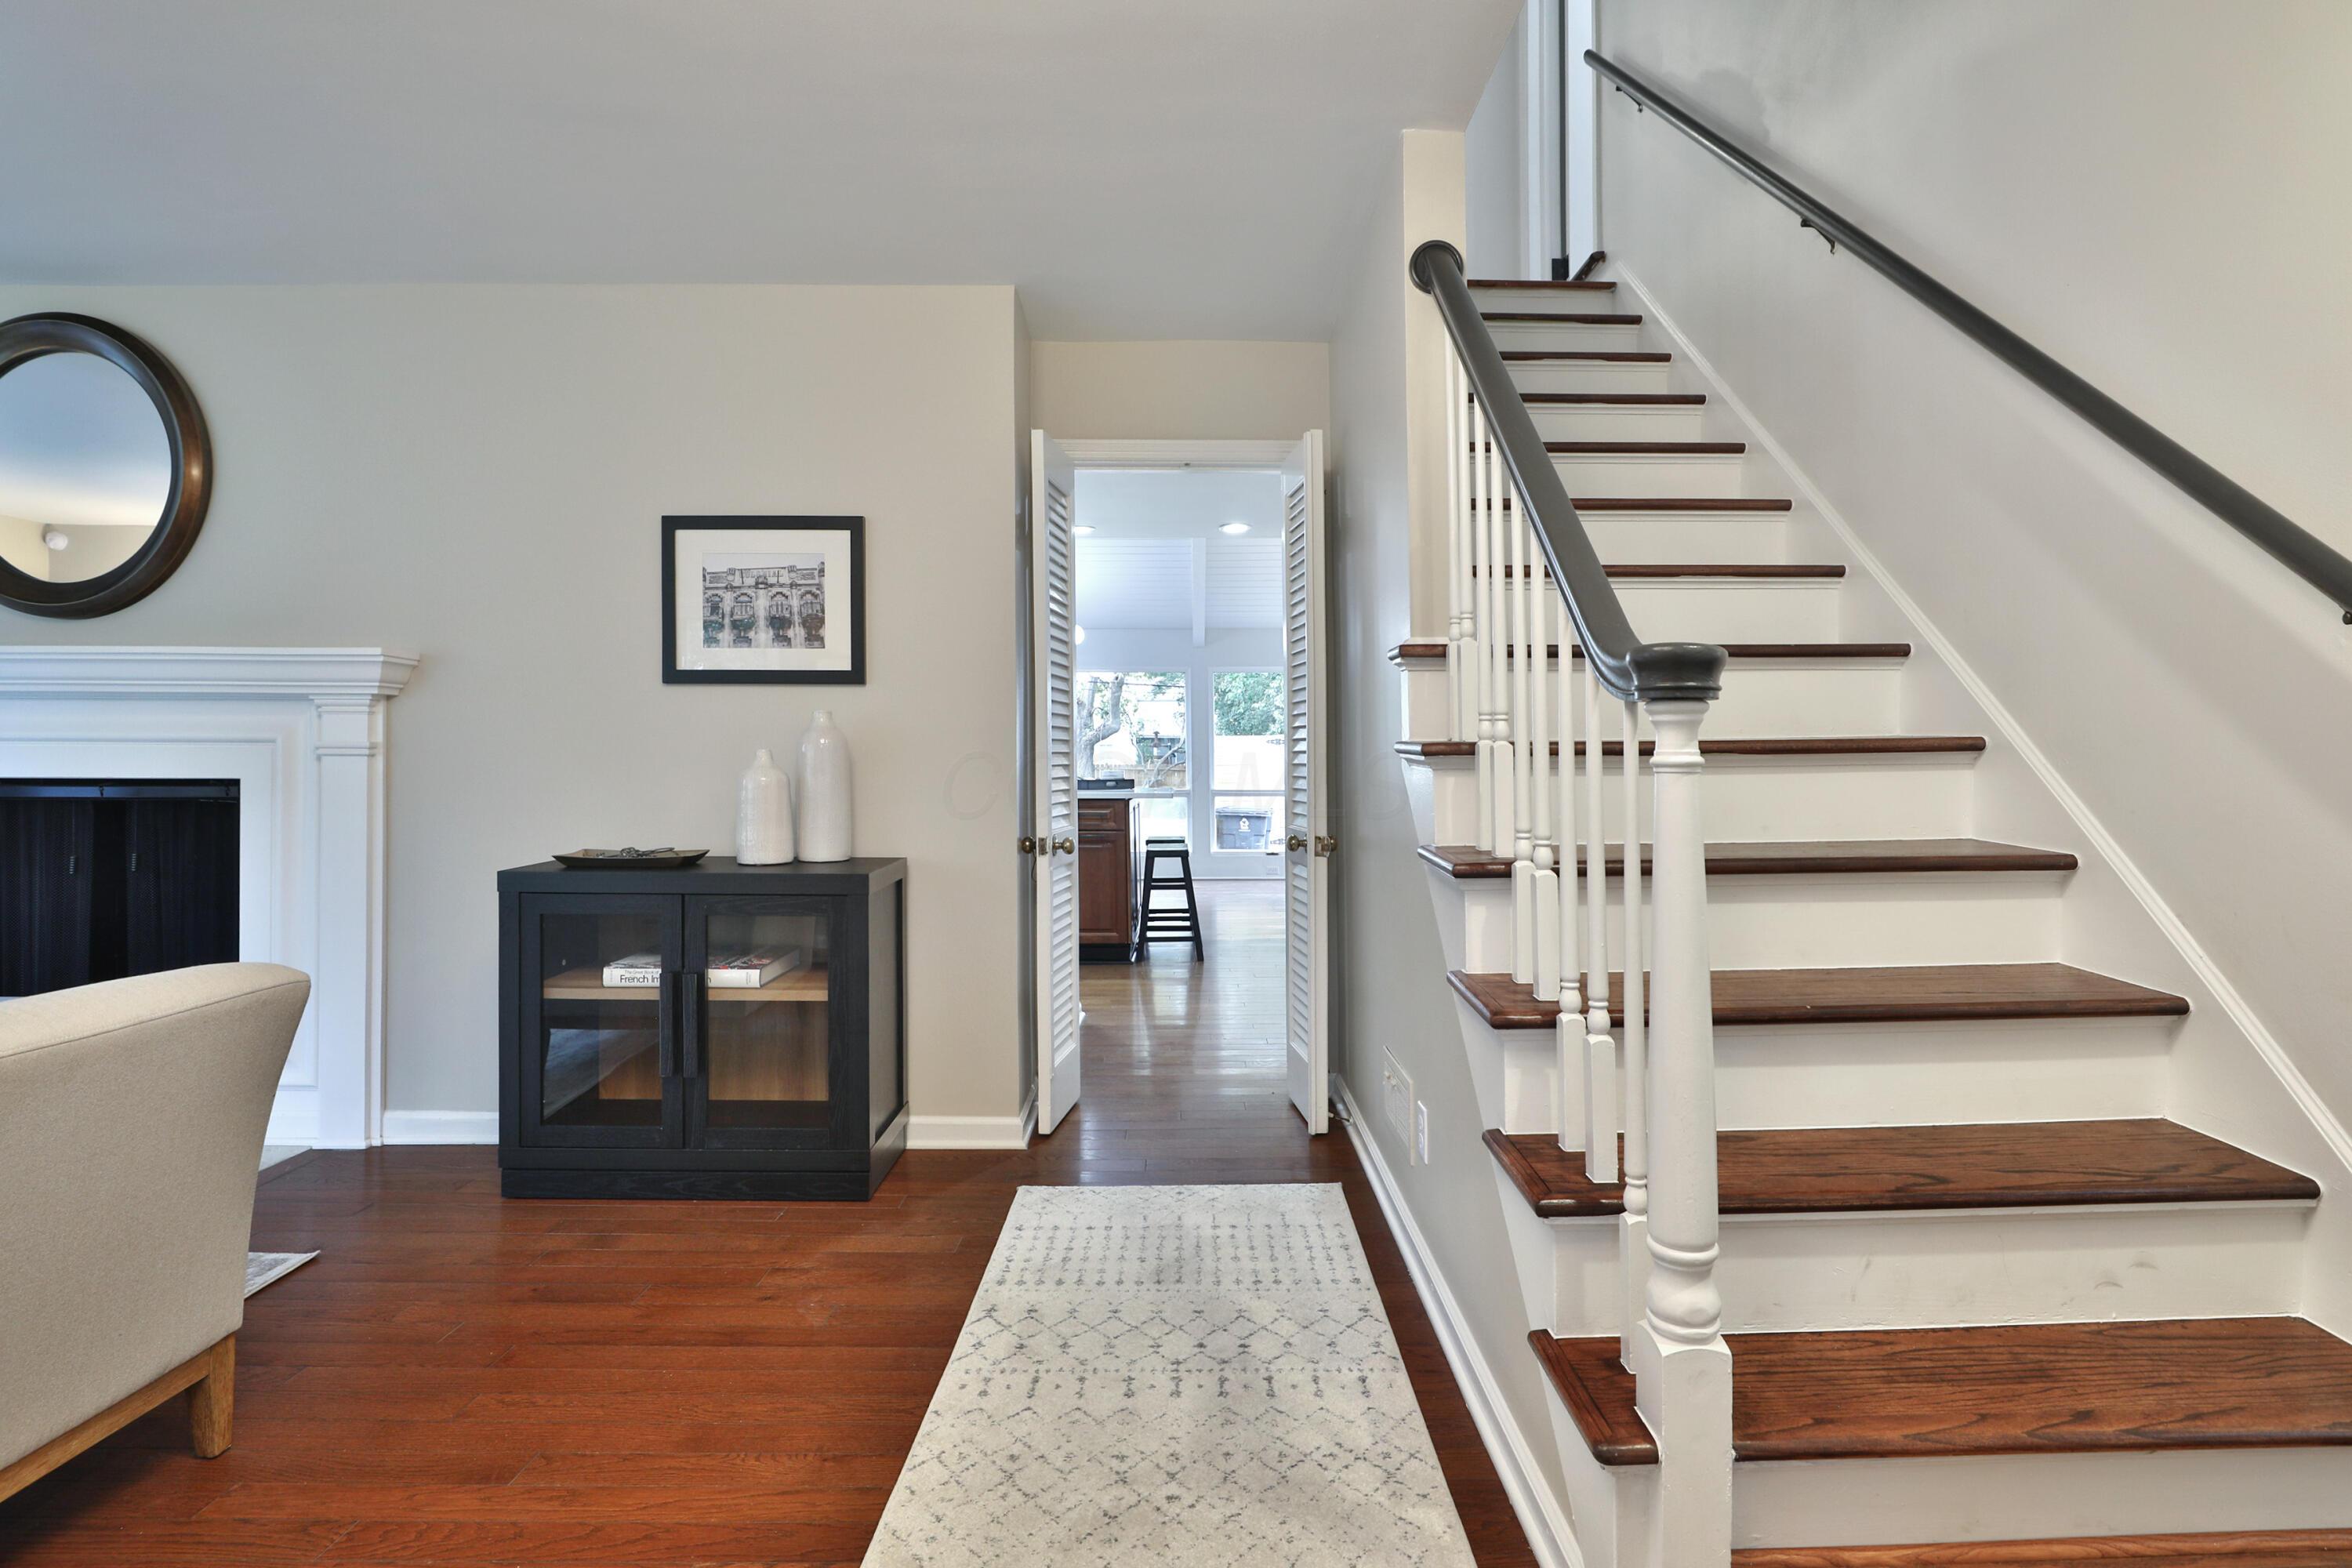
Staircase featuring white balusters and hardwood treads, fireplace with a decorative surround, and wood-finish flooring
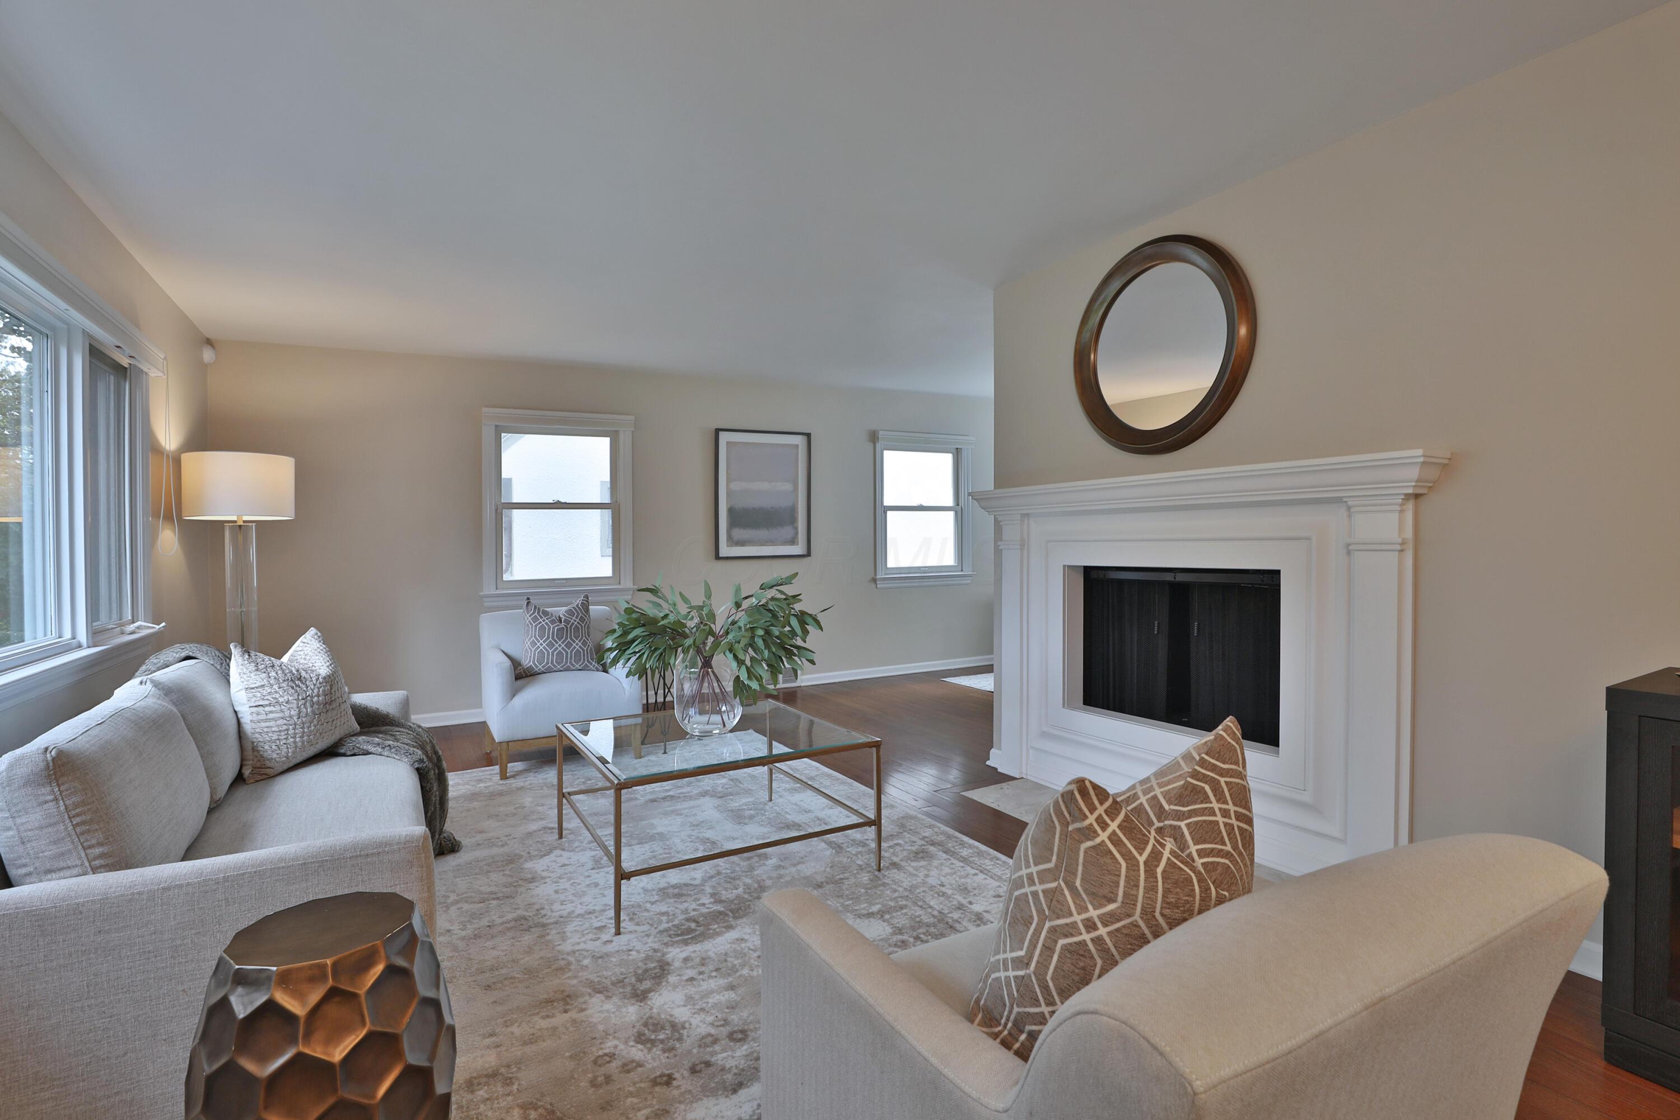
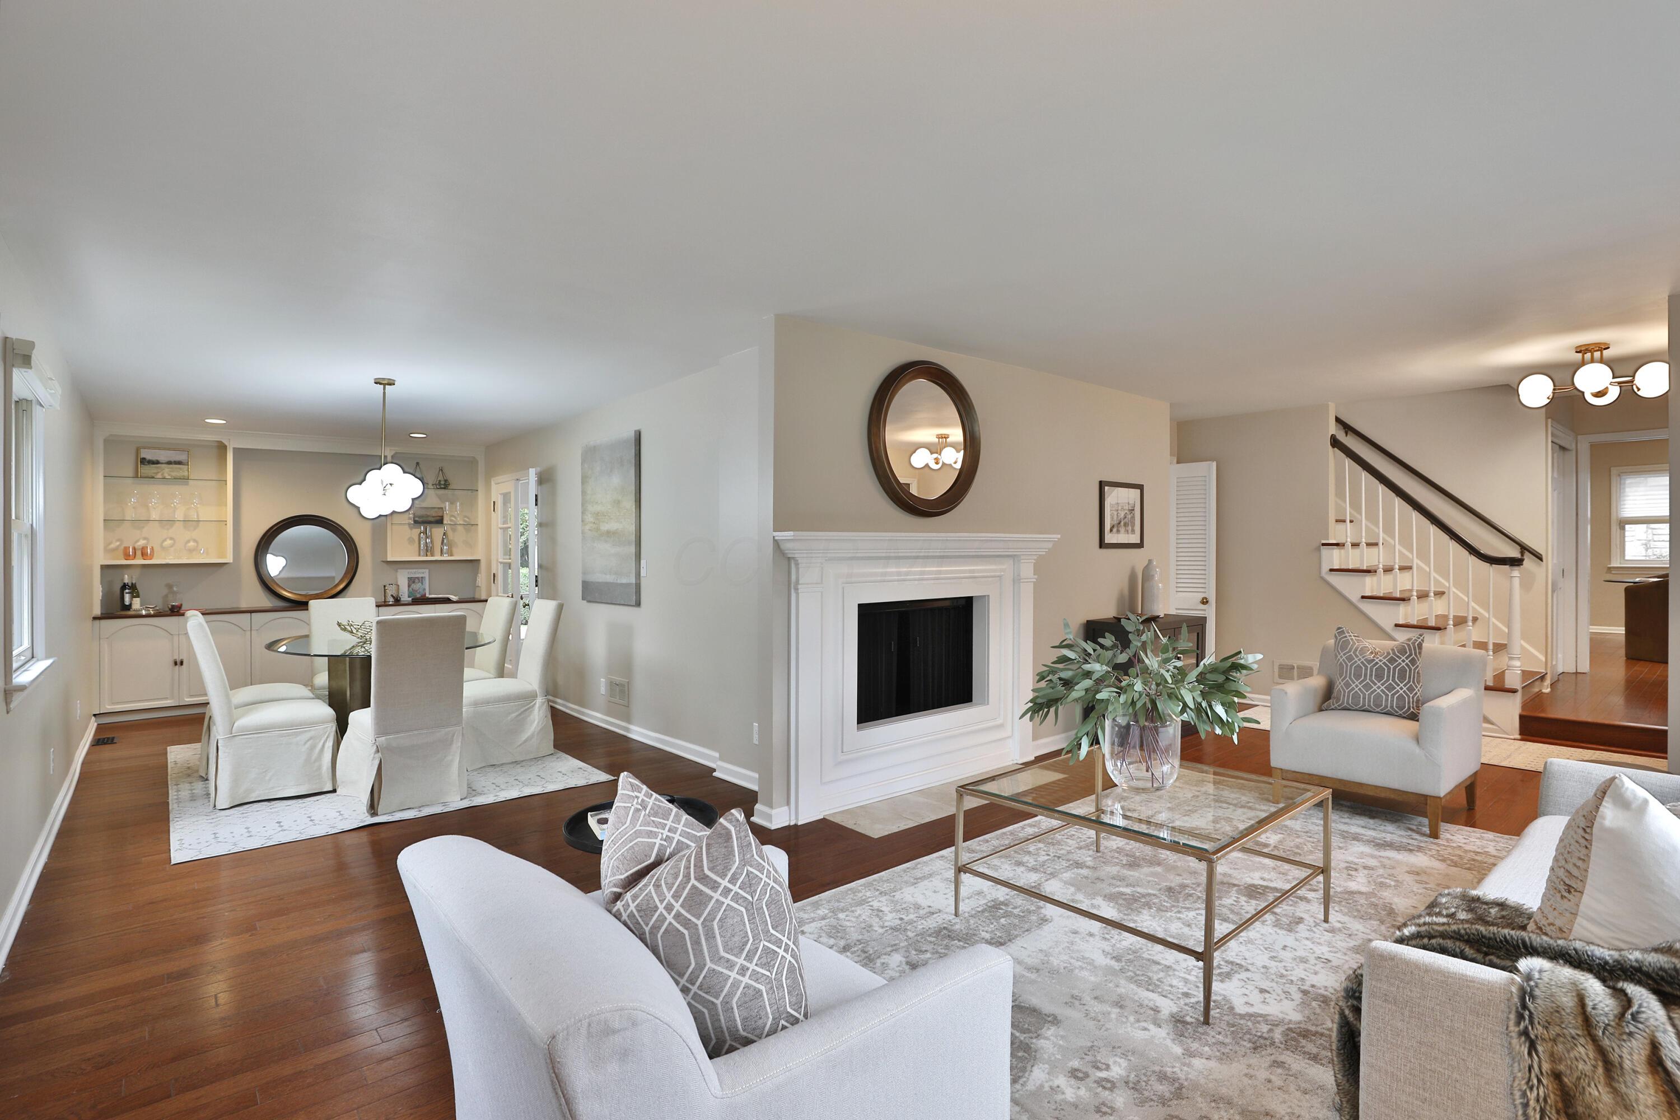
Living area featuring hardwood floors, a white mantel fireplace, and multi-pane windows
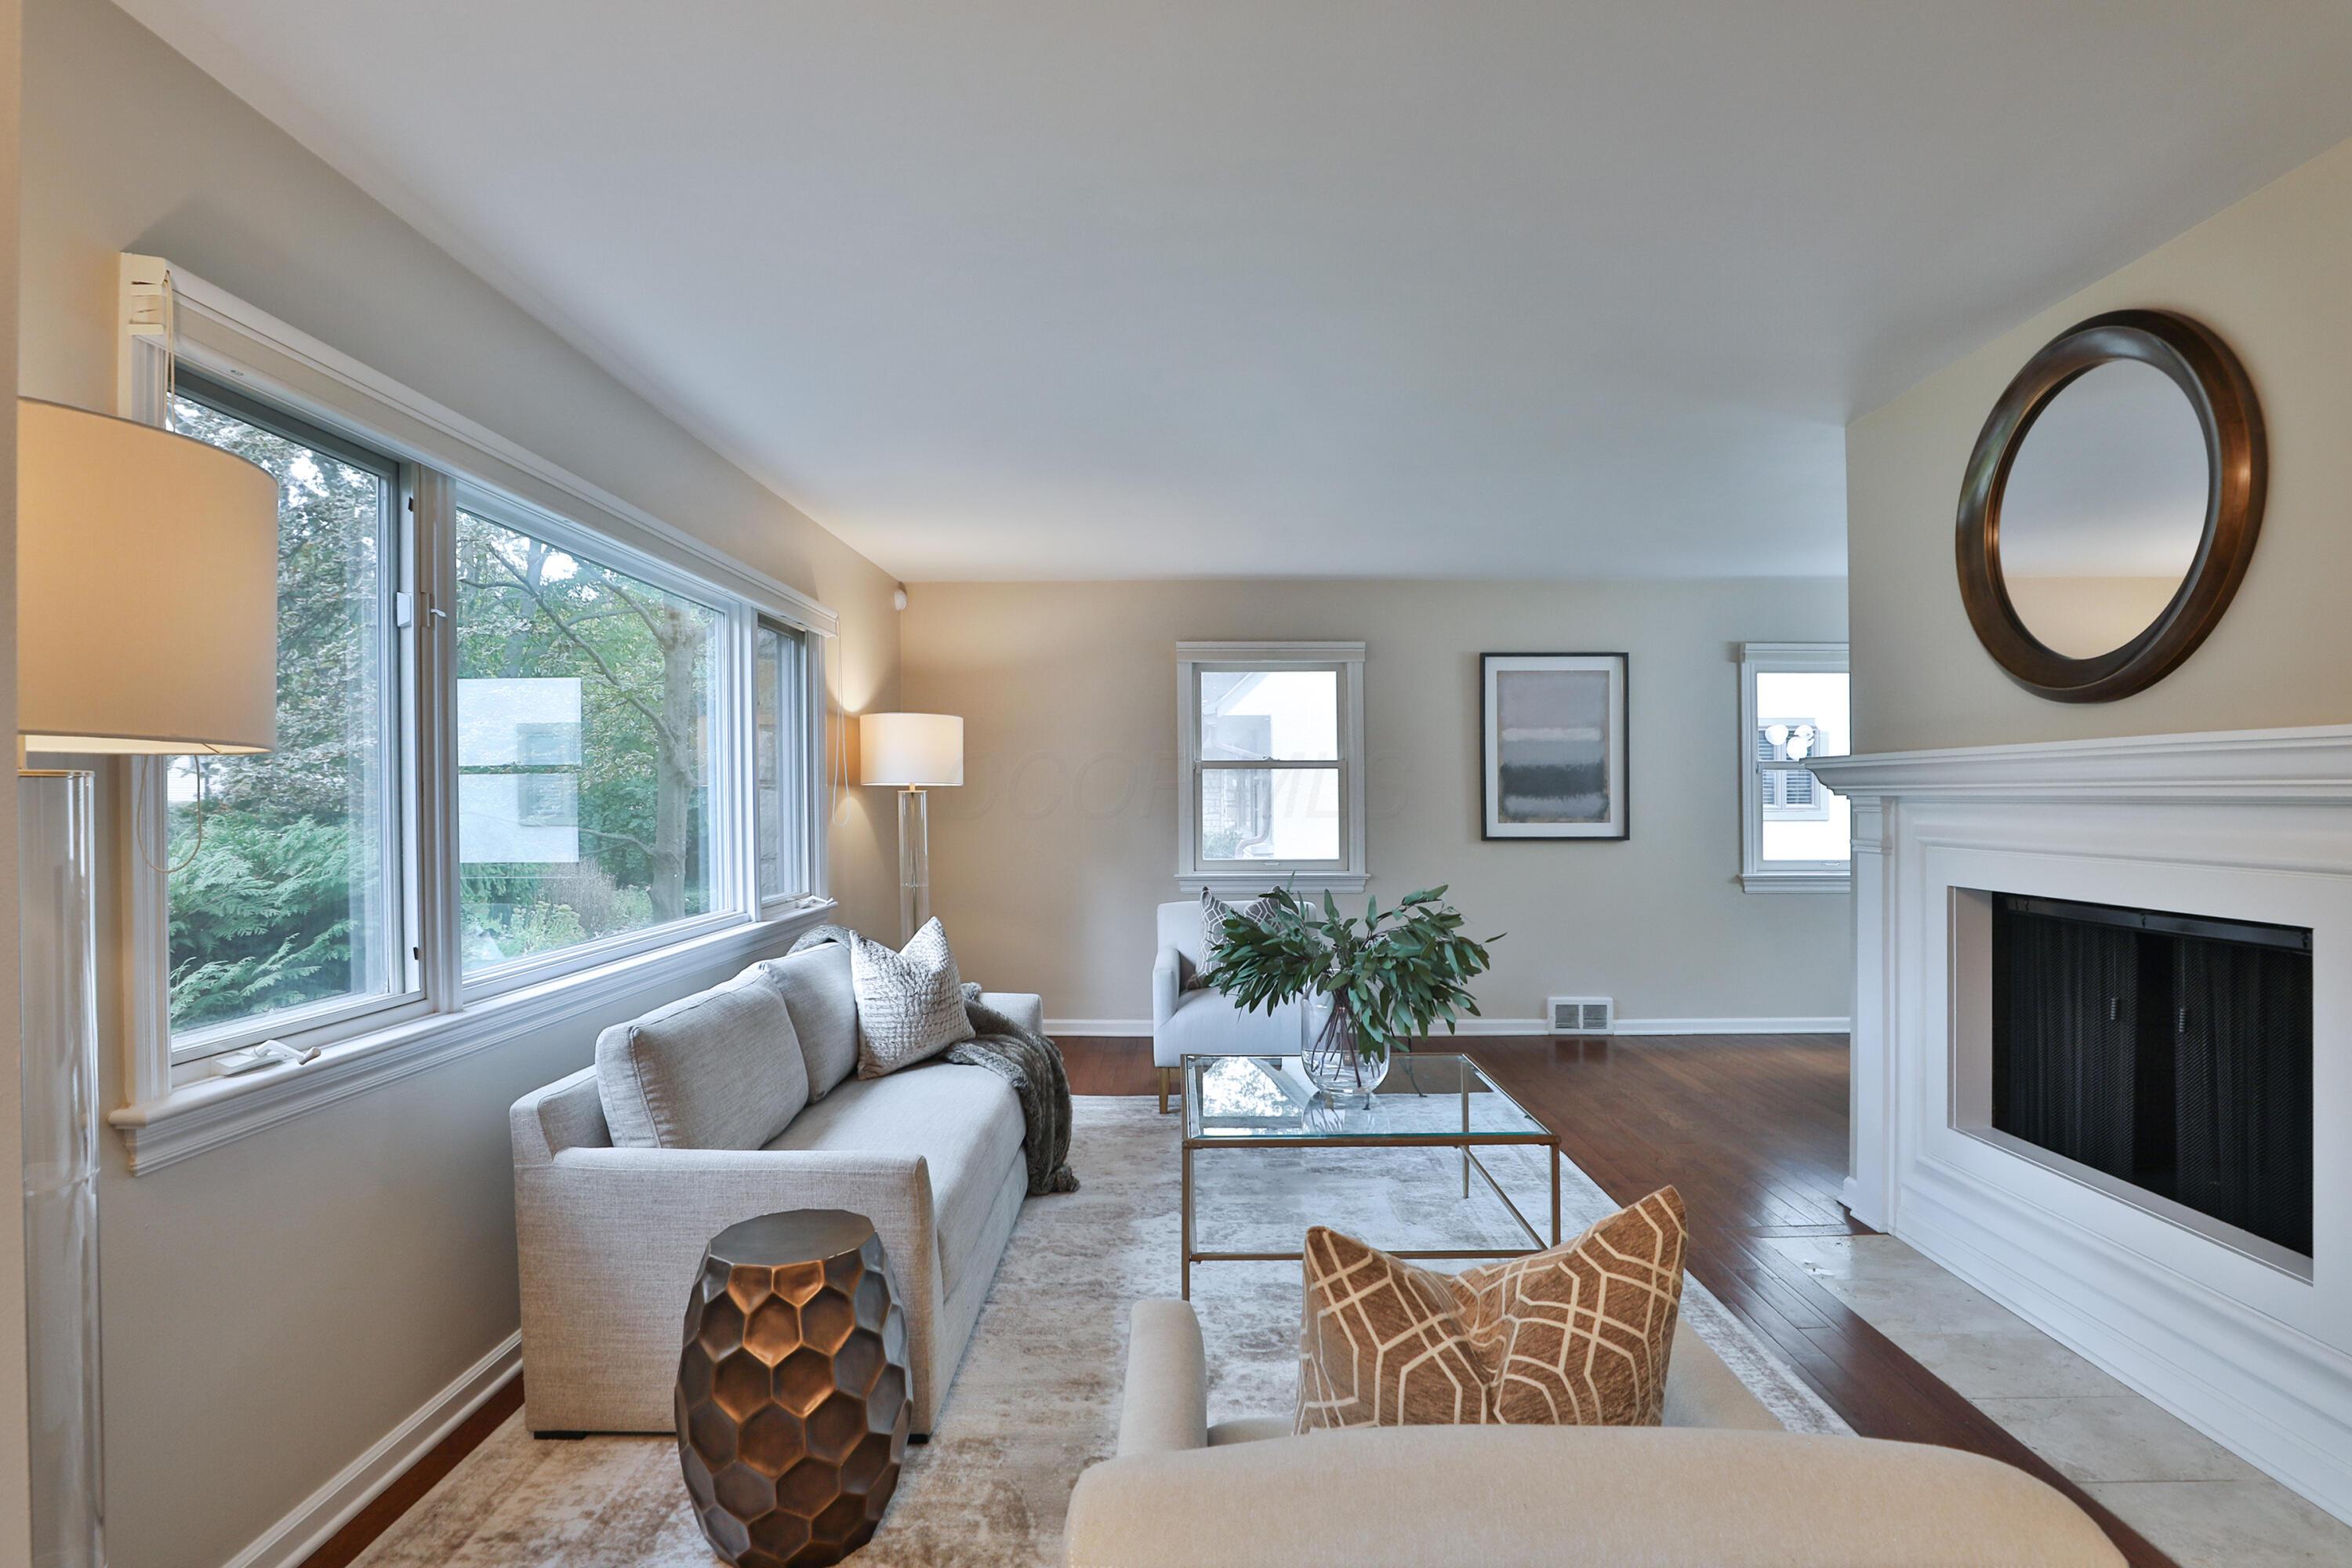
Living area featuring large windows, hardwood floors, and a white fireplace surround
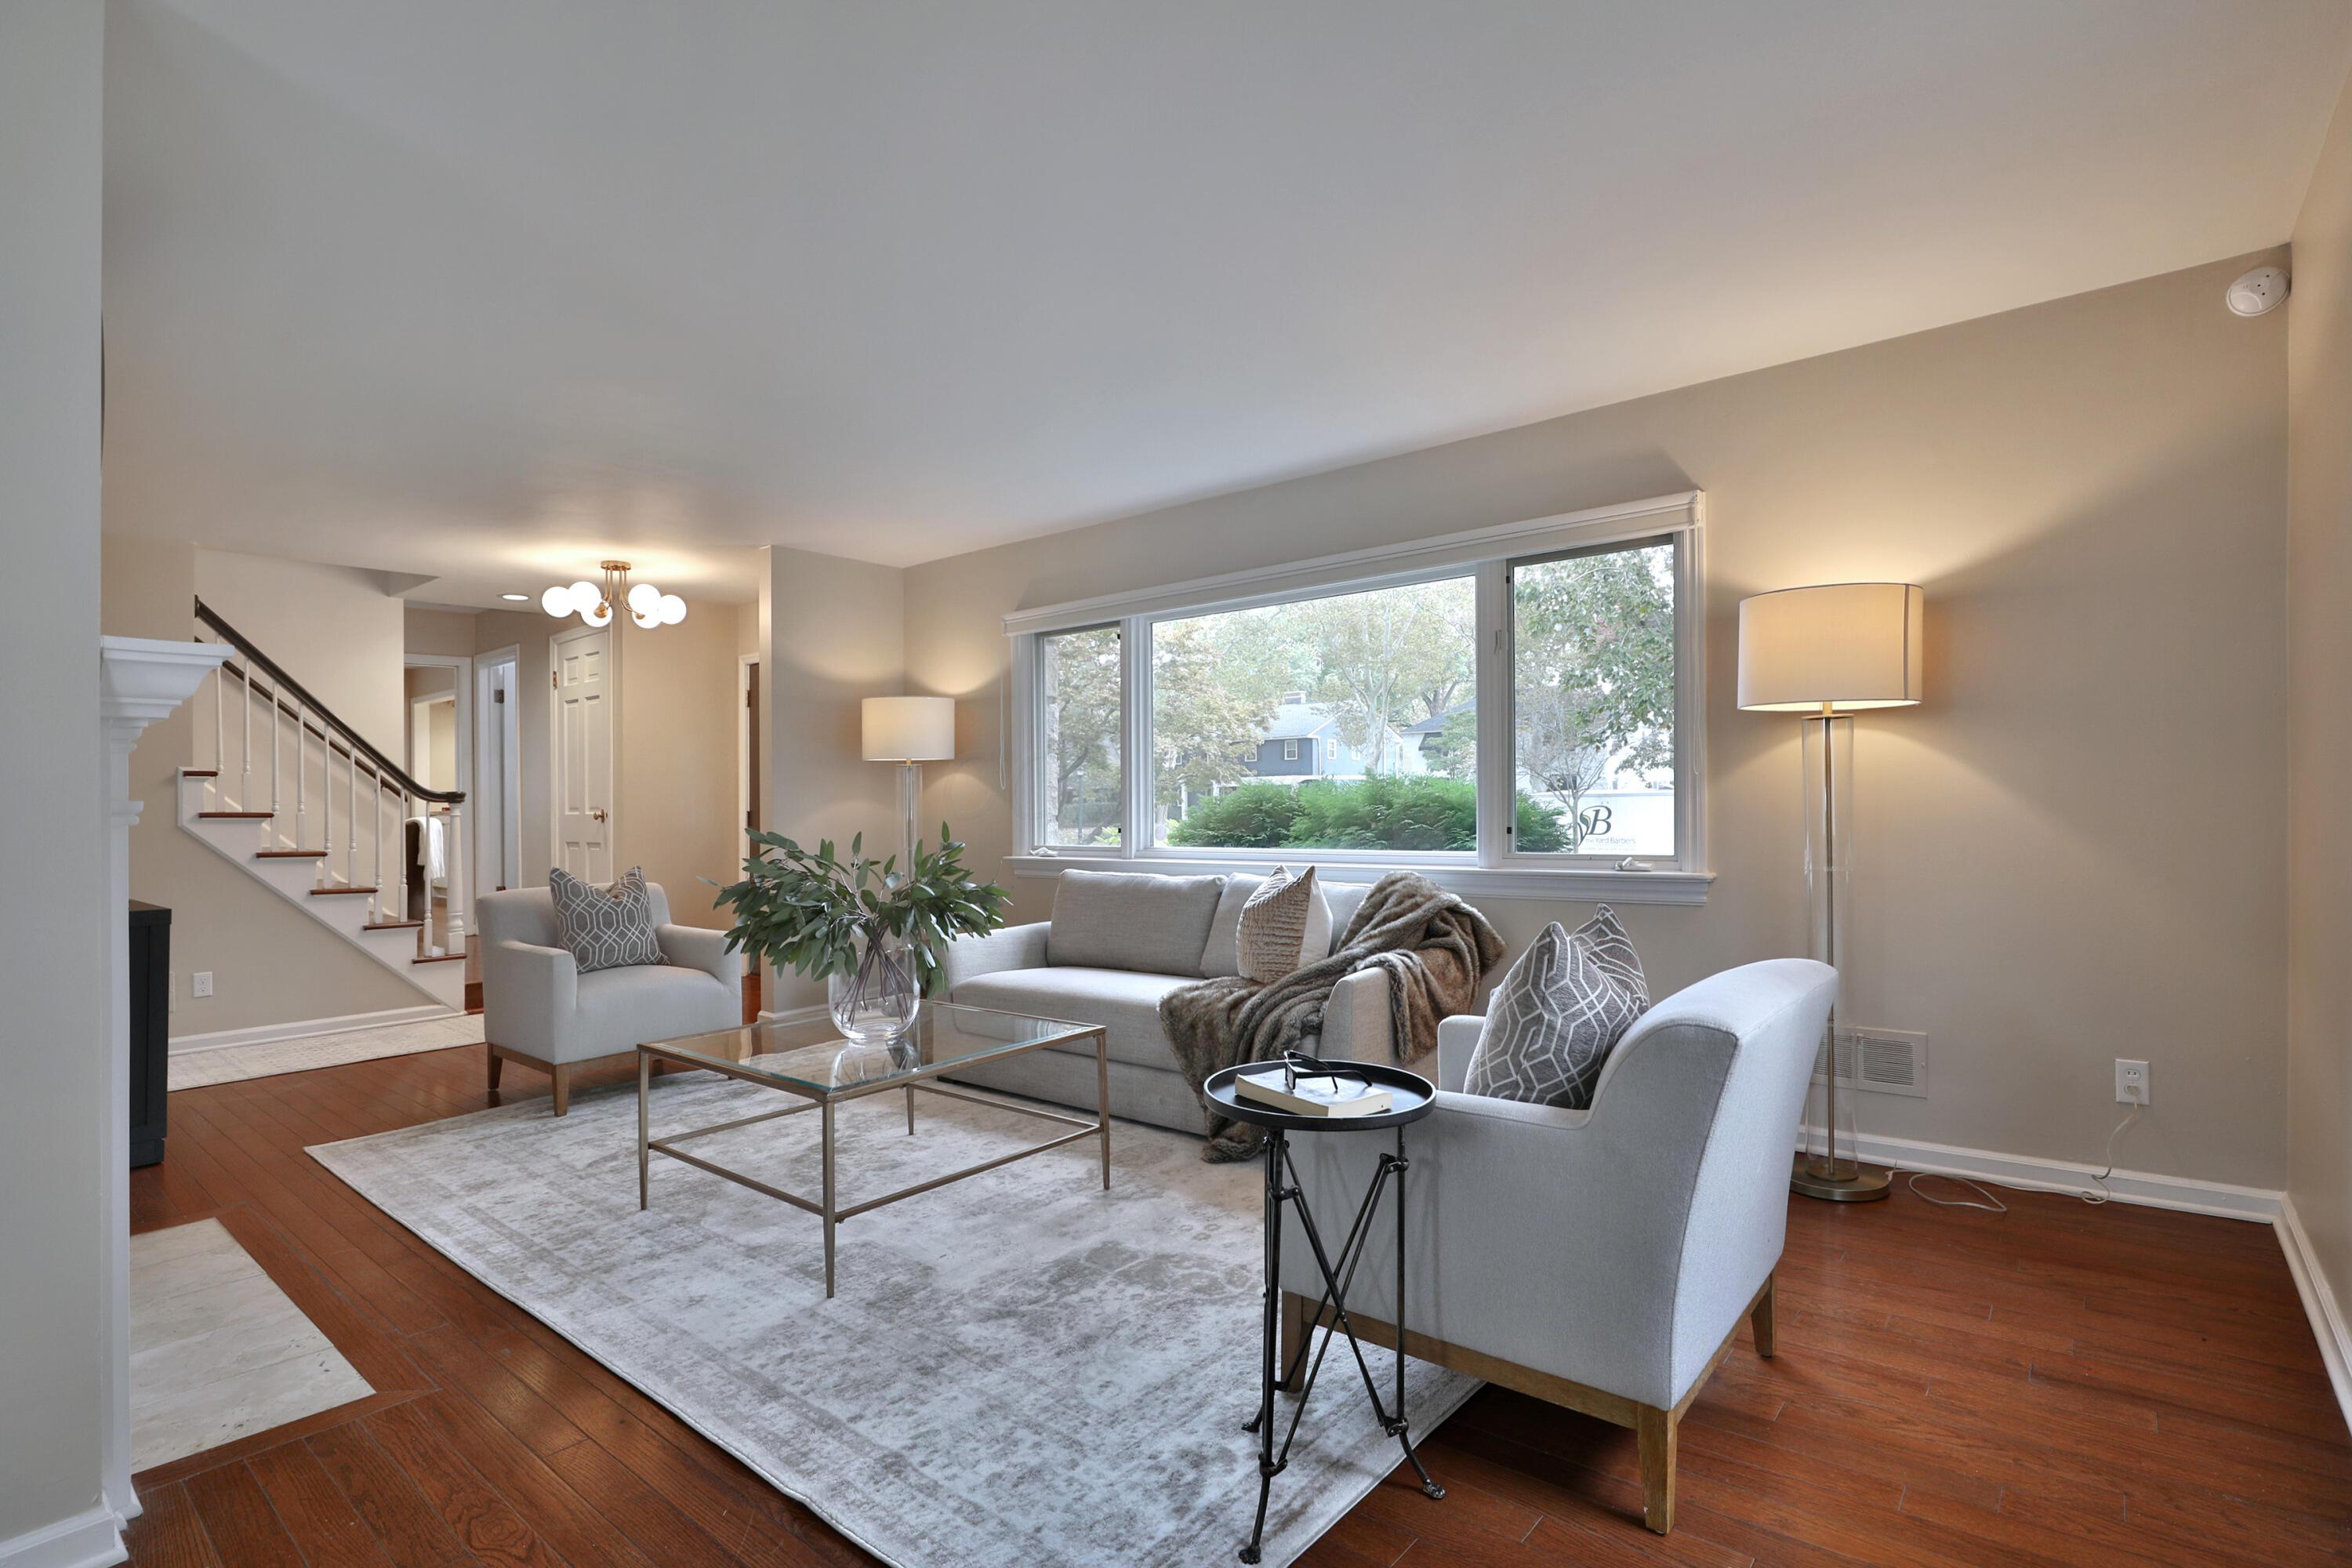
Spacious living area featuring hardwood floors, a large picture window, and a staircase with a white balustrade
Living area featuring hardwood floors, a wood-burning fireplace with a classic mantel, built-in recessed cabinetry, and a staircase with a wooden handrail
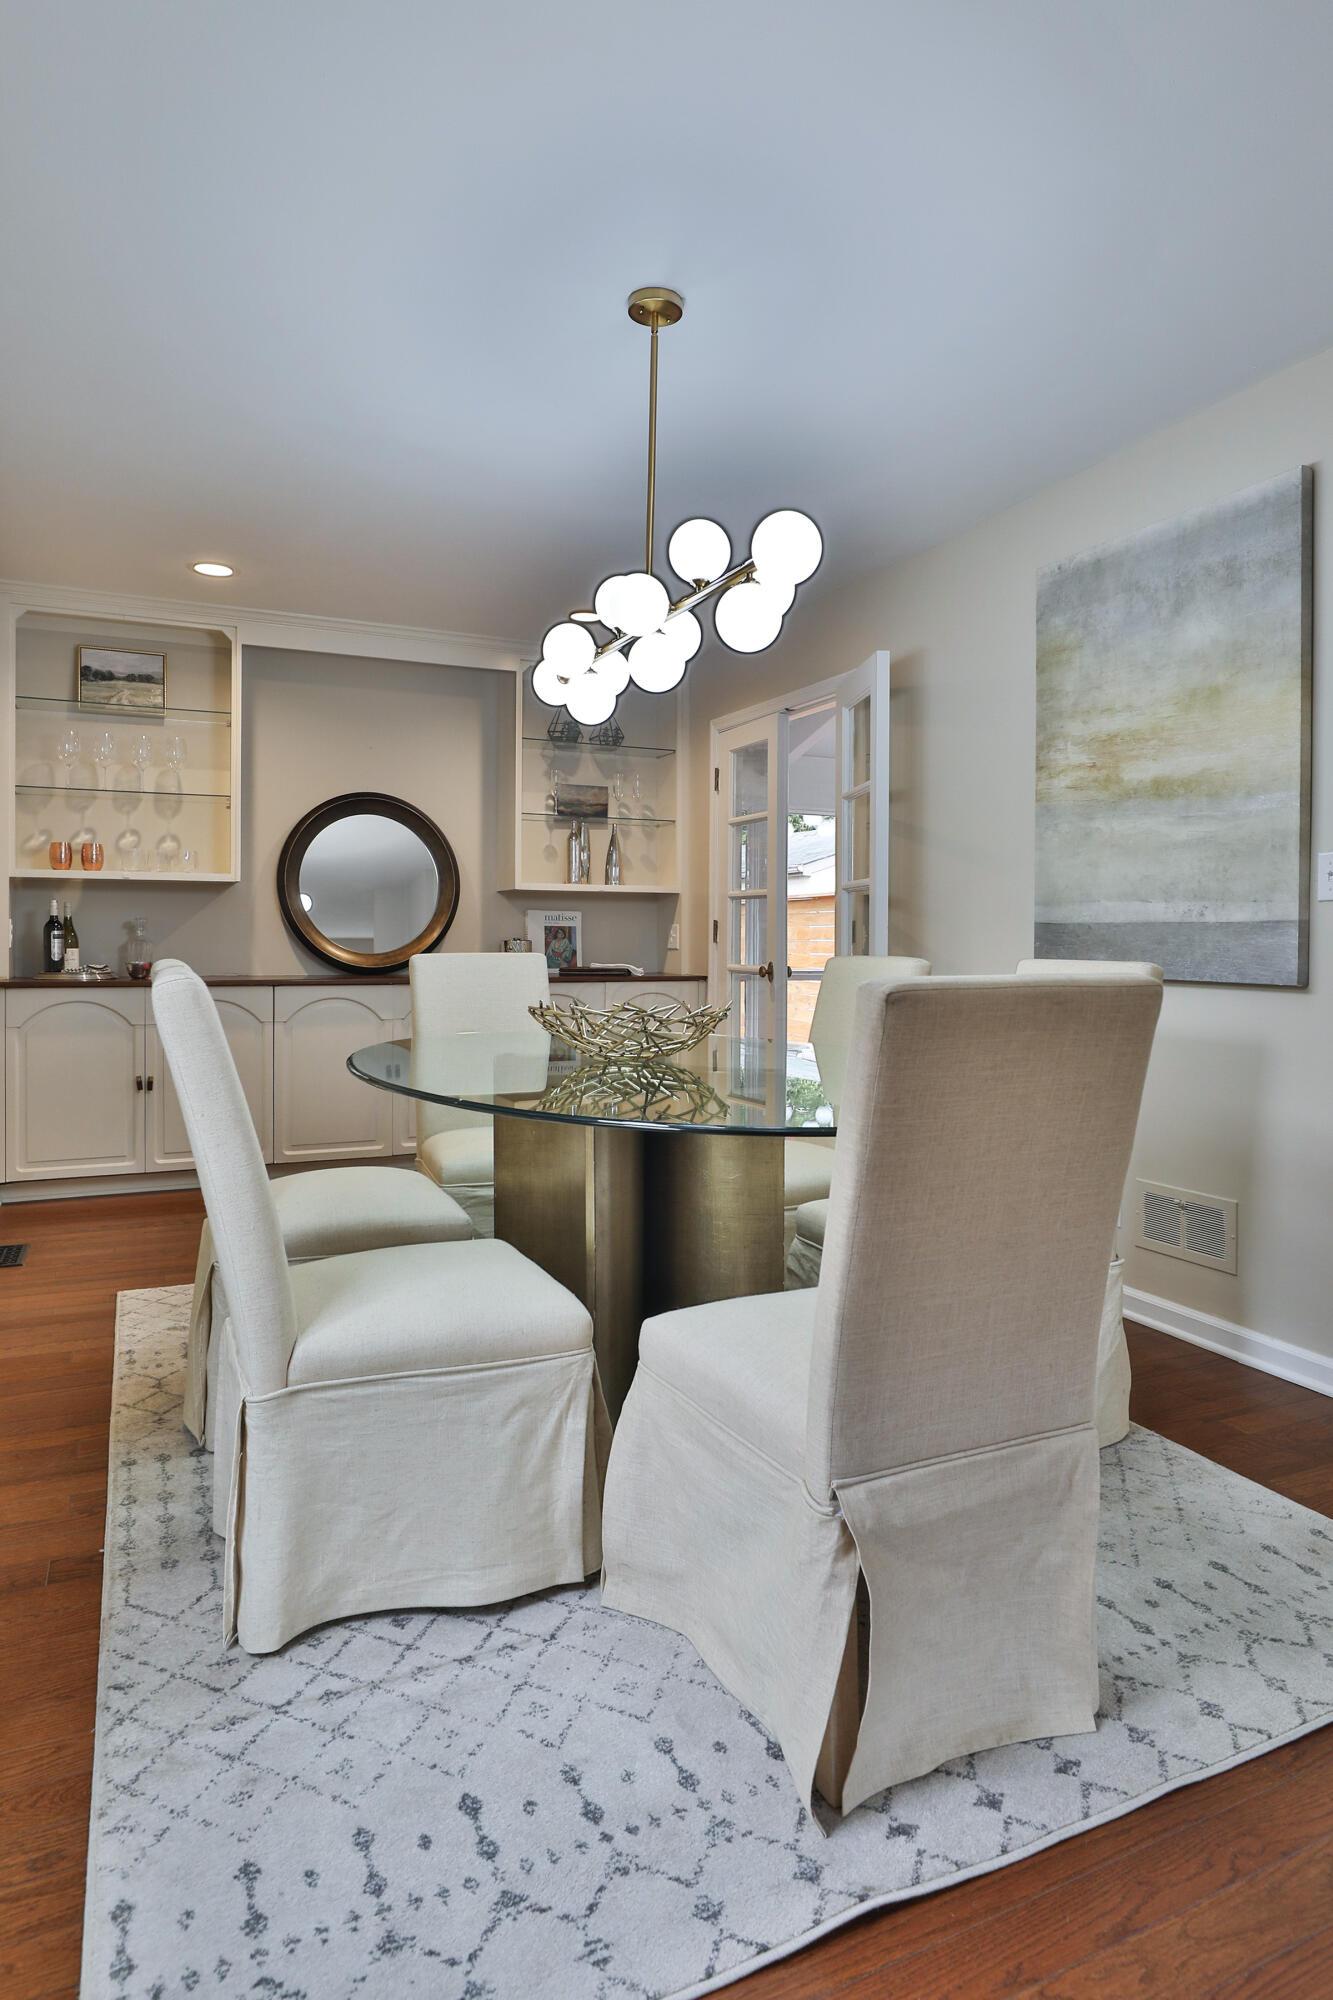
Dining area featuring hardwood floors, built-in cabinetry with glass shelving, and a multi-globe contemporary chandelier
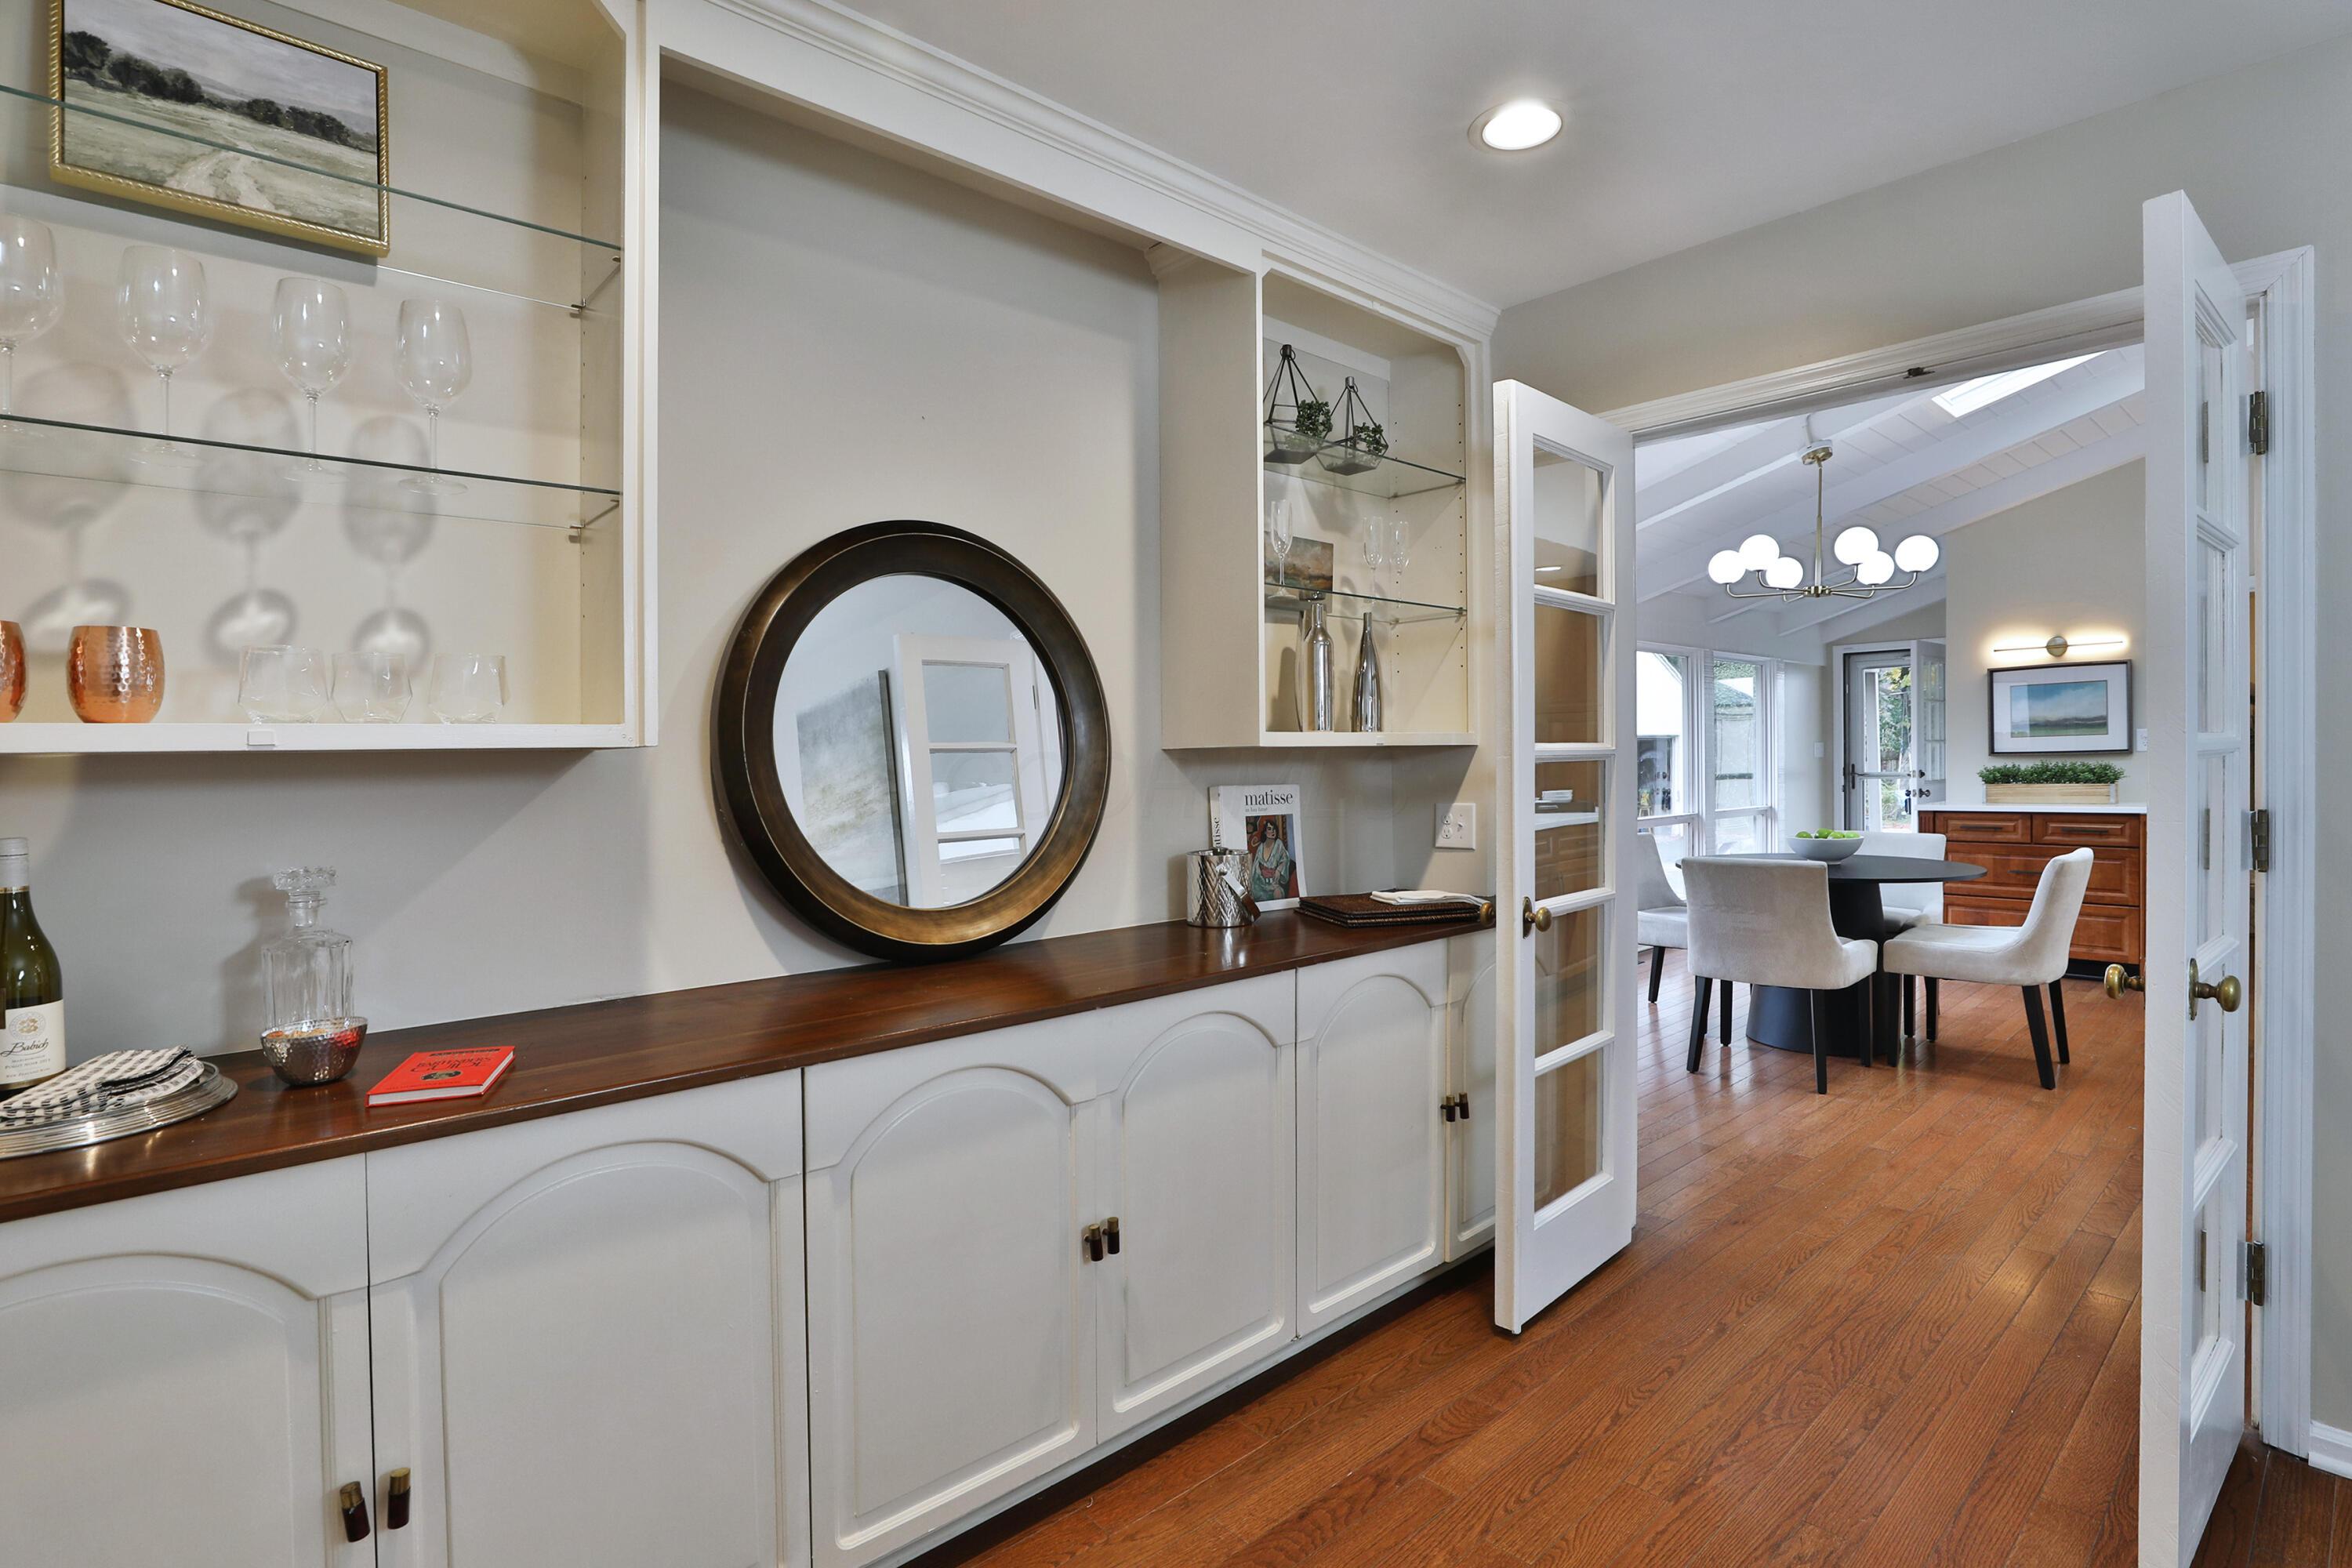
Built-in cabinetry featuring arched panel doors, wood countertop, integrated glass shelving, and hardwood floors, featuring glass-paneled French doors leading to the eat-in kitchen.
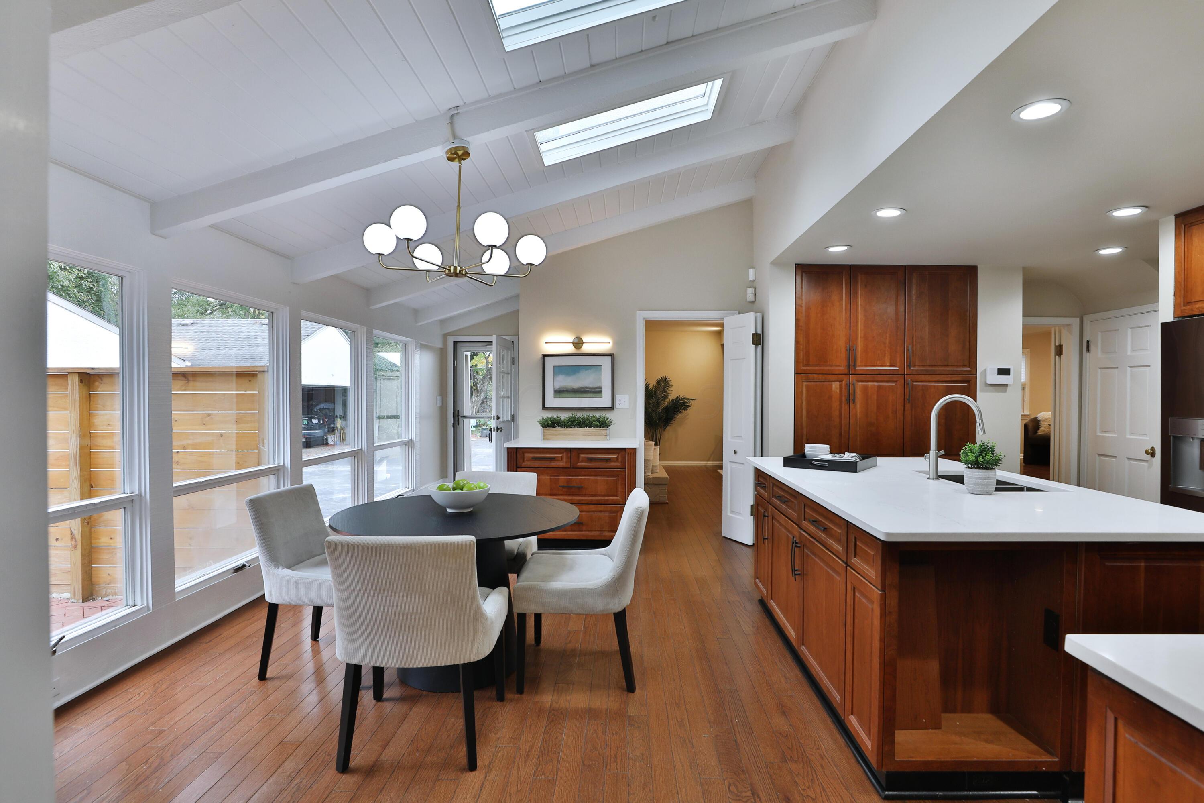
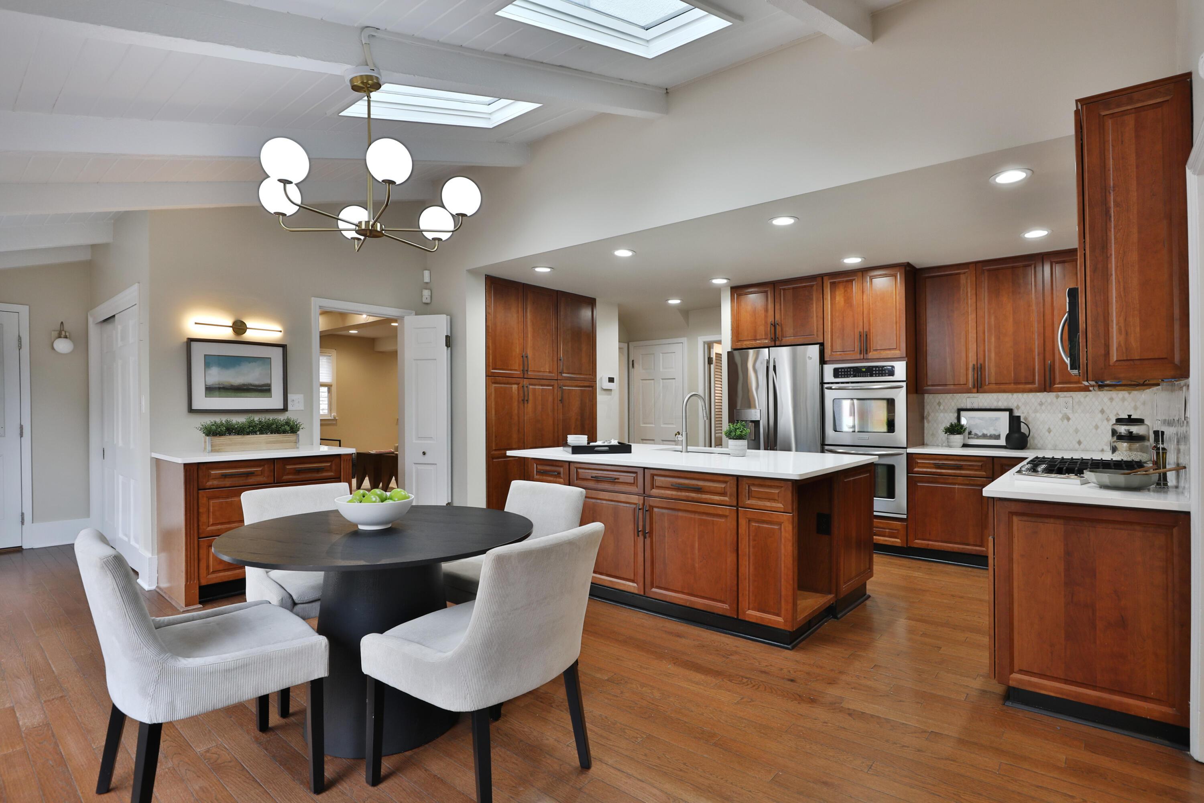
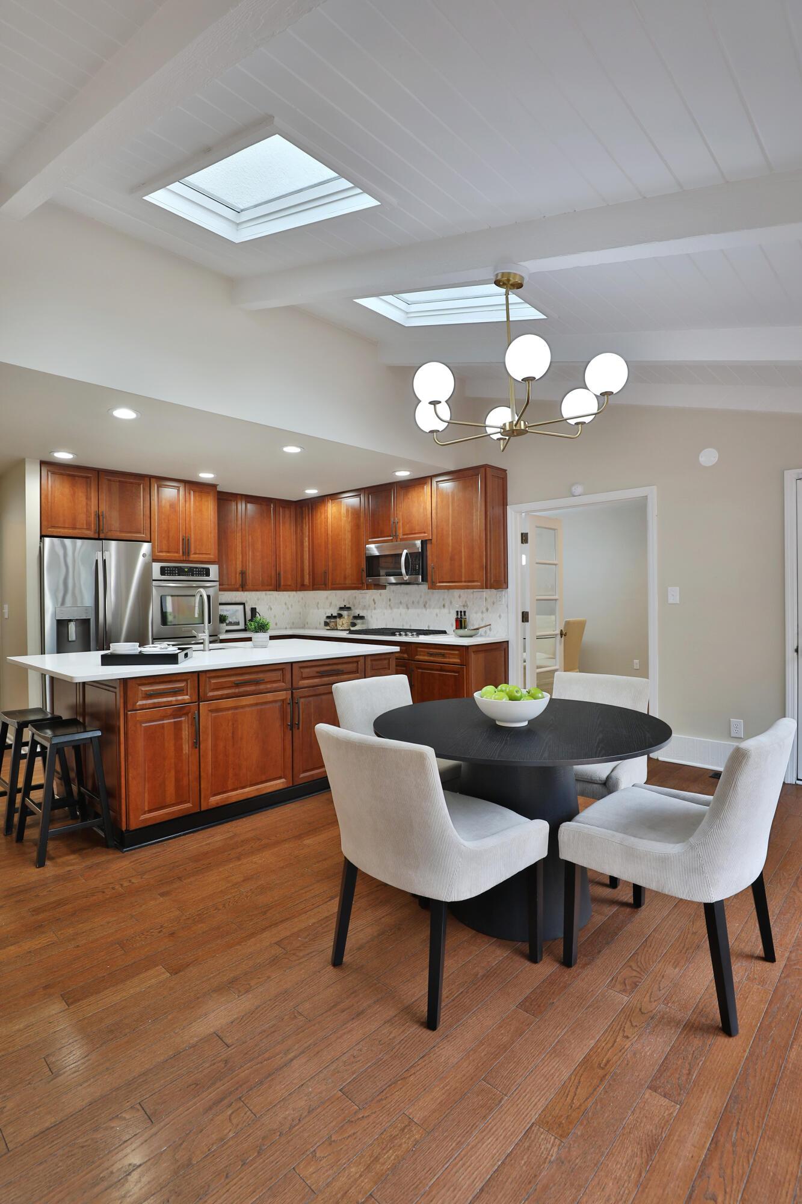
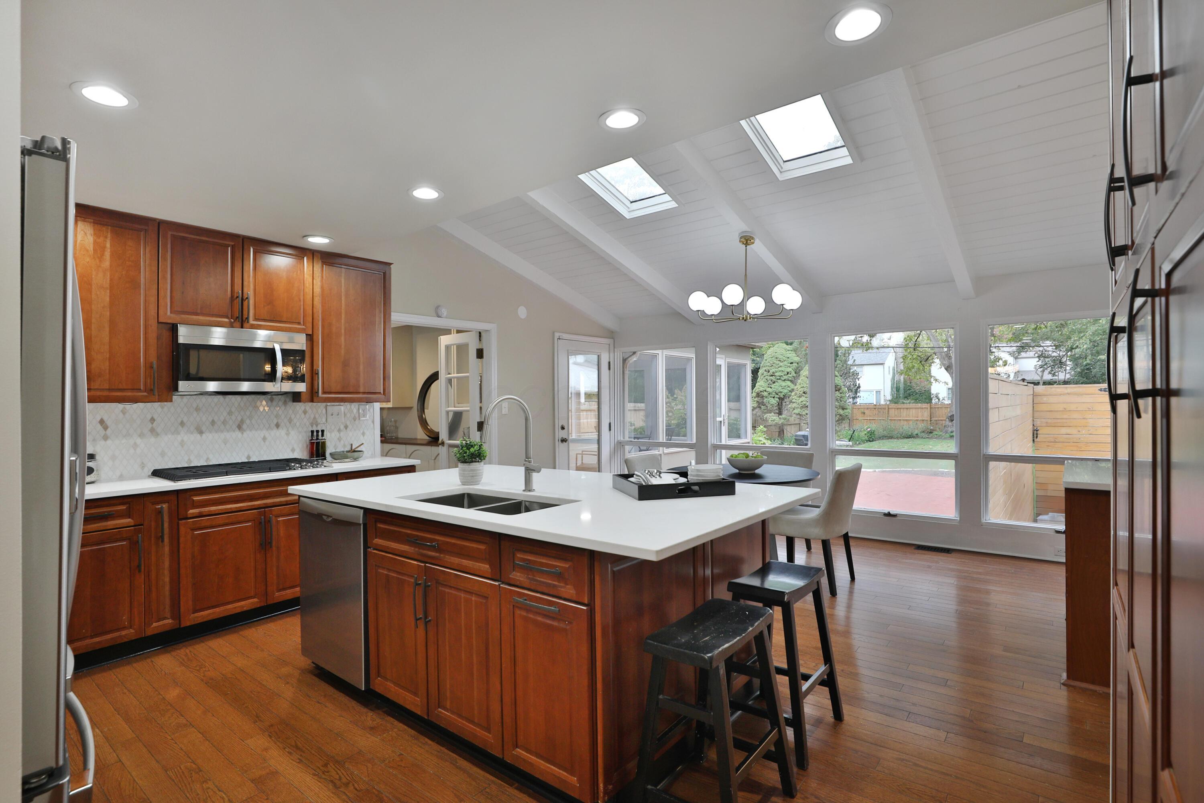
Vaulted ceilings with exposed beams, skylights, hardwood floors, a kitchen island with stone-surface countertops, and built-in wood cabinetry
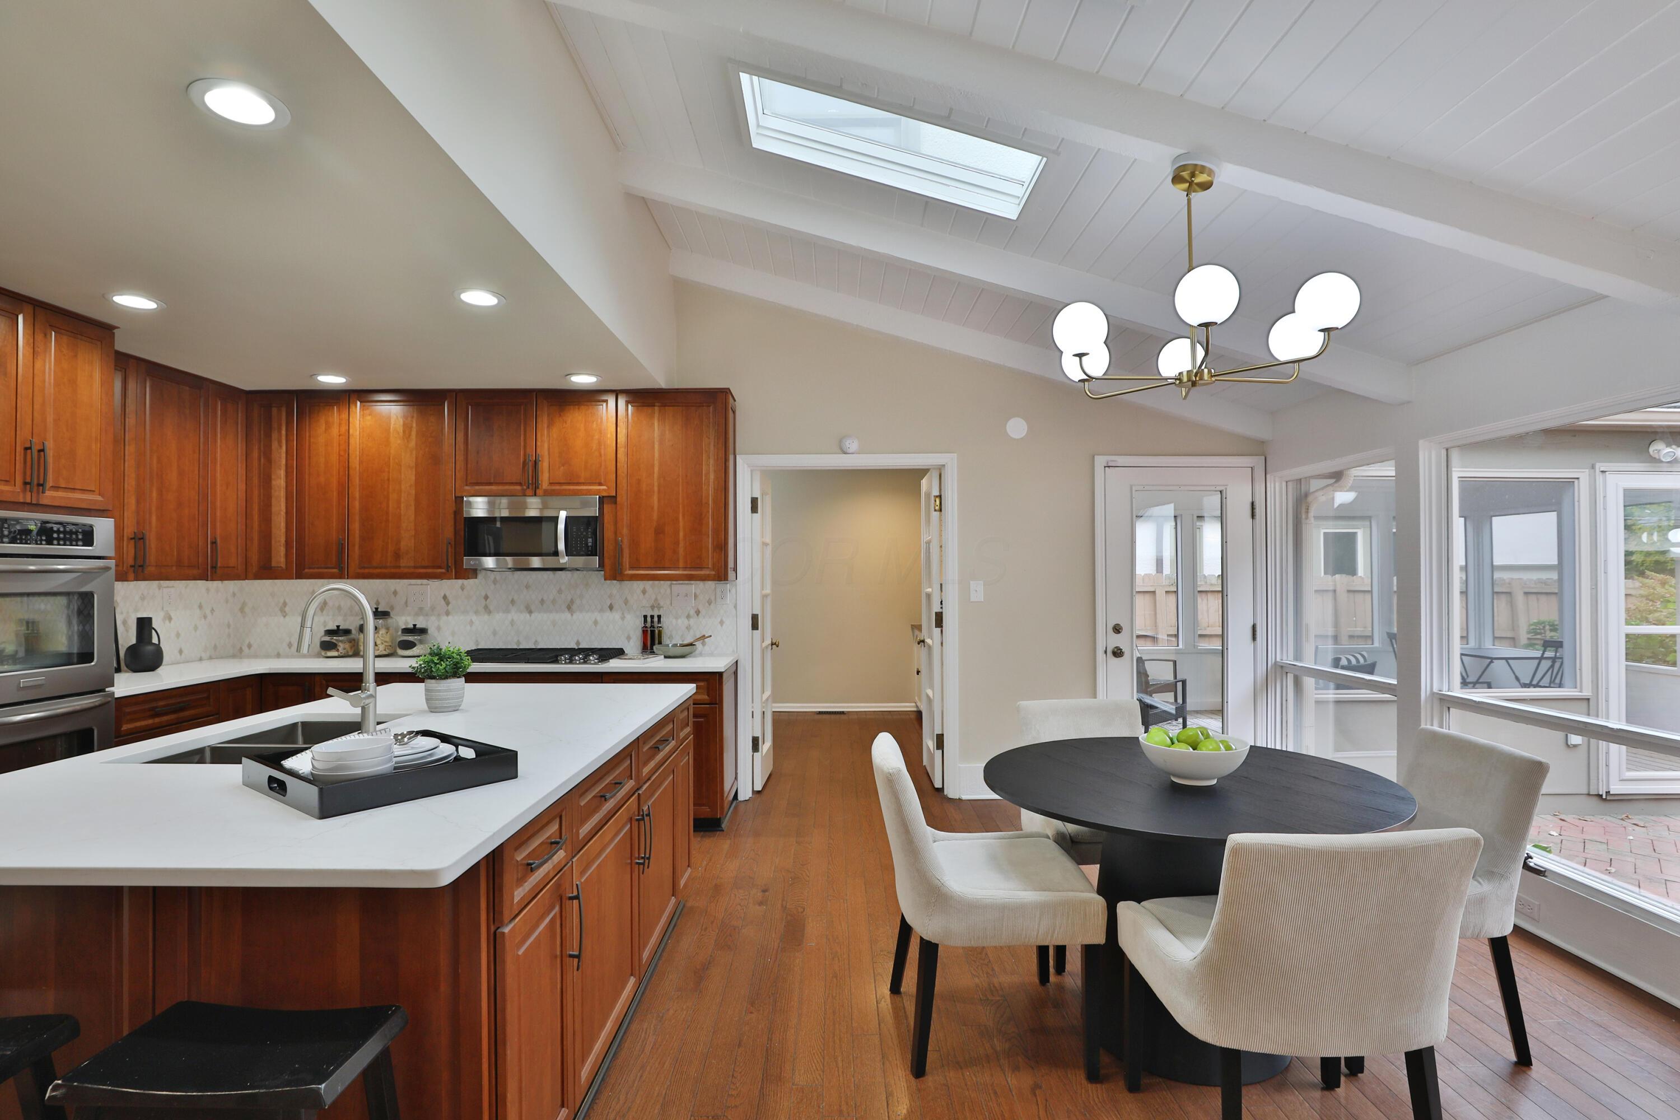
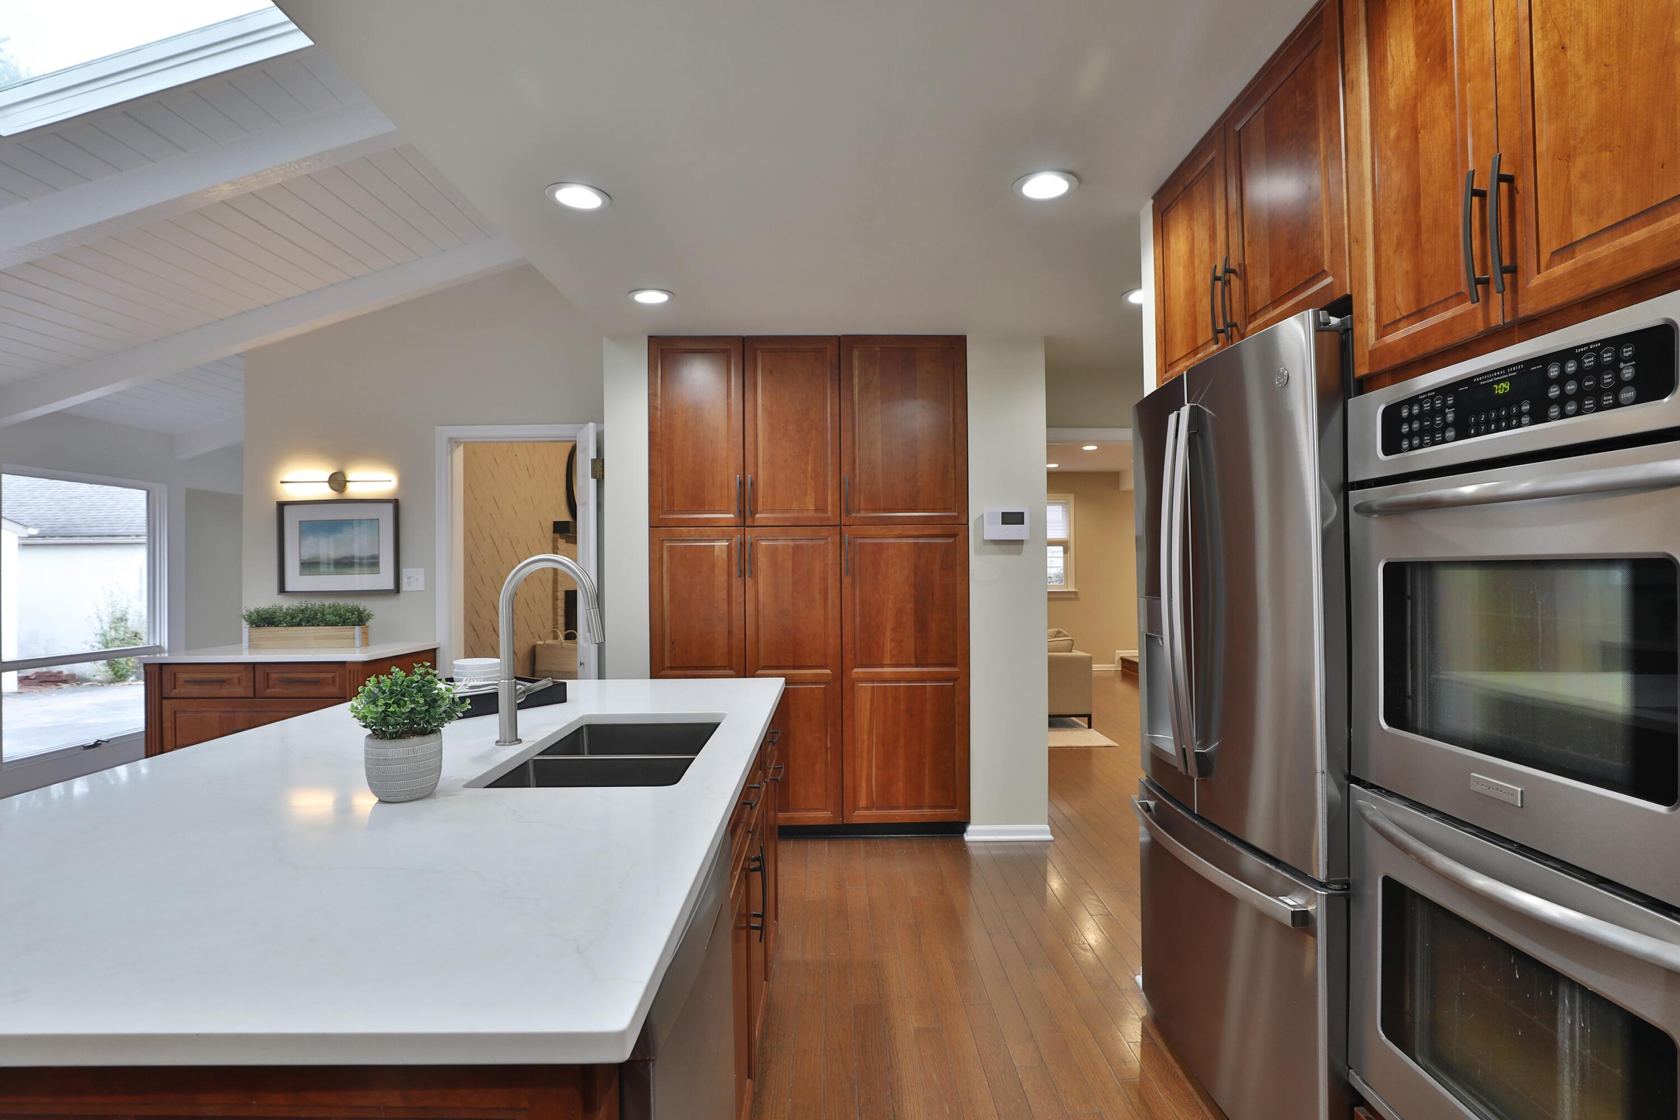
Kitchen featuring wood cabinetry, a central island with quartz countertop, stainless steel double wall ovens, skylights, and hardwood floors
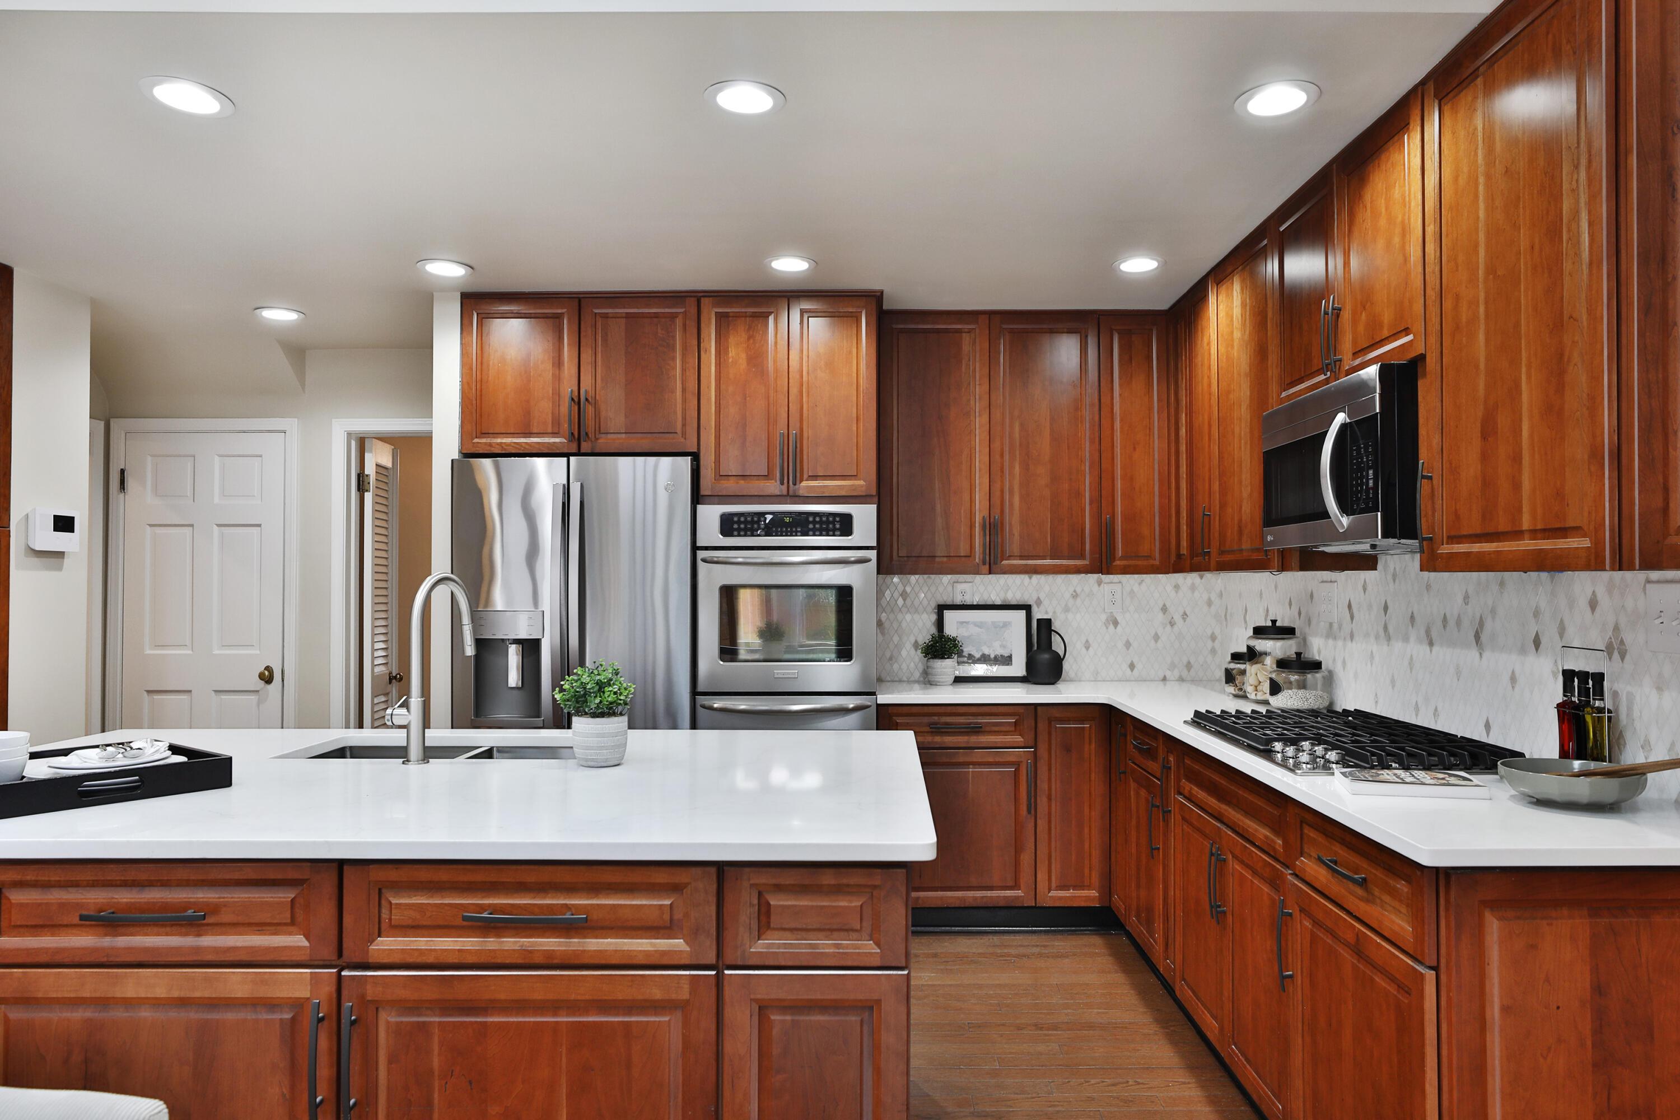
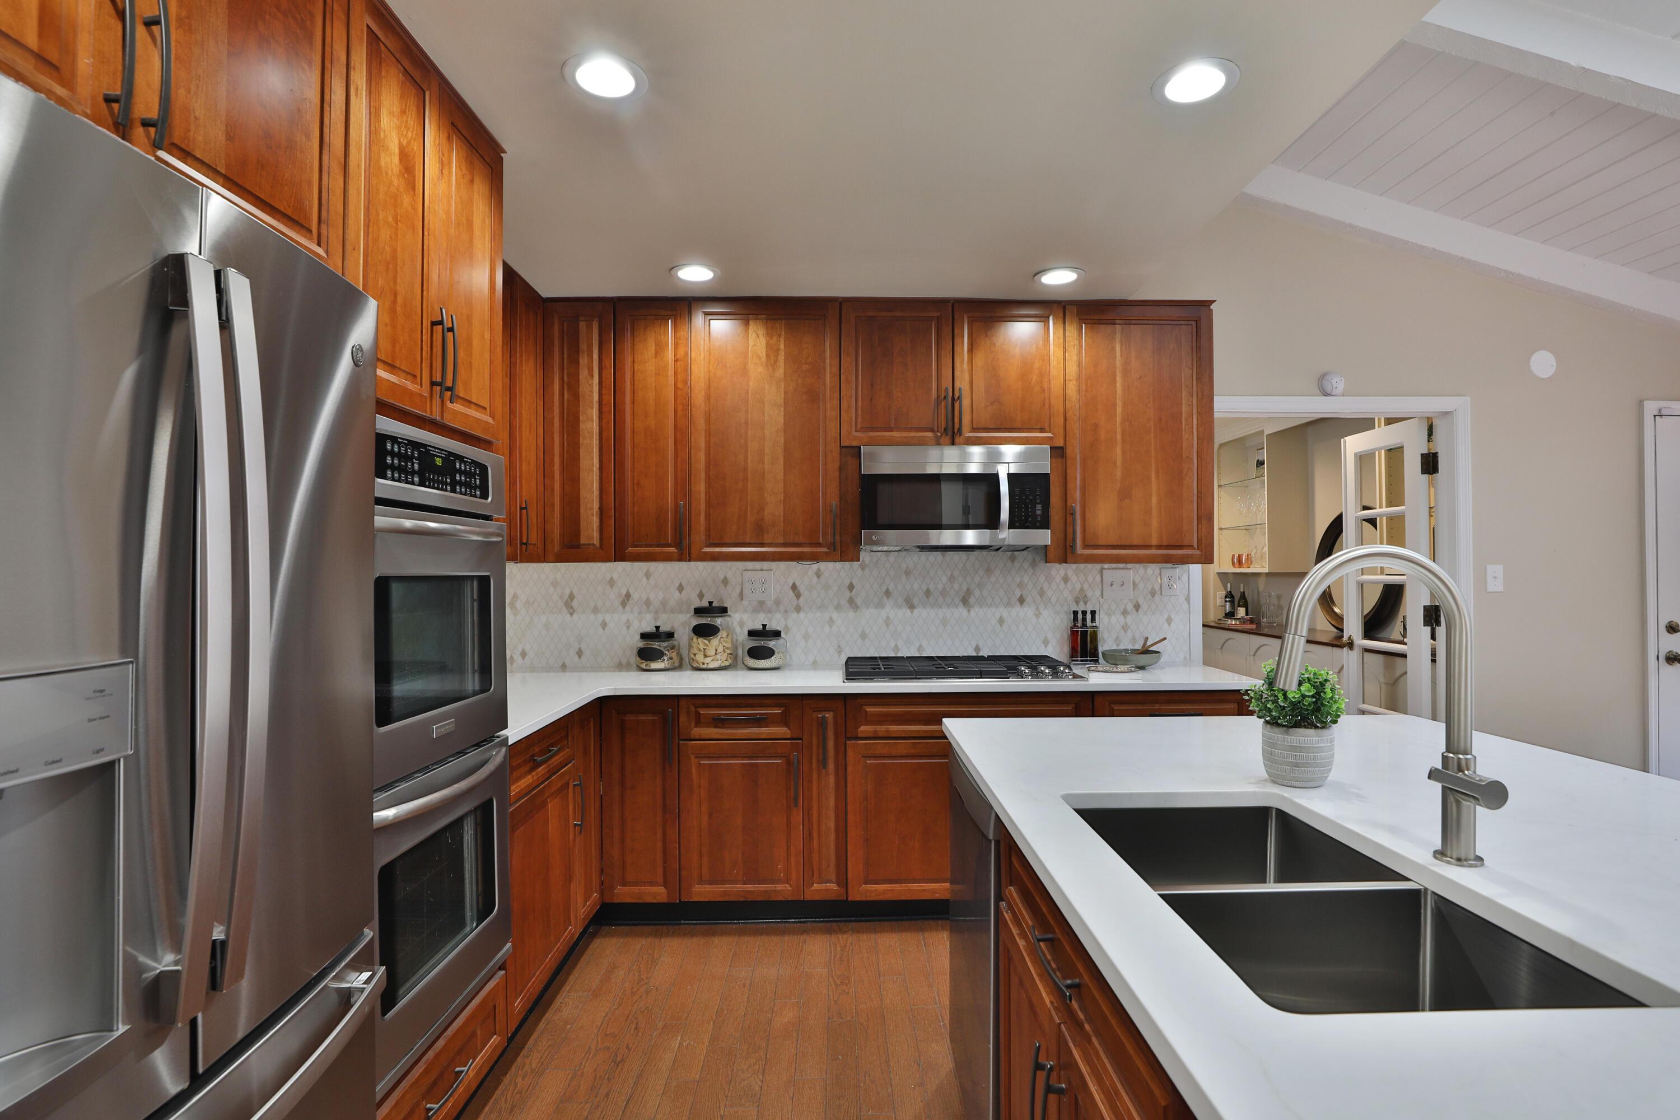
Kitchen featuring stained wood cabinetry, white countertops, stainless steel appliances, recessed lighting, and a kitchen island with an undermount sink
Kitchen featuring wood cabinetry, a central island, recessed lighting, dual skylights, and hardwood floors
Kitchen featuring wood cabinetry, quartz countertops, a center island with a stainless steel sink, vaulted ceilings with recessed lighting and a skylight, and hardwood floors
Kitchen featuring wood cabinetry, quartz countertops, stainless steel appliances, a center island with an undermount dual-basin sink, and recessed lighting
Kitchen featuring a central island with a solid surface countertop, wood-finish cabinetry, vaulted ceiling with dual skylights, hardwood floors, and recessed lighting
Kitchen featuring wood cabinetry, a central island with a solid surface countertop, an undermount double-basin sink, recessed lighting, and stainless steel double wall ovens
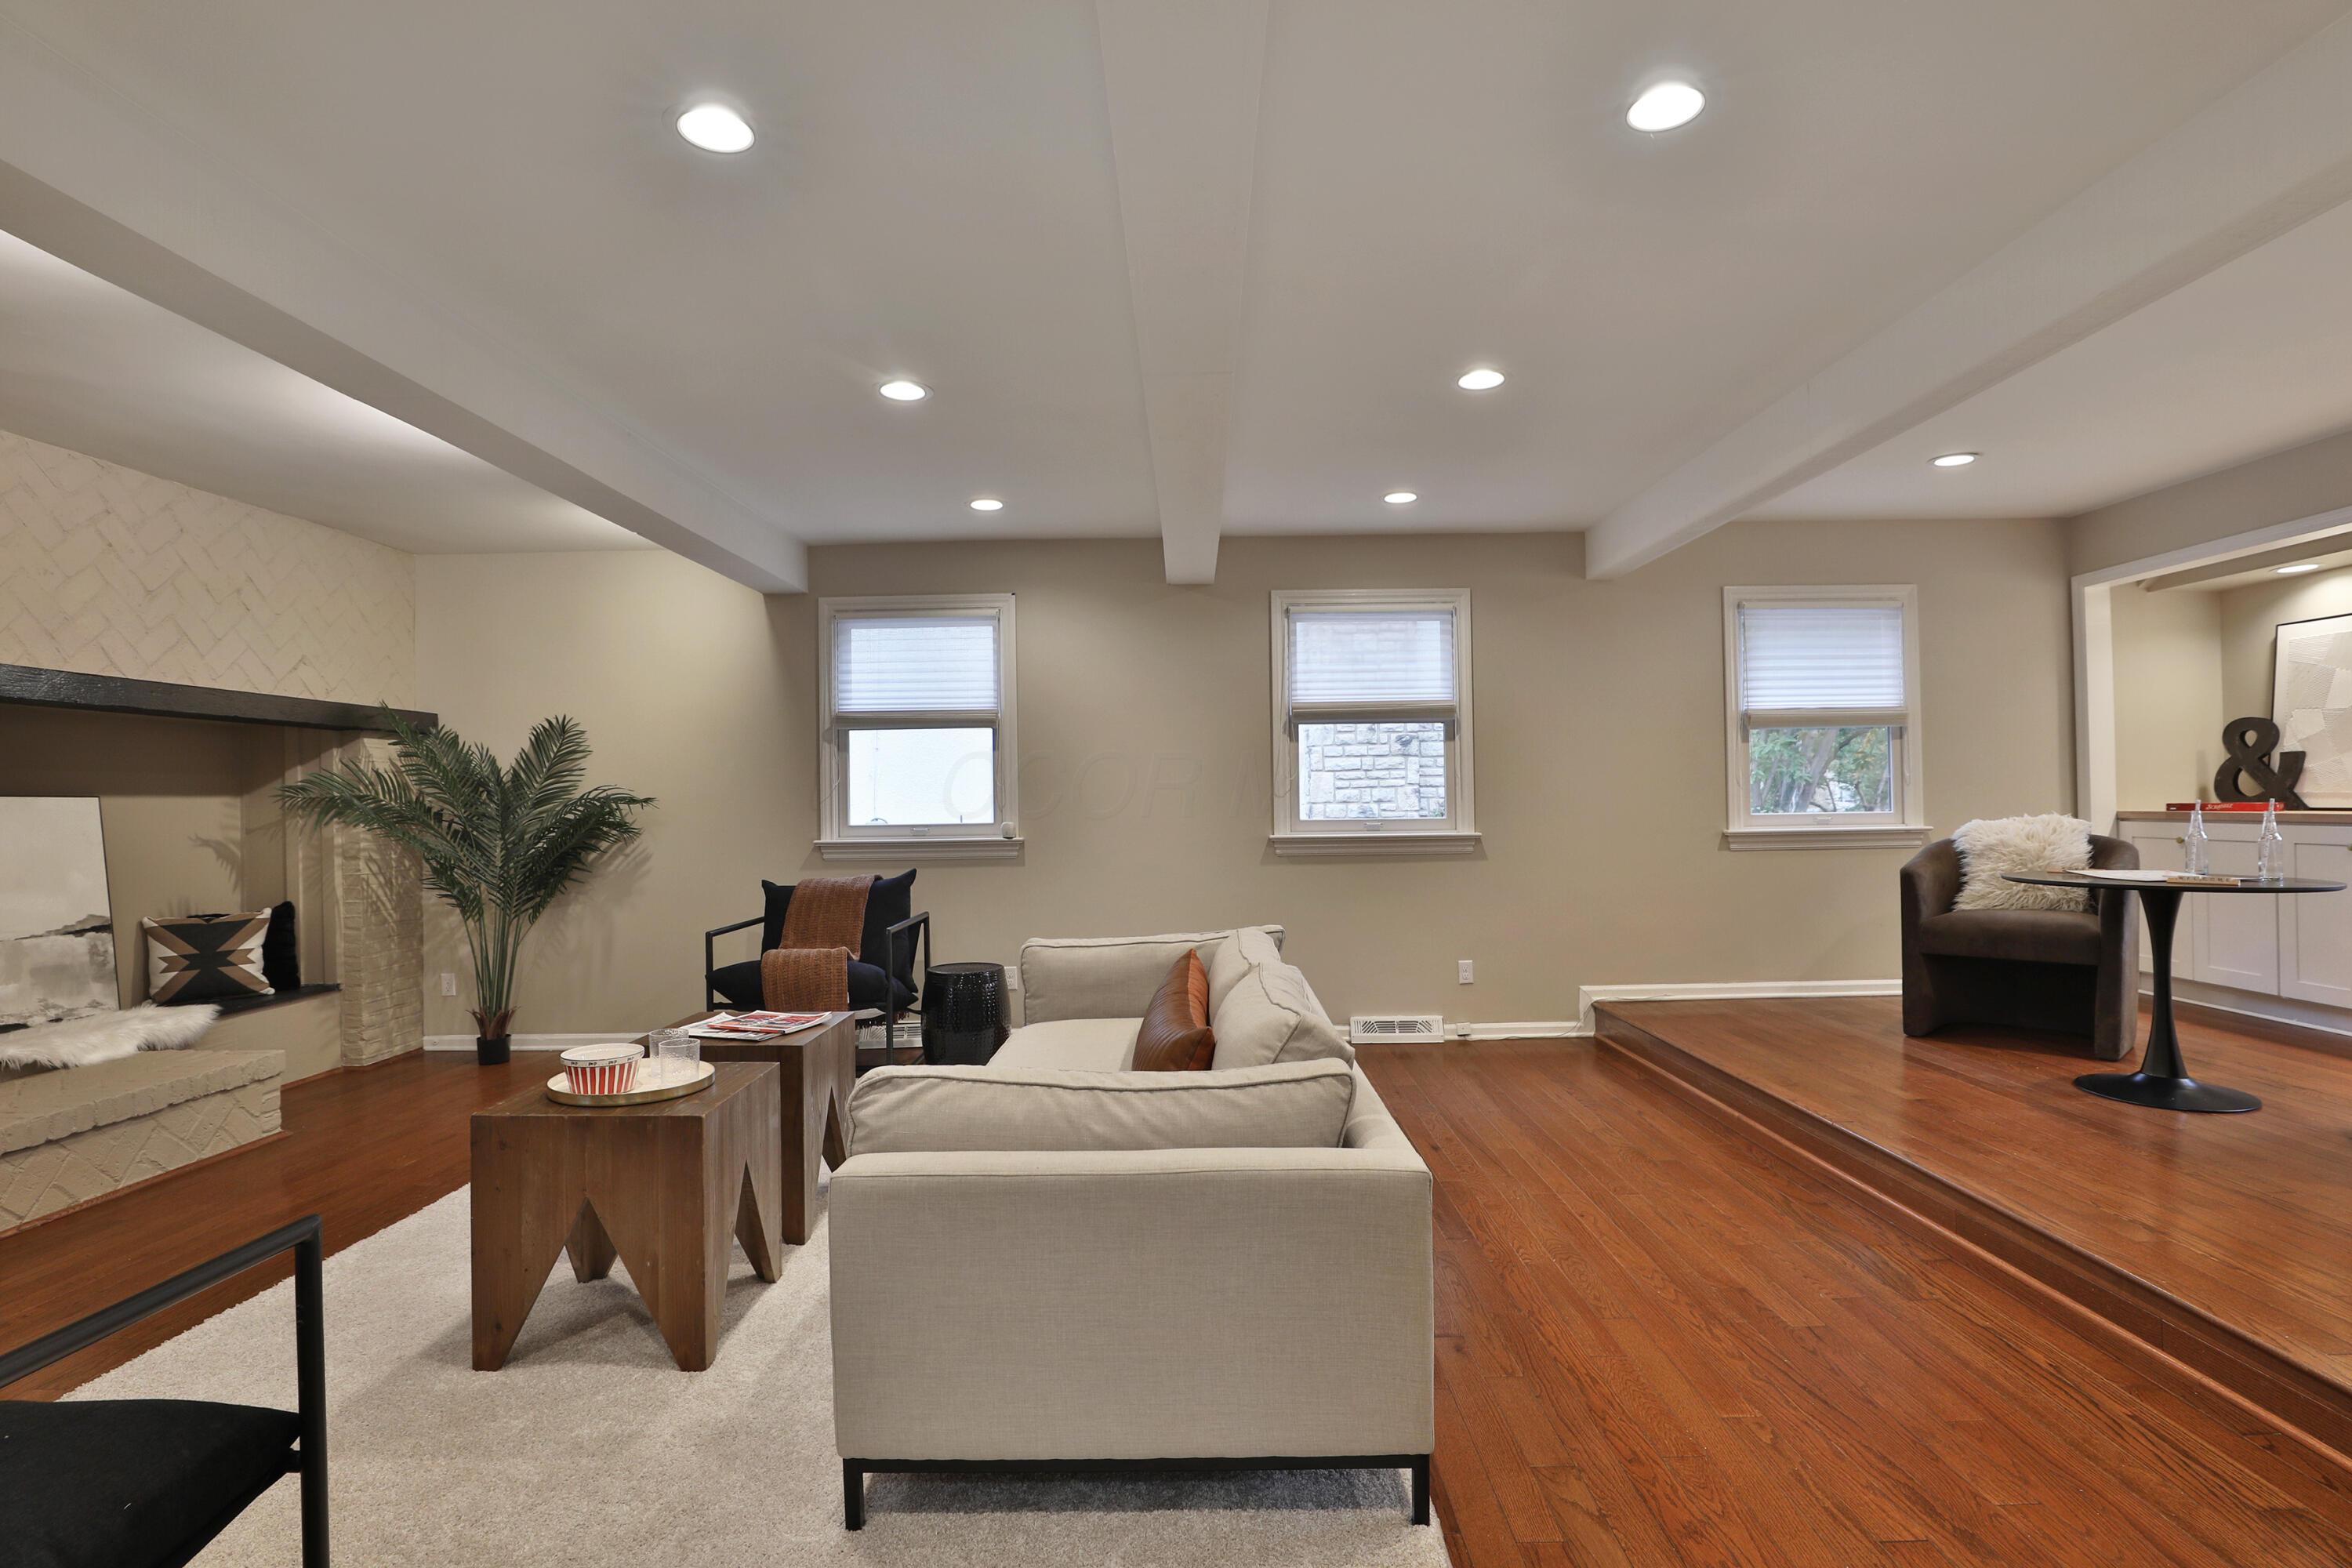
Living area featuring hardwood floors, recessed lighting, exposed ceiling beams, a built-in fireplace, and a tiered floor level
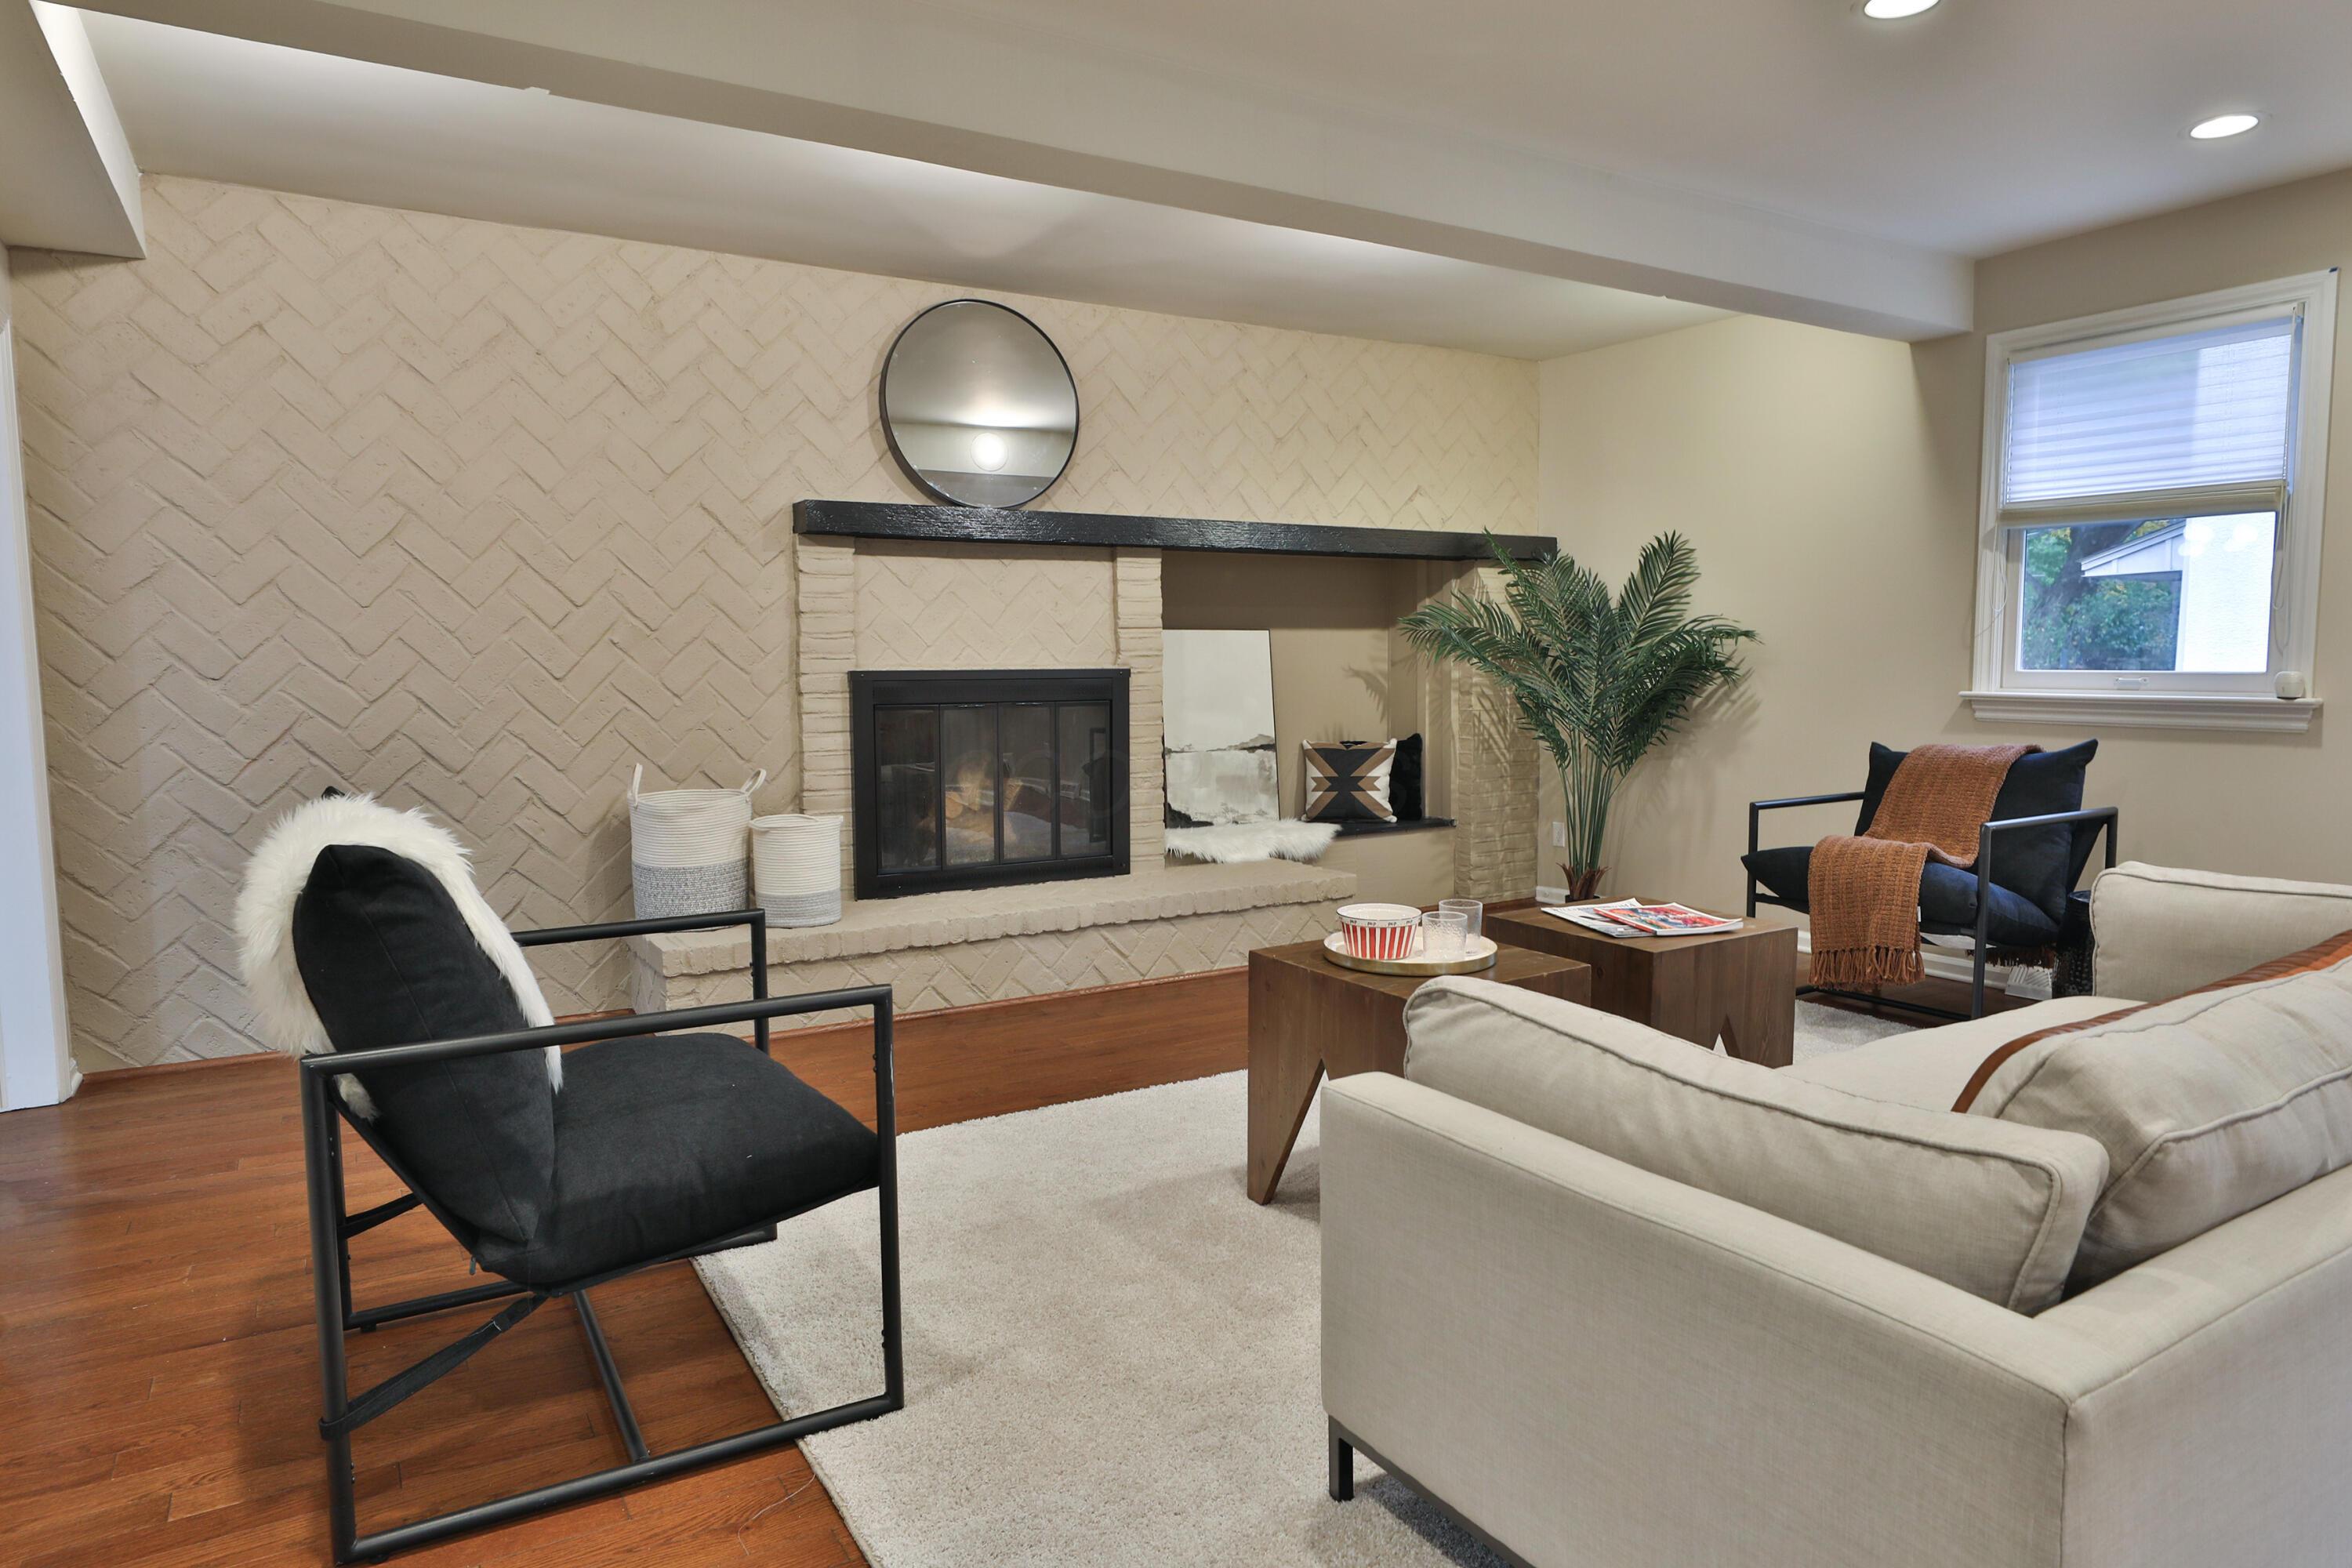
Living area featuring hardwood floors, a herringbone-patterned masonry fireplace surround, a built-in hearth, and recessed lighting
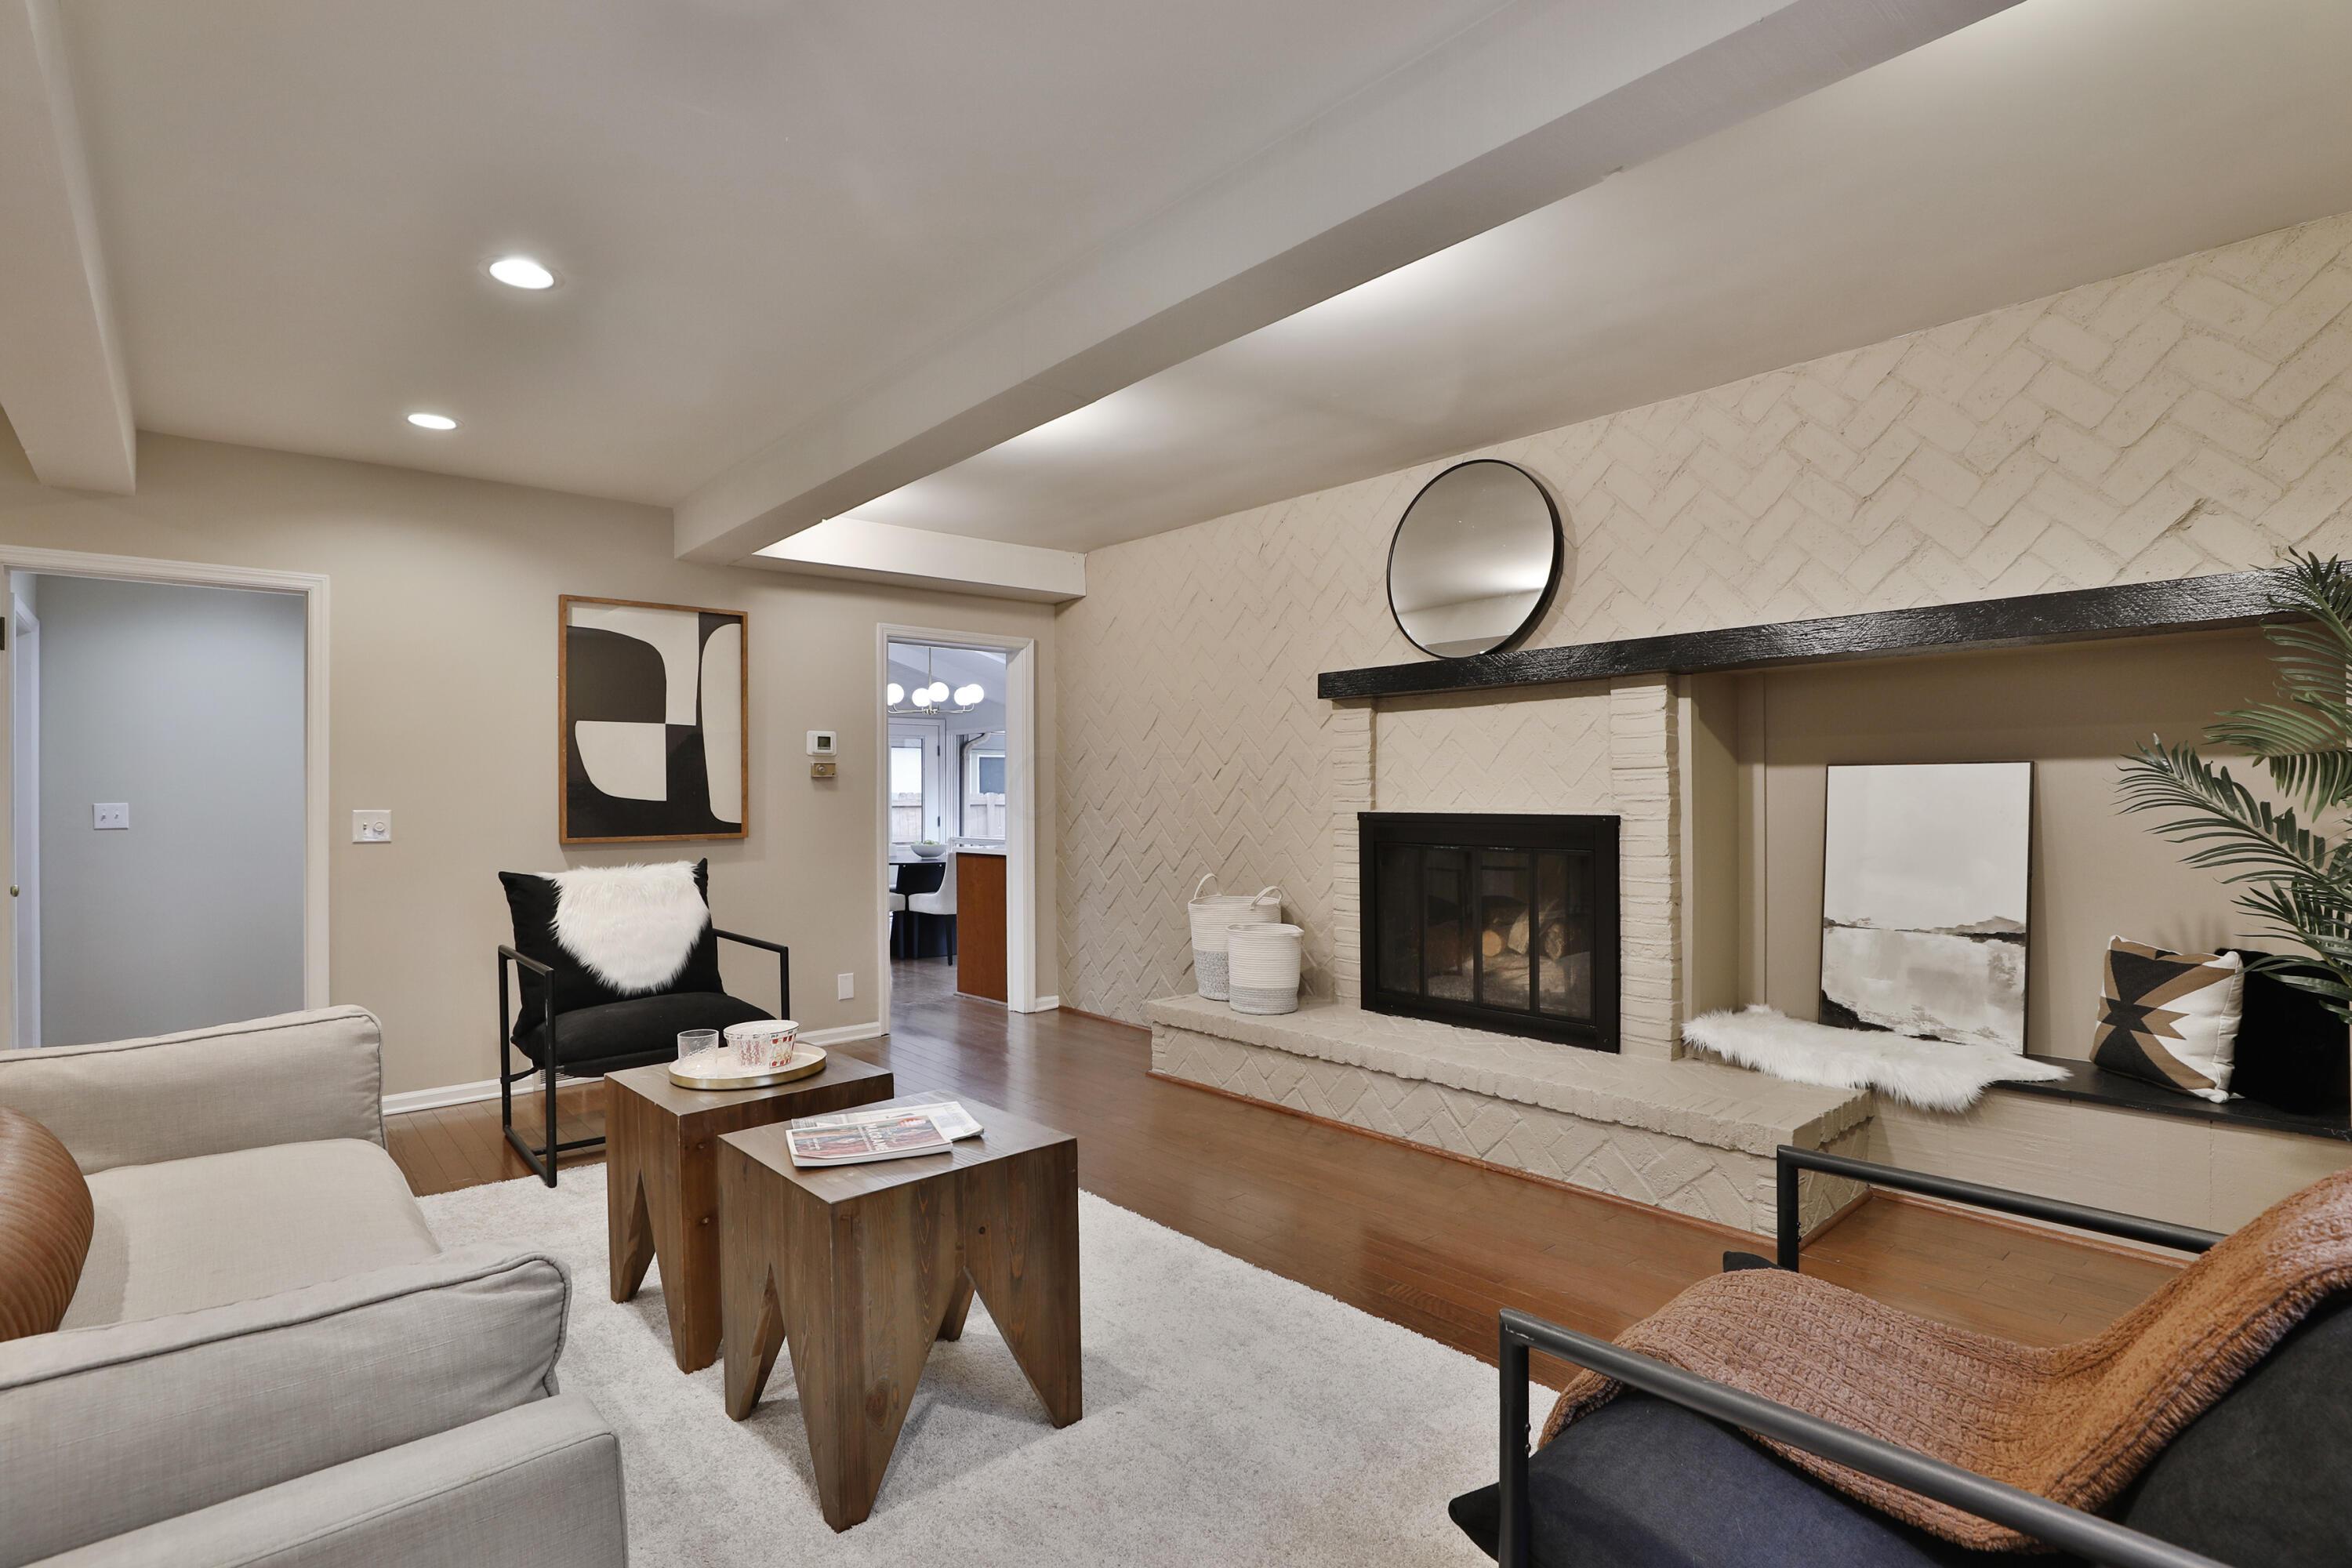
Fireplace with a herringbone-patterned masonry surround, a dark-toned timber mantel, and an elevated hearth, complemented by recessed ceiling lighting and hardwood floors
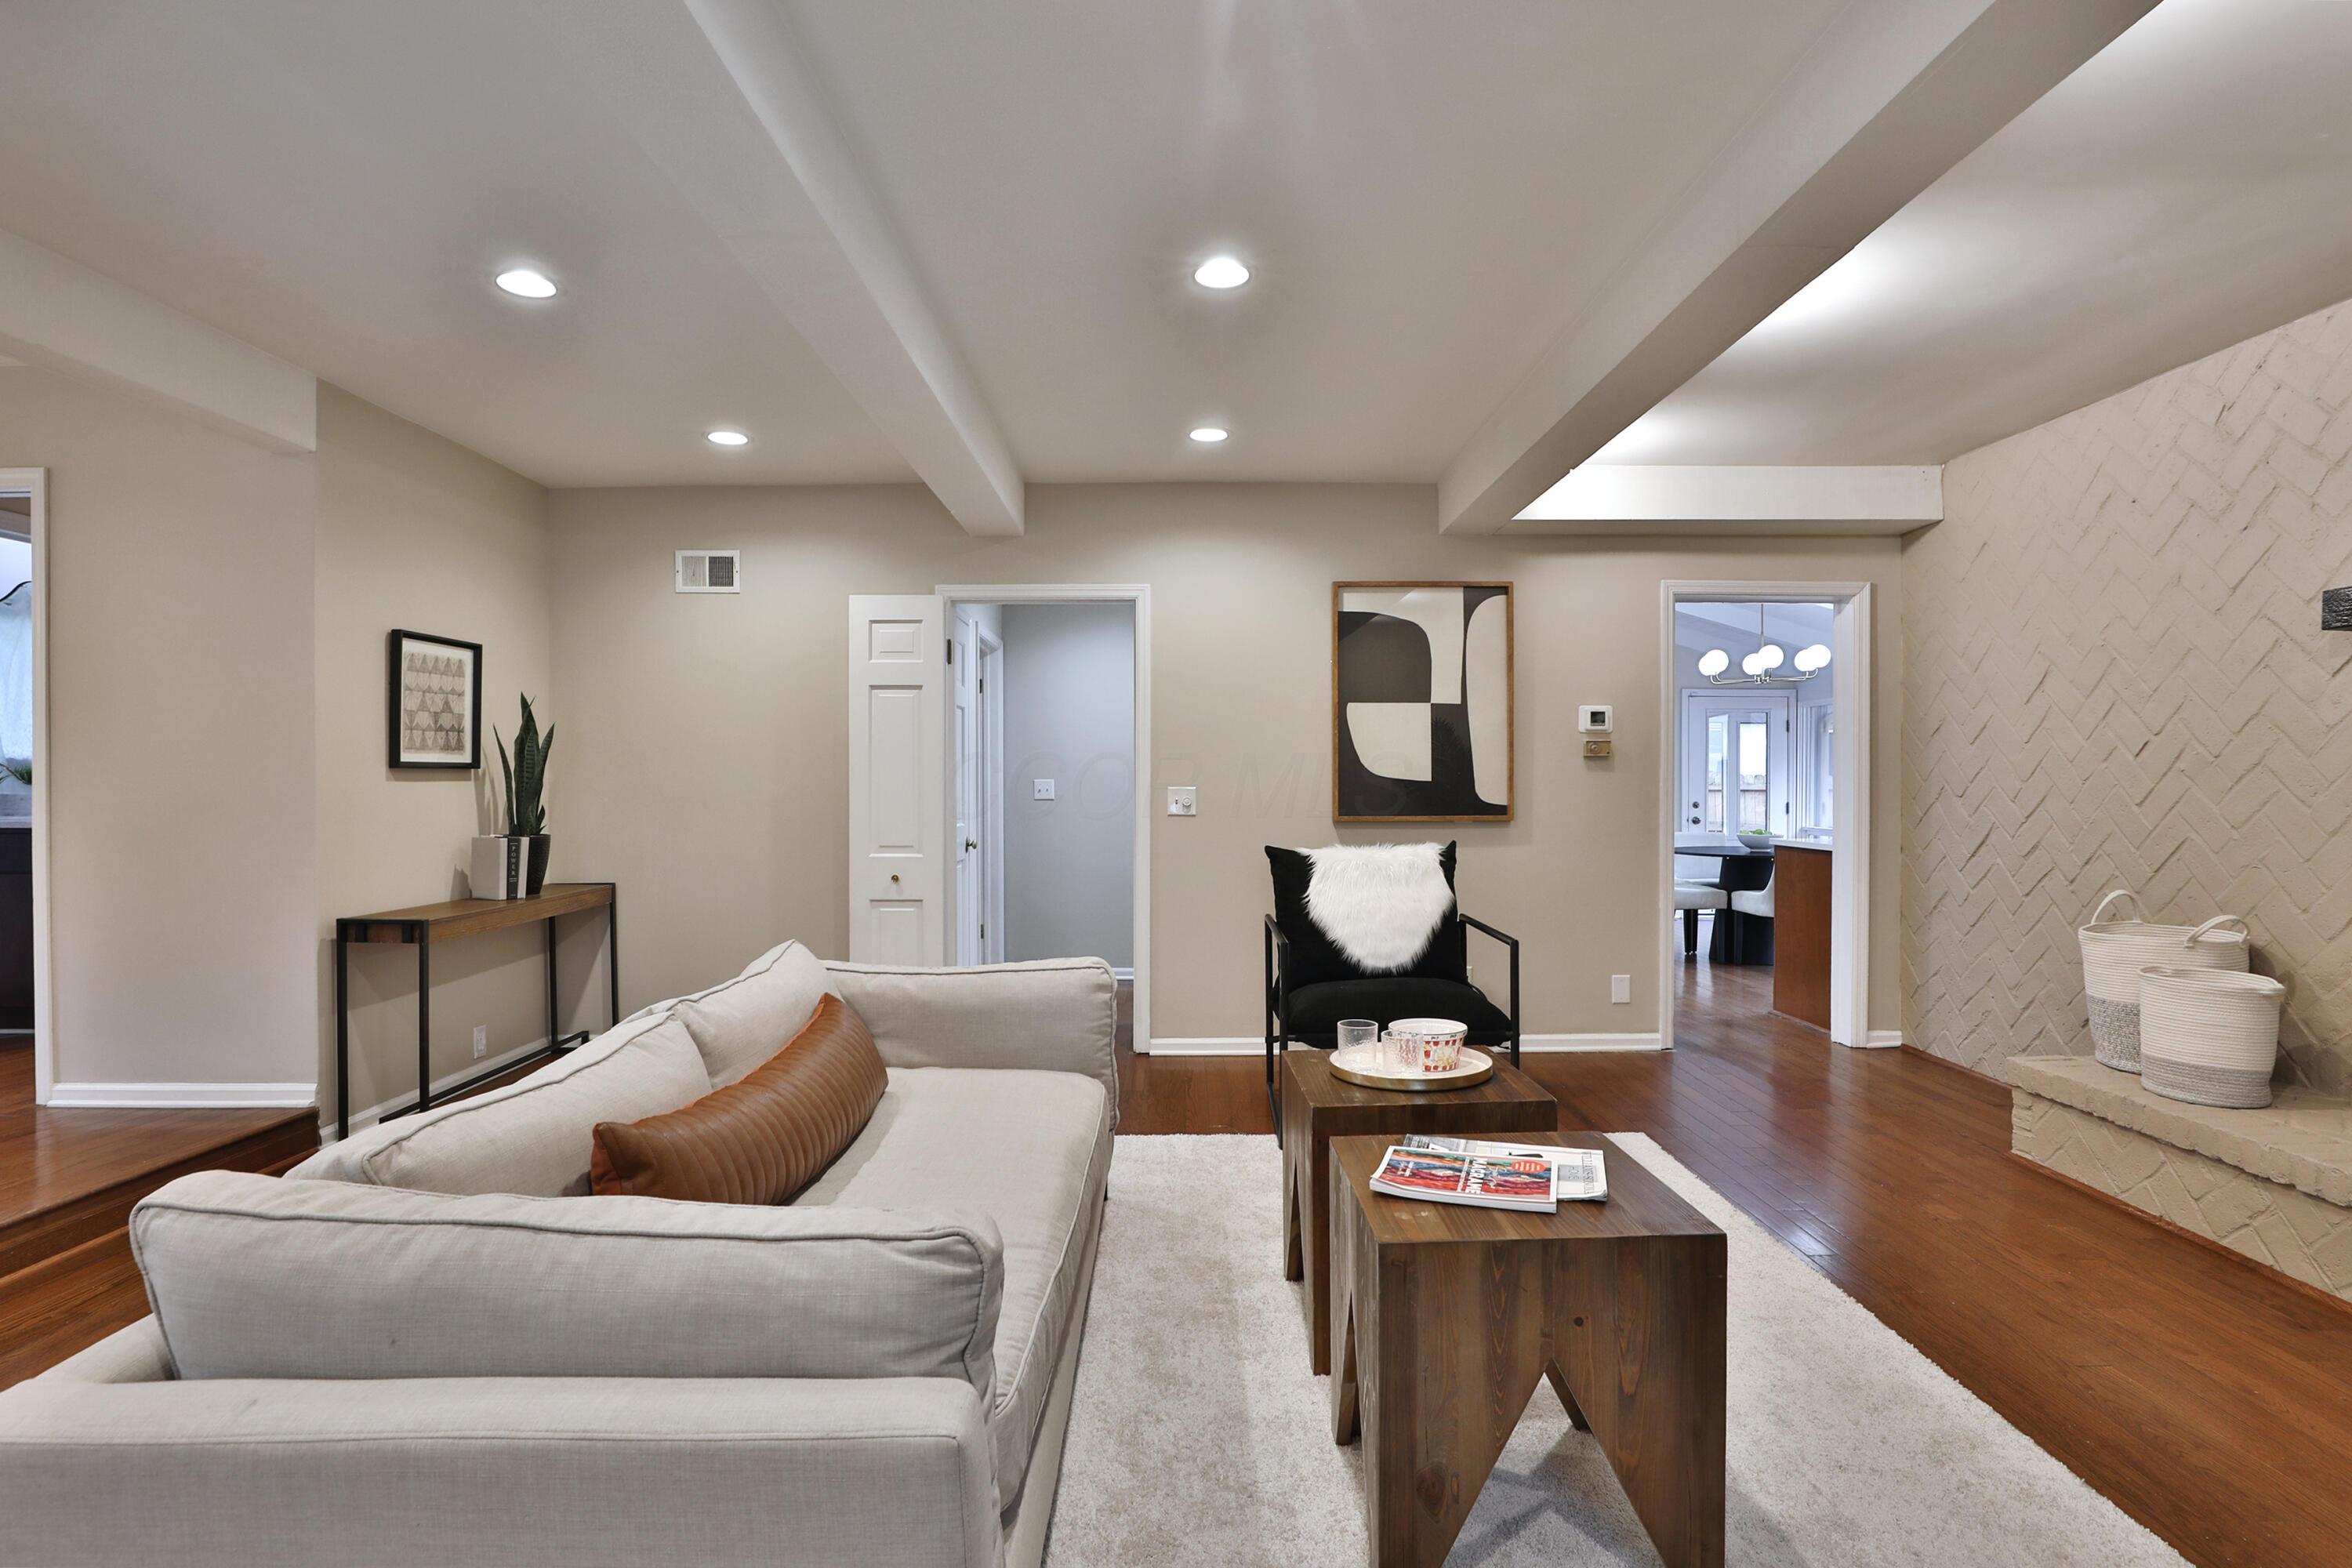
Living area featuring hardwood floors, exposed beams, recessed lighting, and a floor-to-ceiling herringbone-patterned masonry accent wall with a raised hearth
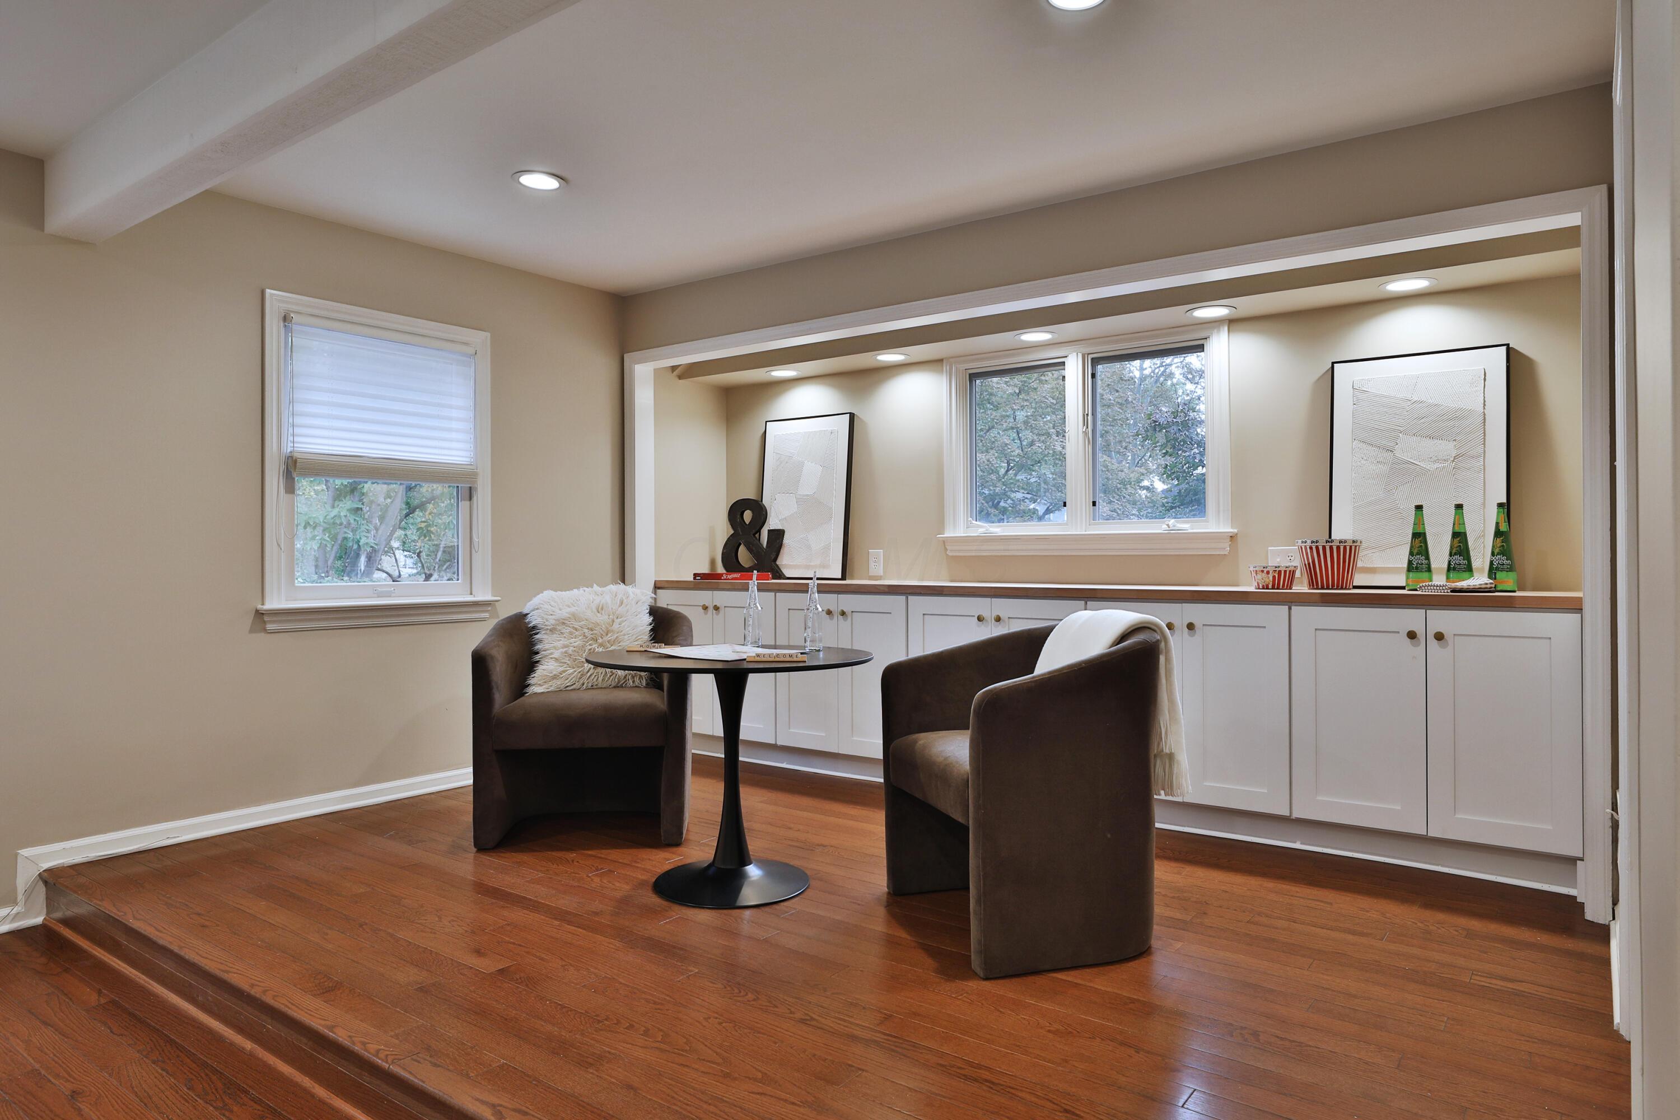
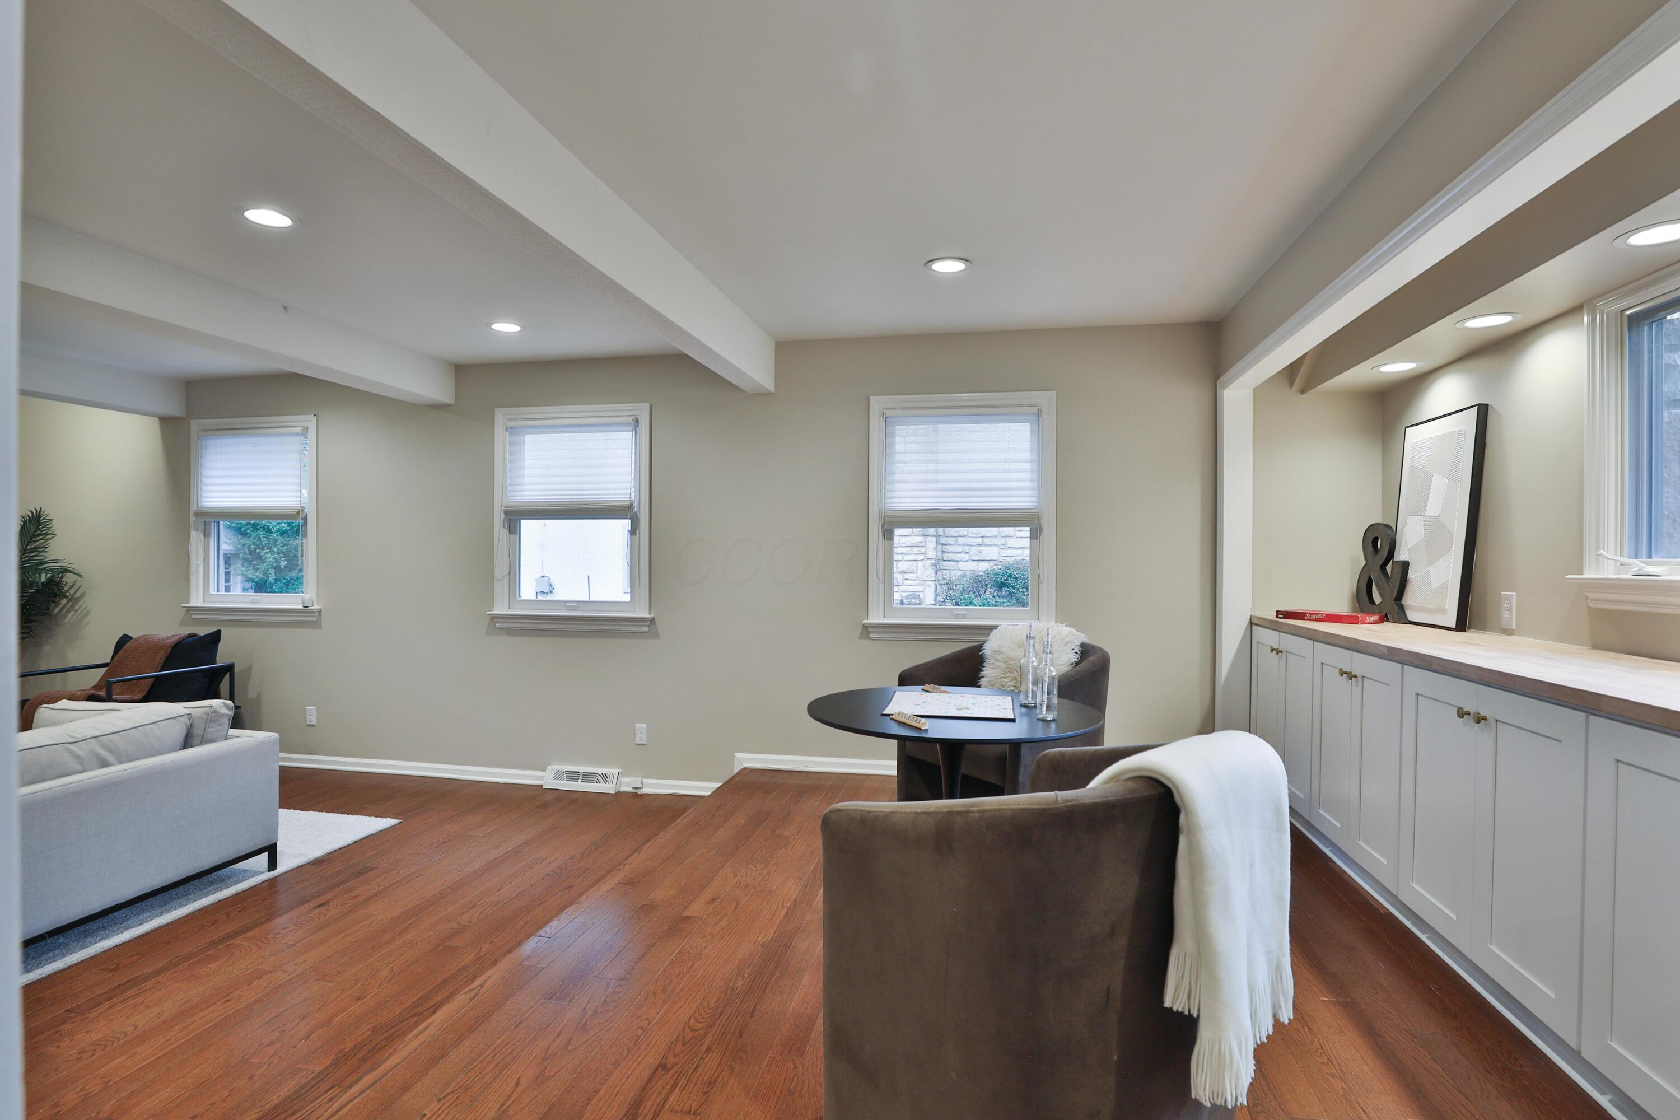
Raised platform featuring hardwood floors, built-in cabinetry with light-toned surfaces, recessed overhead lighting, and dual windows
hardwood floors, recessed lighting, and built-in cabinetry featuring a wood countertop and integrated lighting
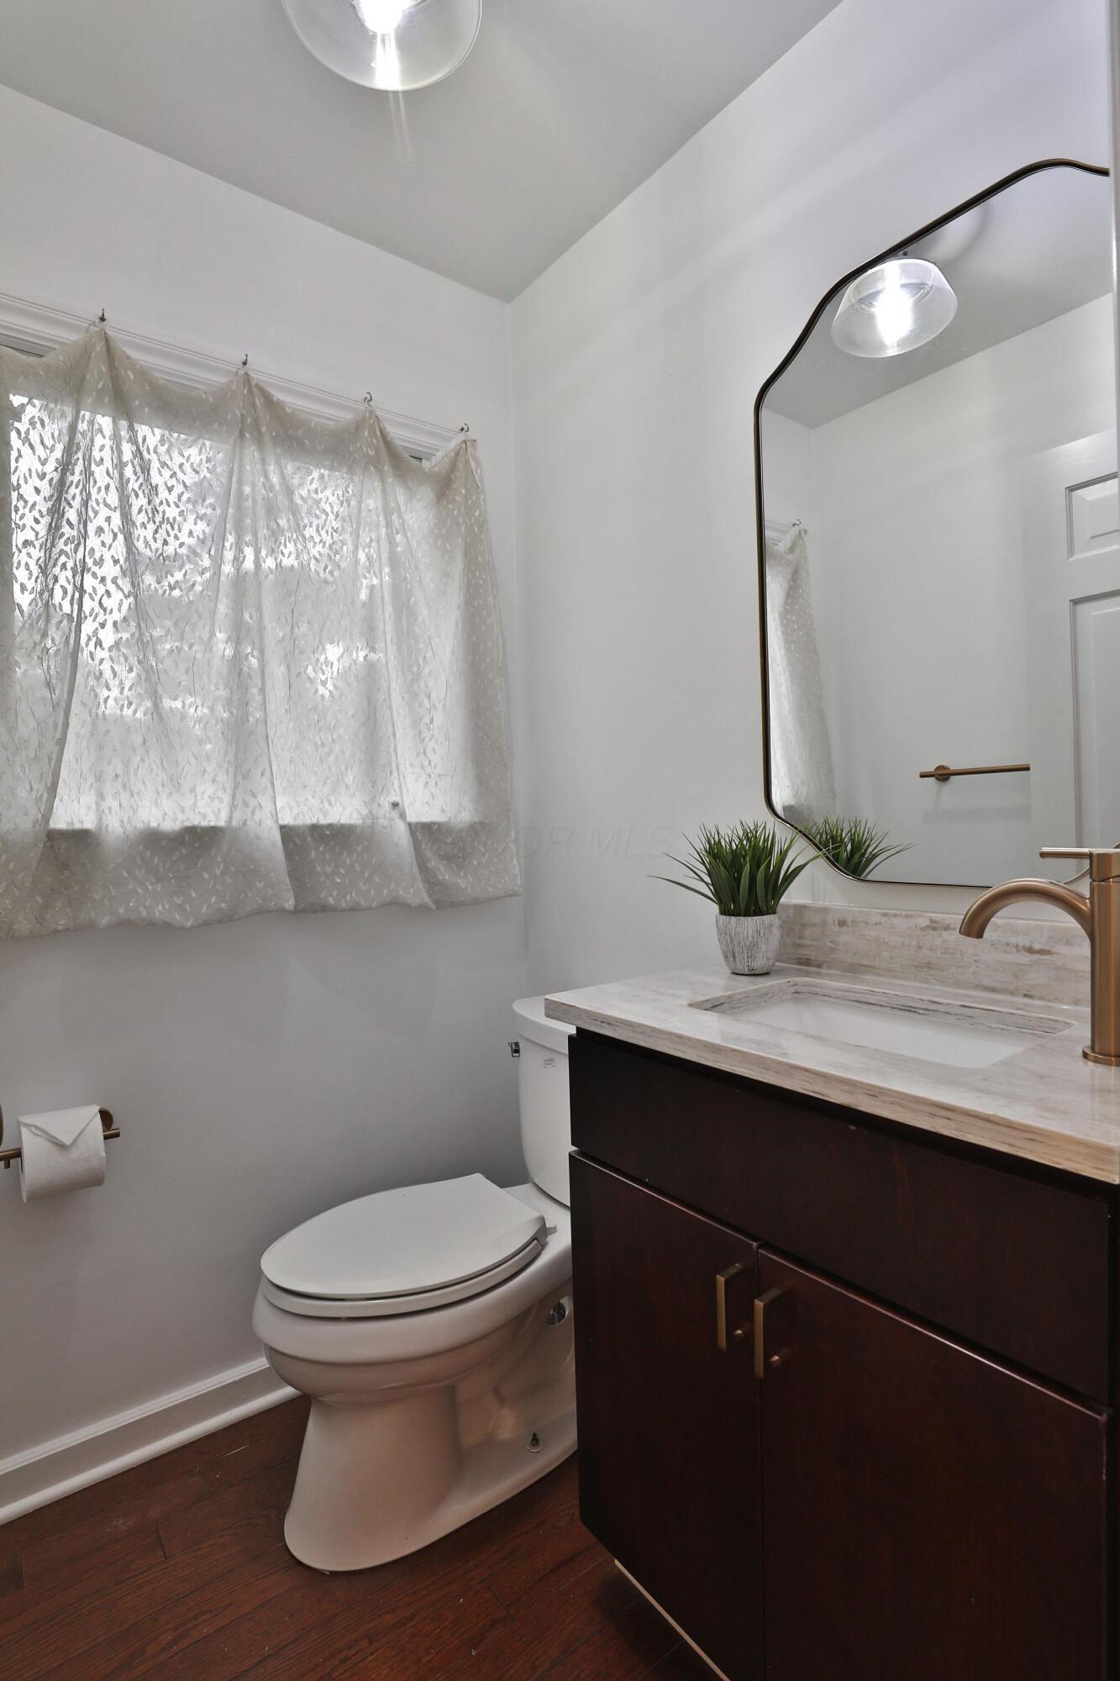
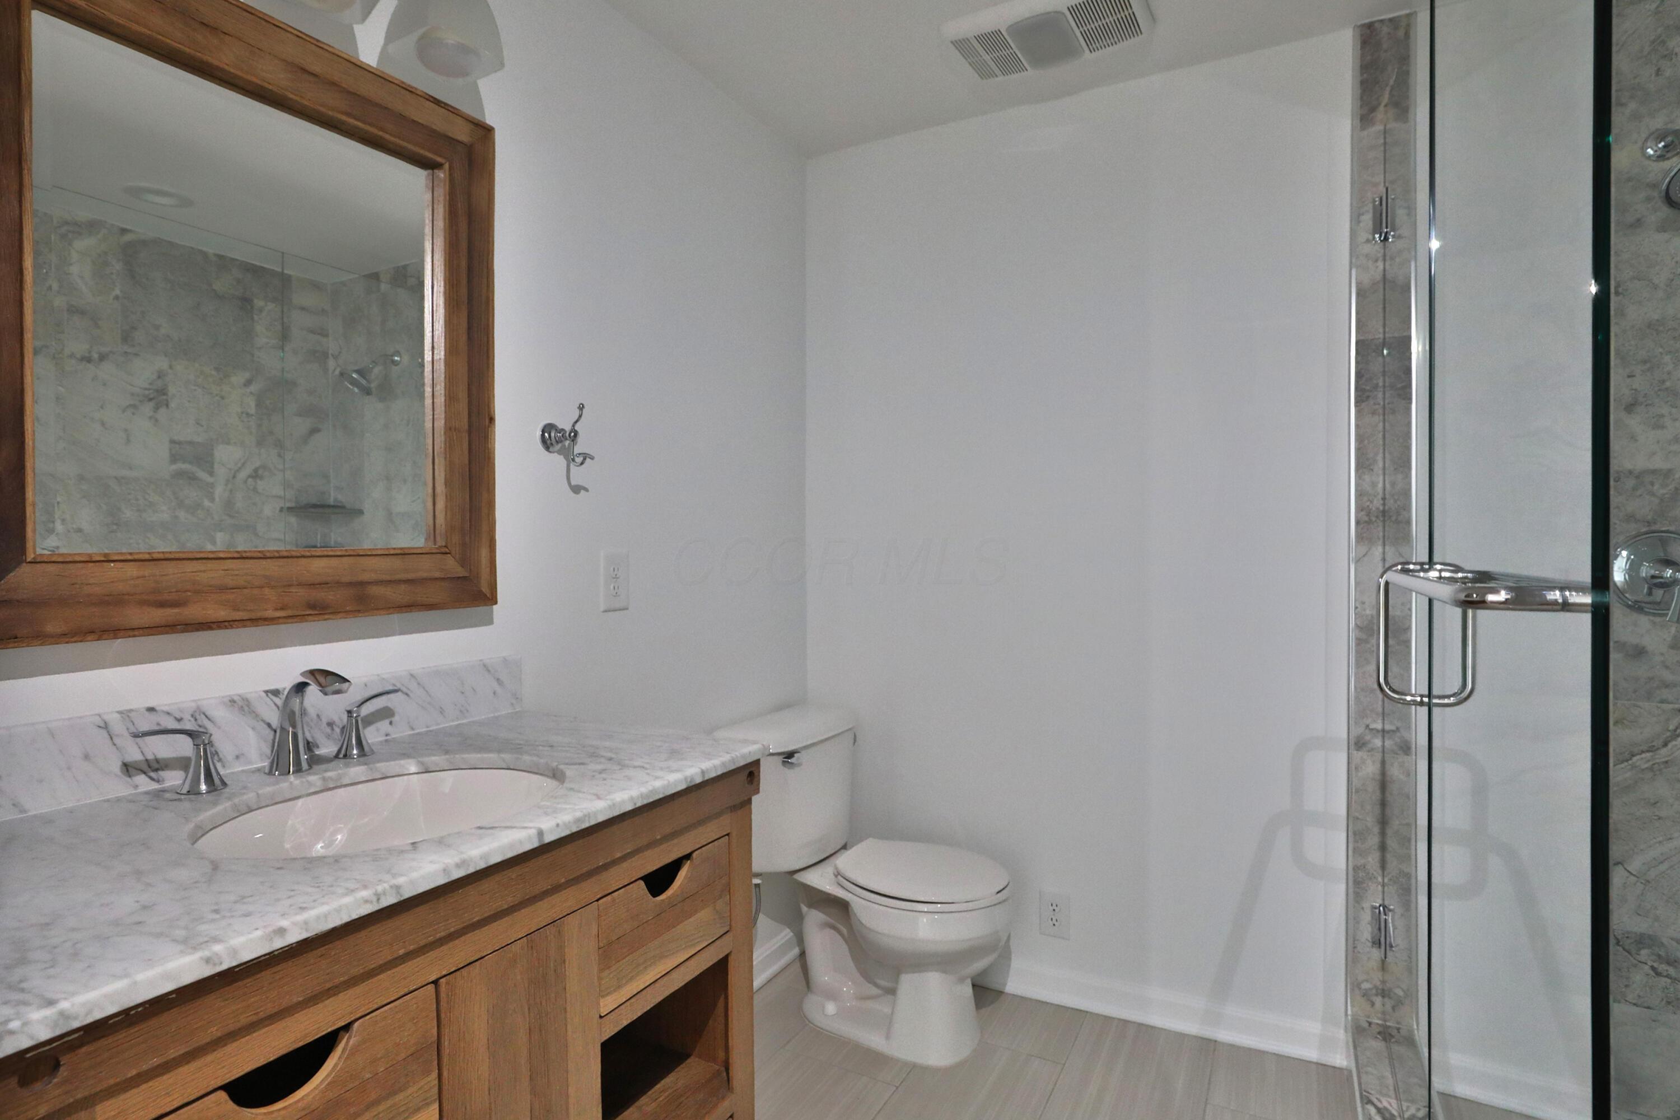
Dark wood-finish vanity with a stone countertop, integrated sink, metallic faucet, wall-mounted mirror, and hardwood floors
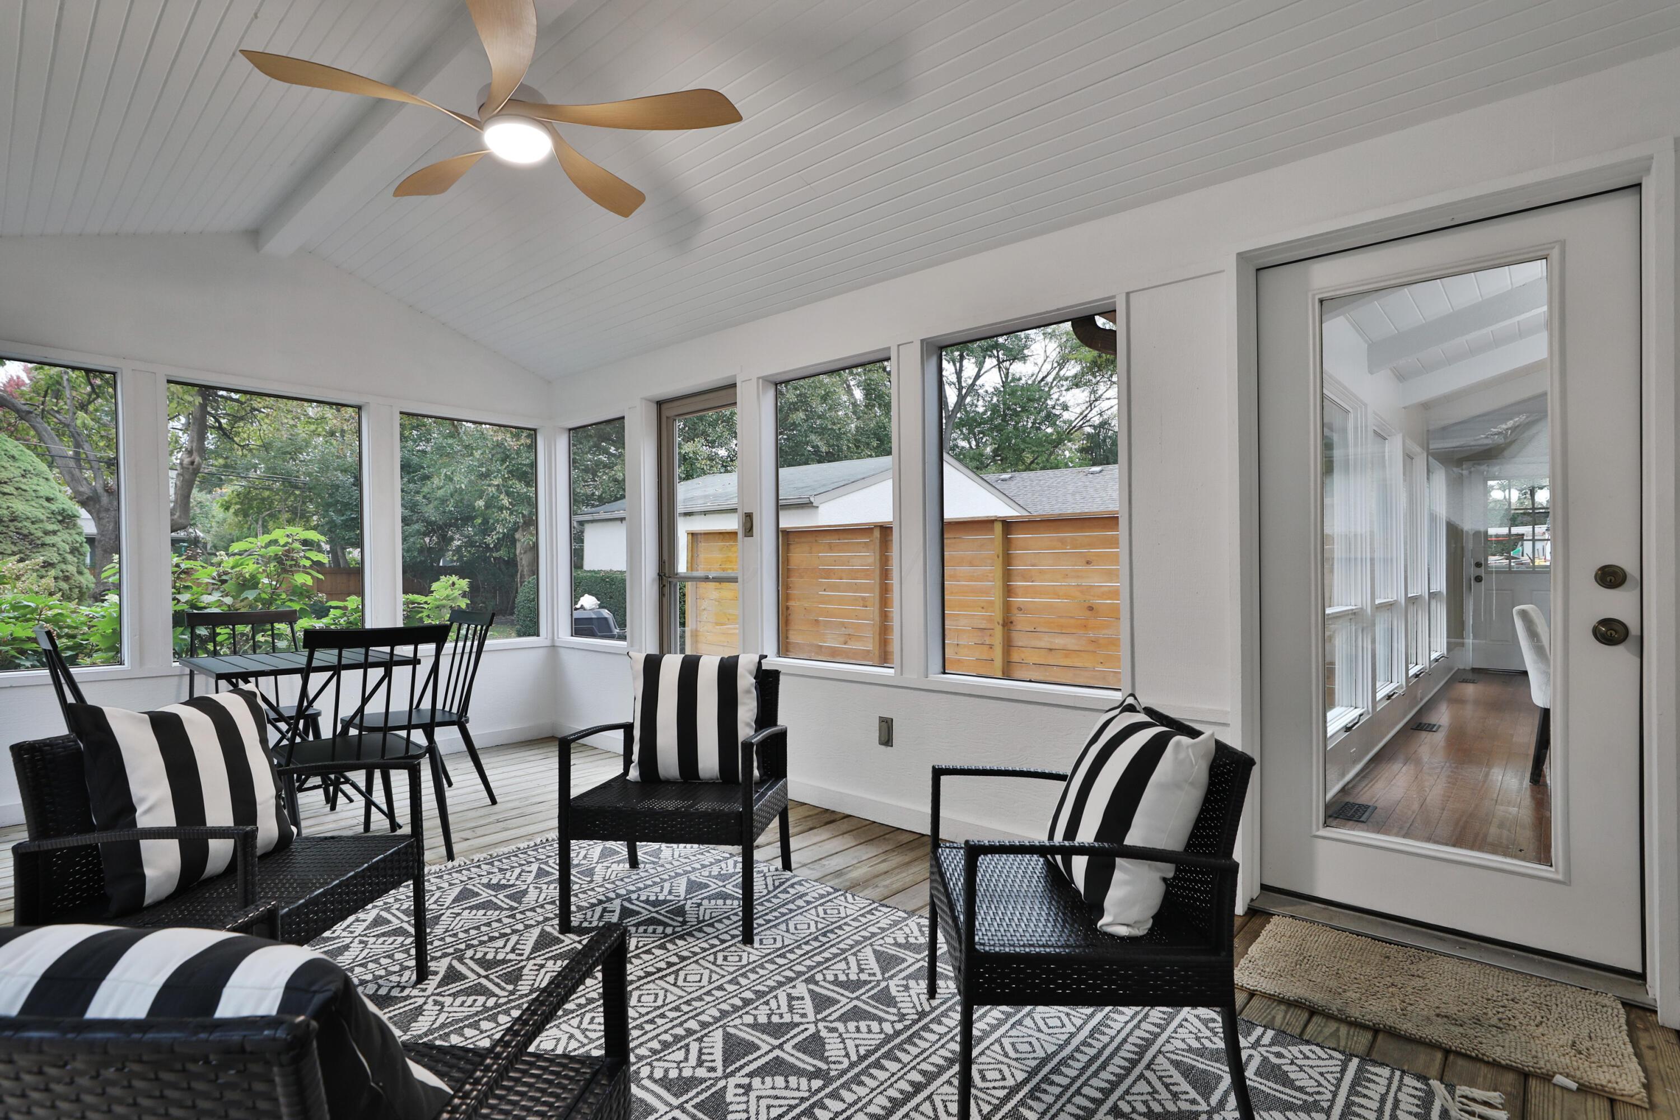
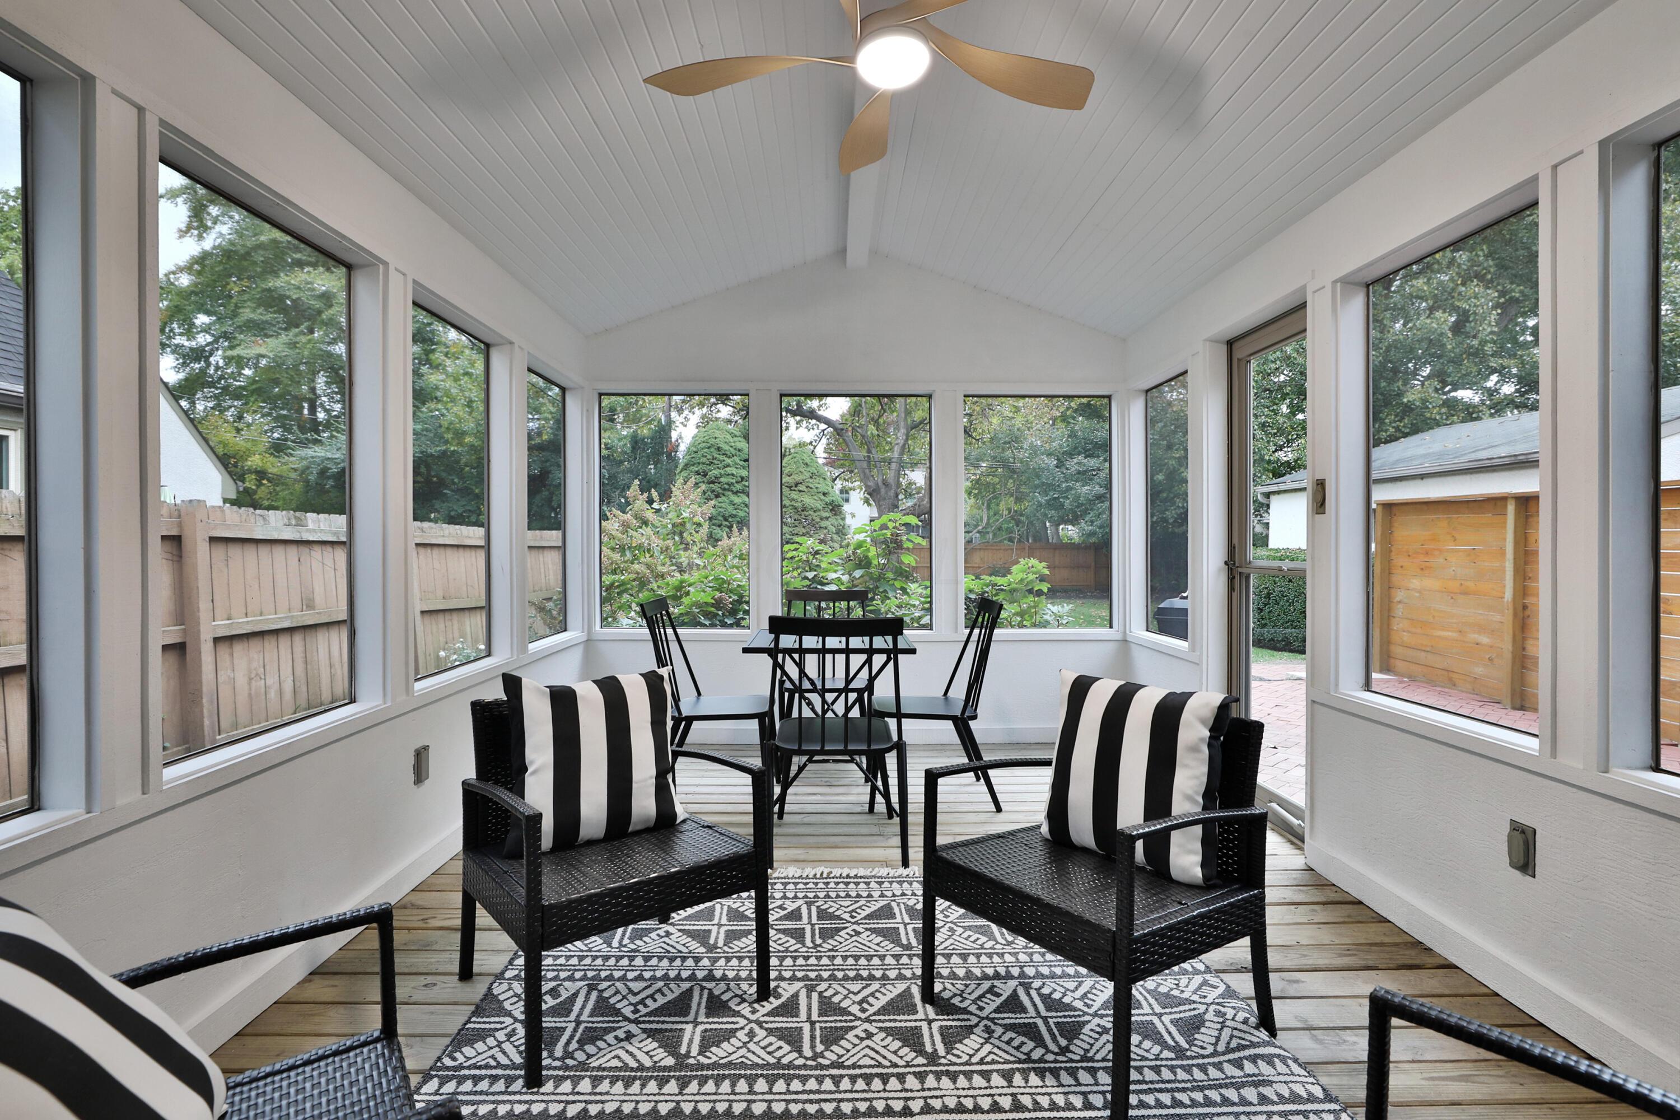
Screened sunroom featuring a vaulted tongue-and-groove ceiling, expansive screen walls, wood floors, and a modern ceiling fan with integrated lighting
Screened sunroom featuring a vaulted tongue-and-groove ceiling, expansive screen walls, wood floors, and a modern ceiling fan with integrated lighting
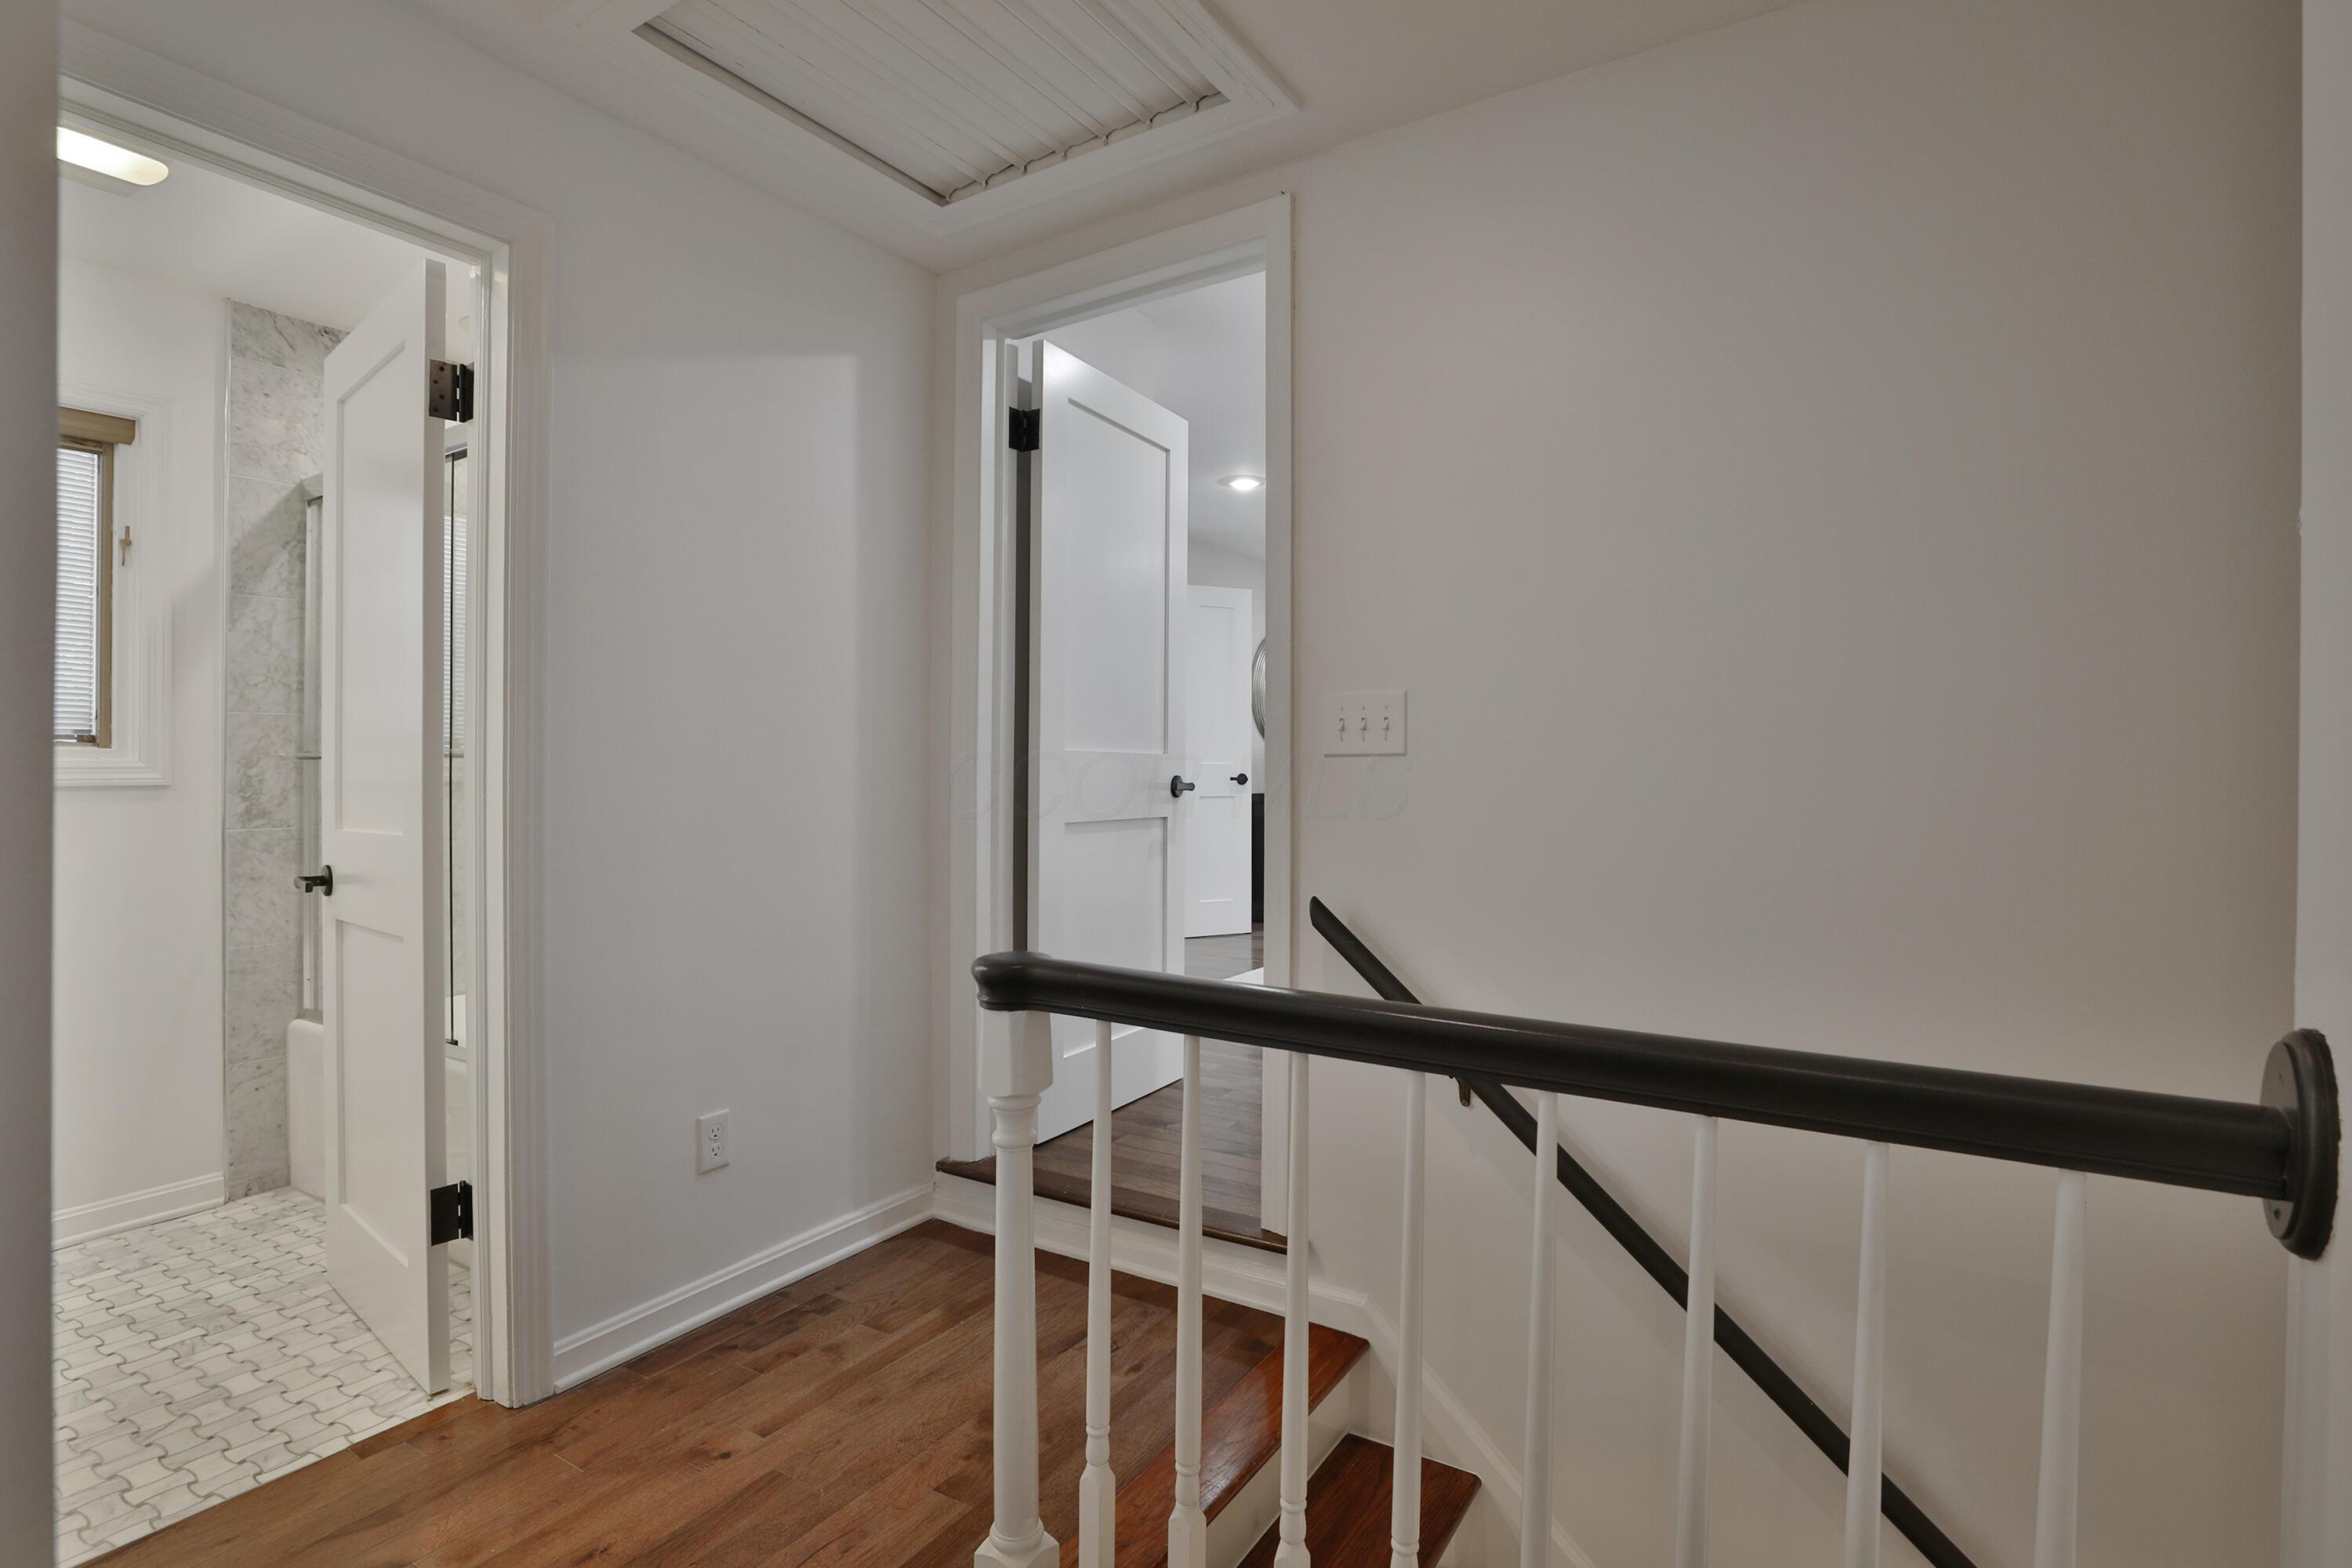
Hallway featuring hardwood floors, white shaker-style doors, and a staircase with a dark-stained handrail and white balusters
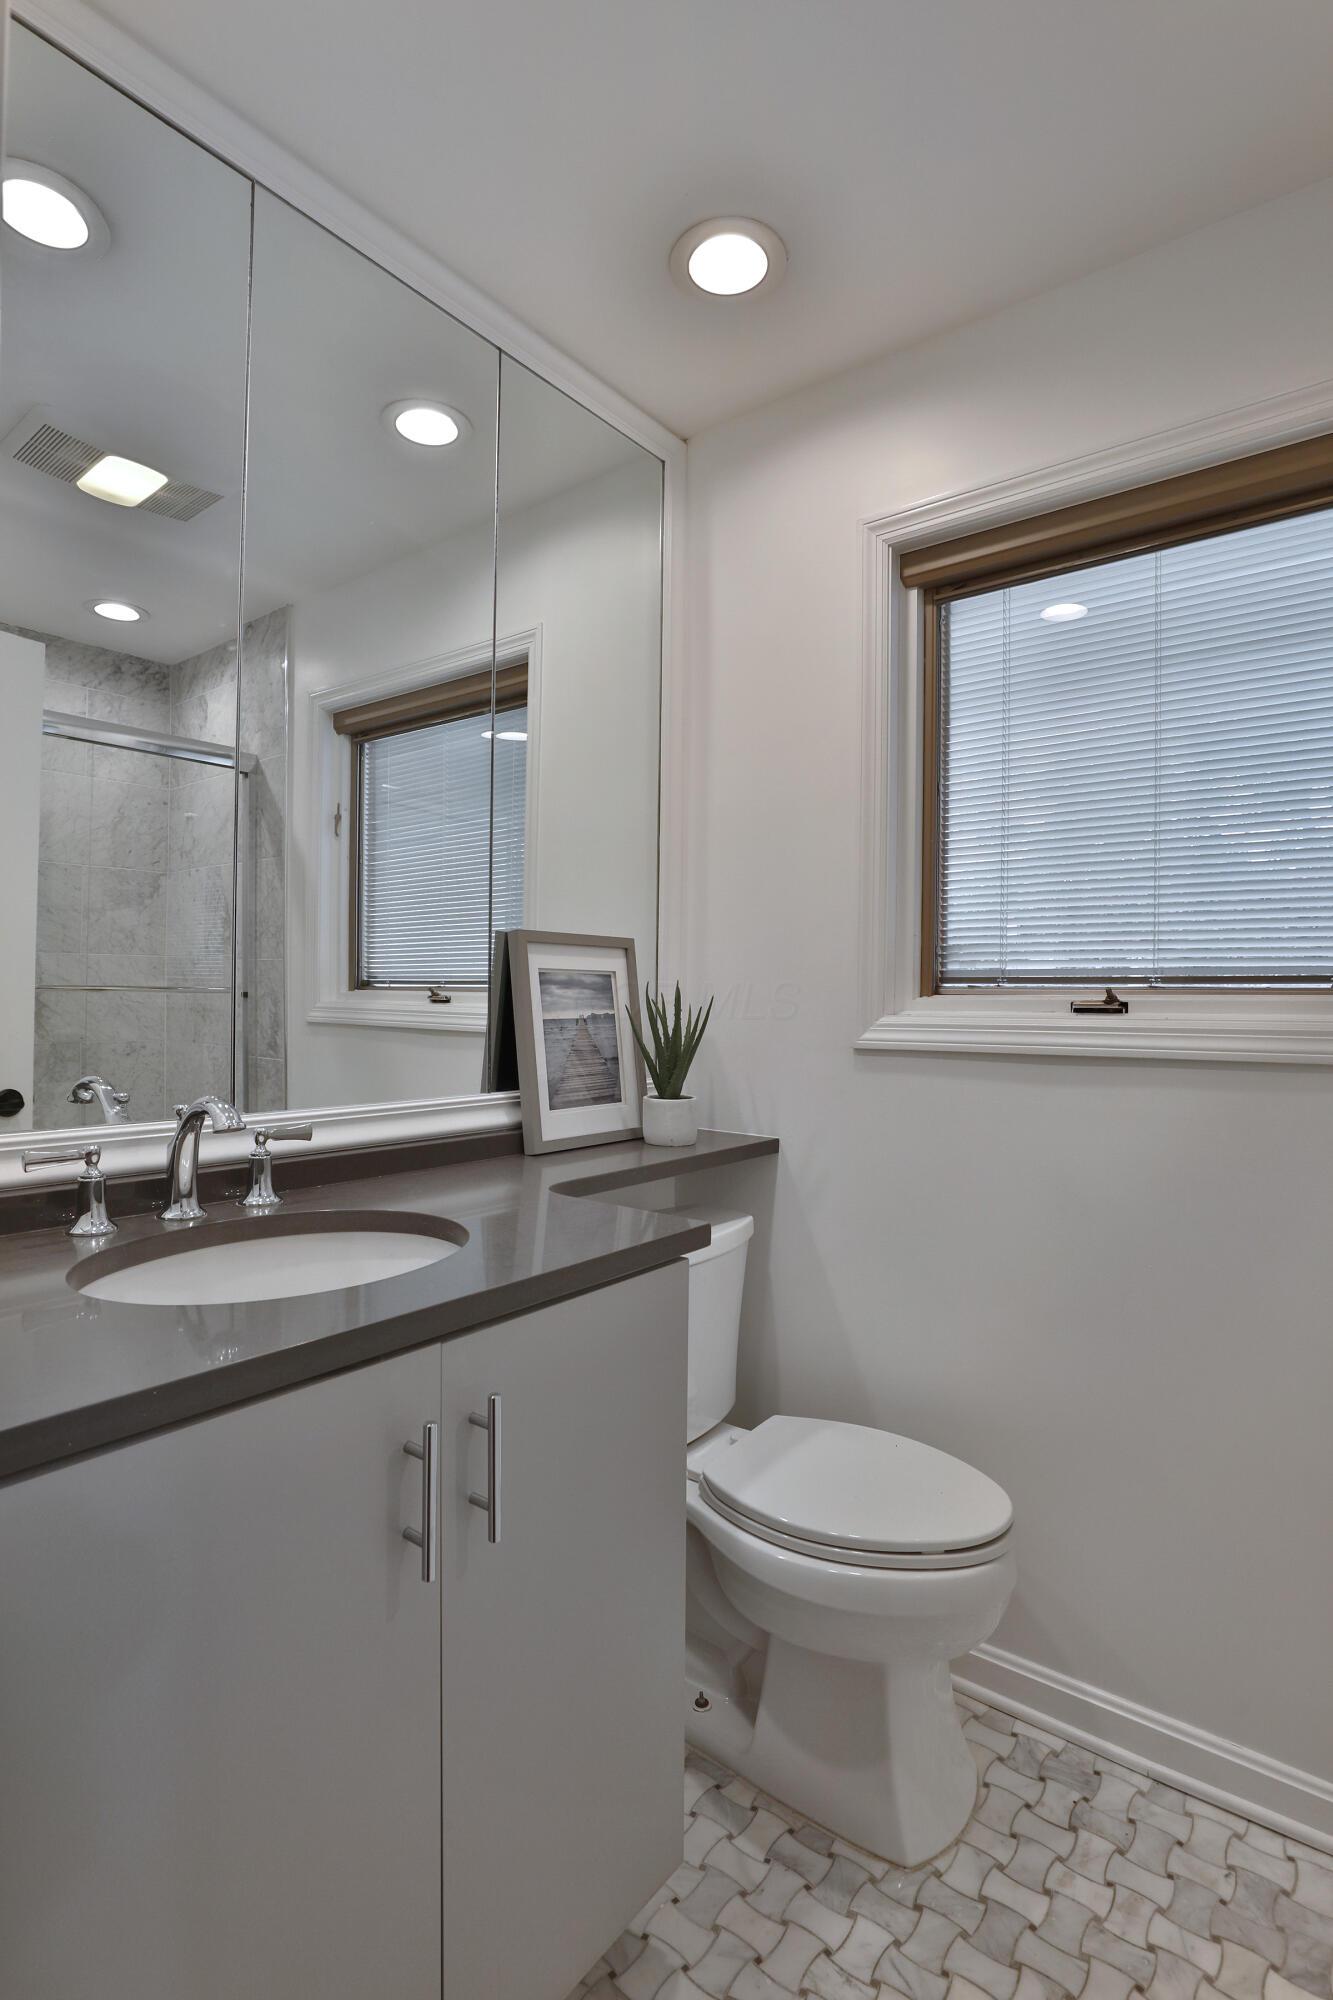
Bathroom featuring a stone-topped vanity with an integrated sink, full-width wall mirror, recessed lighting, and patterned stone tile flooring
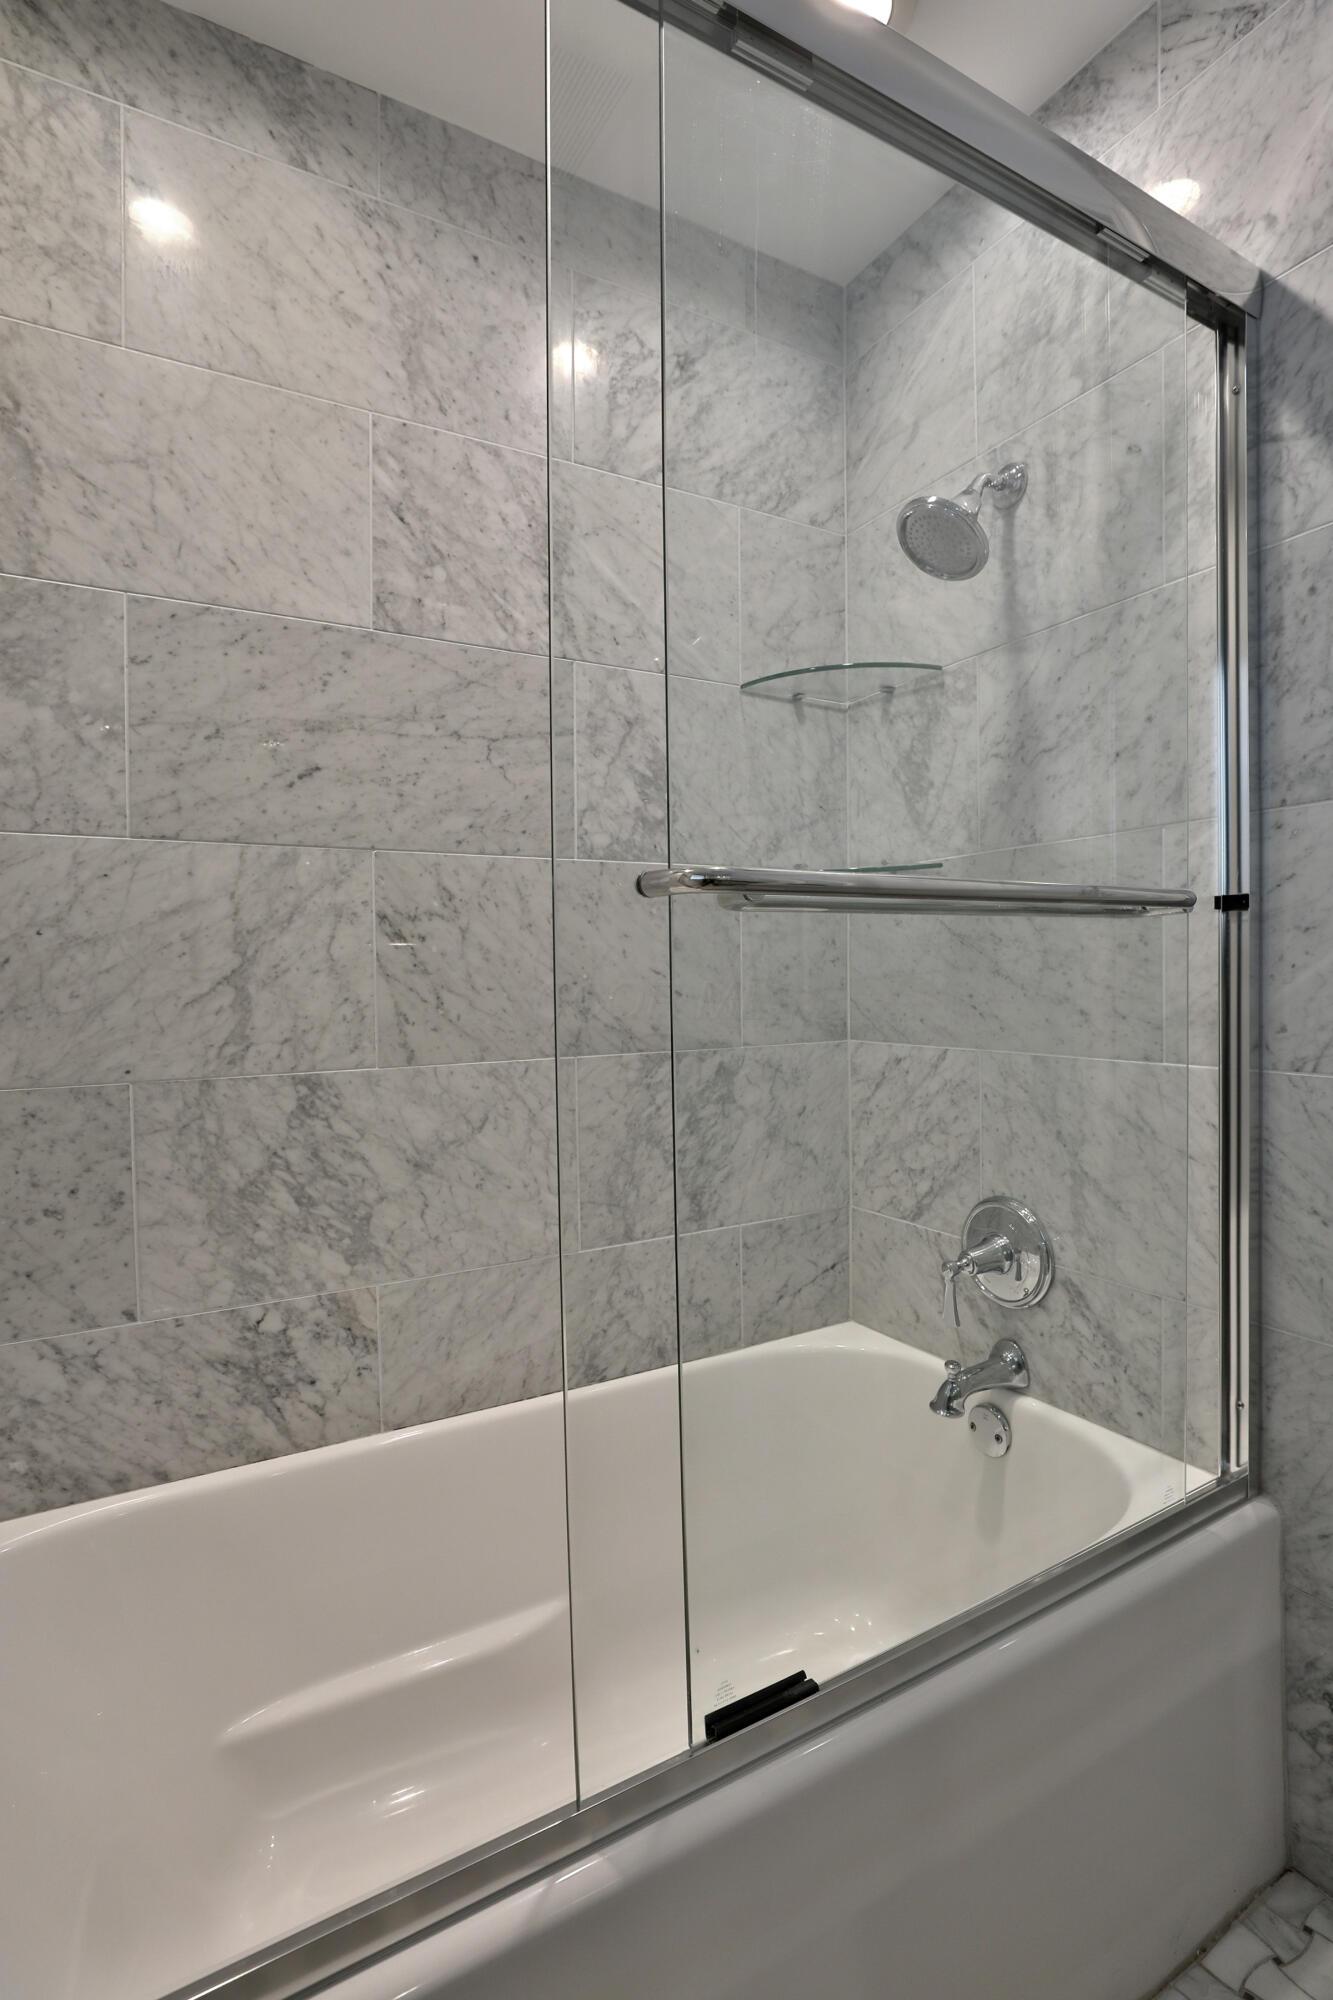
Bathtub with a glass sliding enclosure, chrome fixtures, integrated glass shelving, and stone-tiled wall surrounds
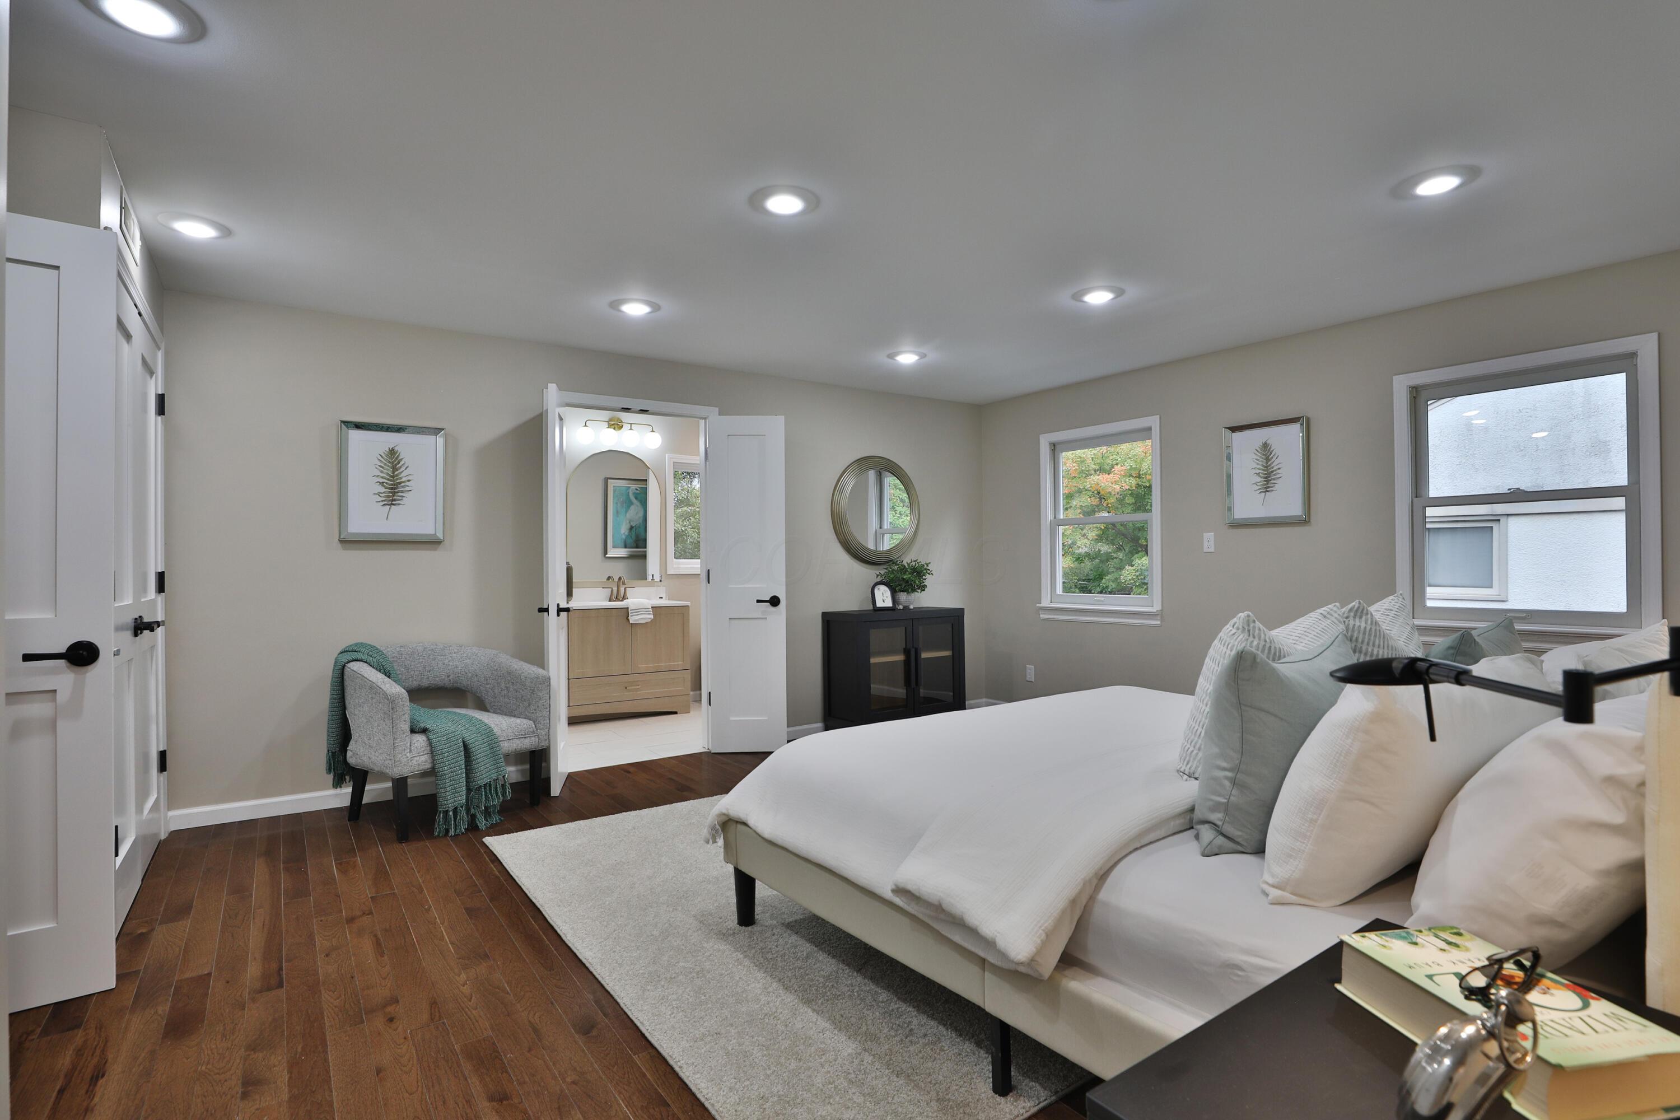
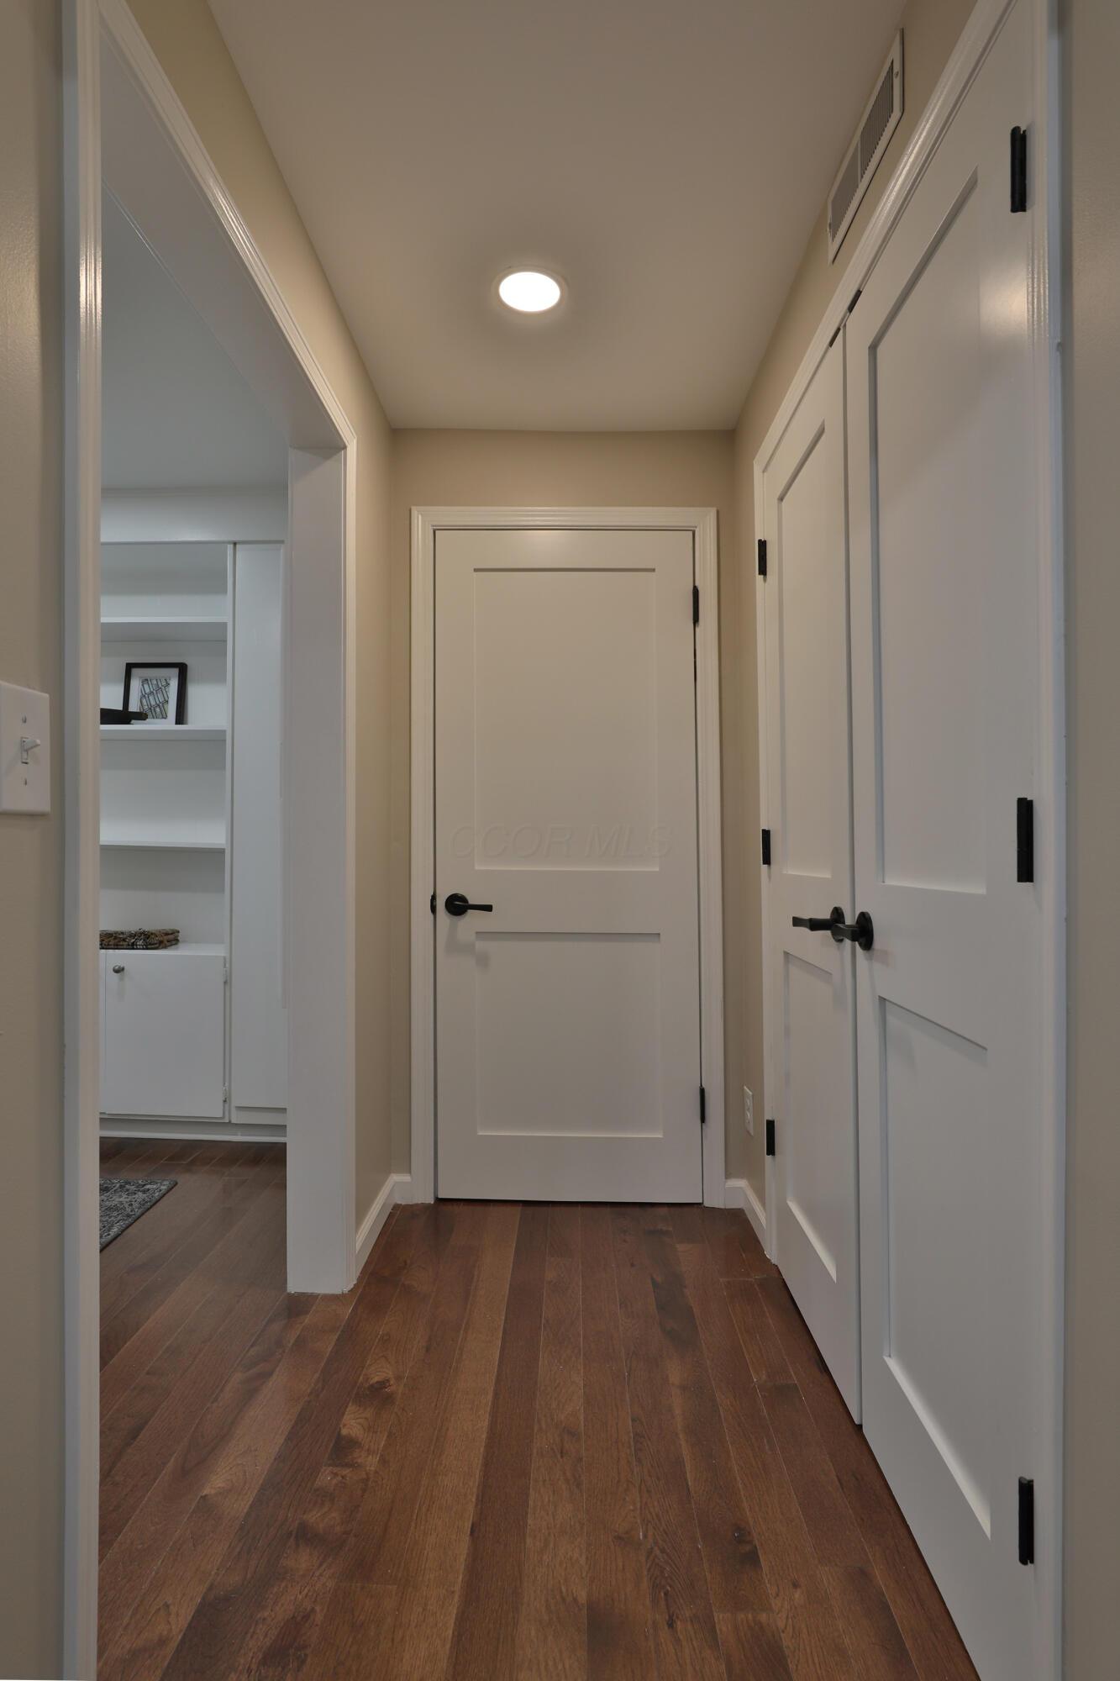
hardwood floors, recessed lighting, double-door entryway, and white shaker-style interior doors with matte black hardware
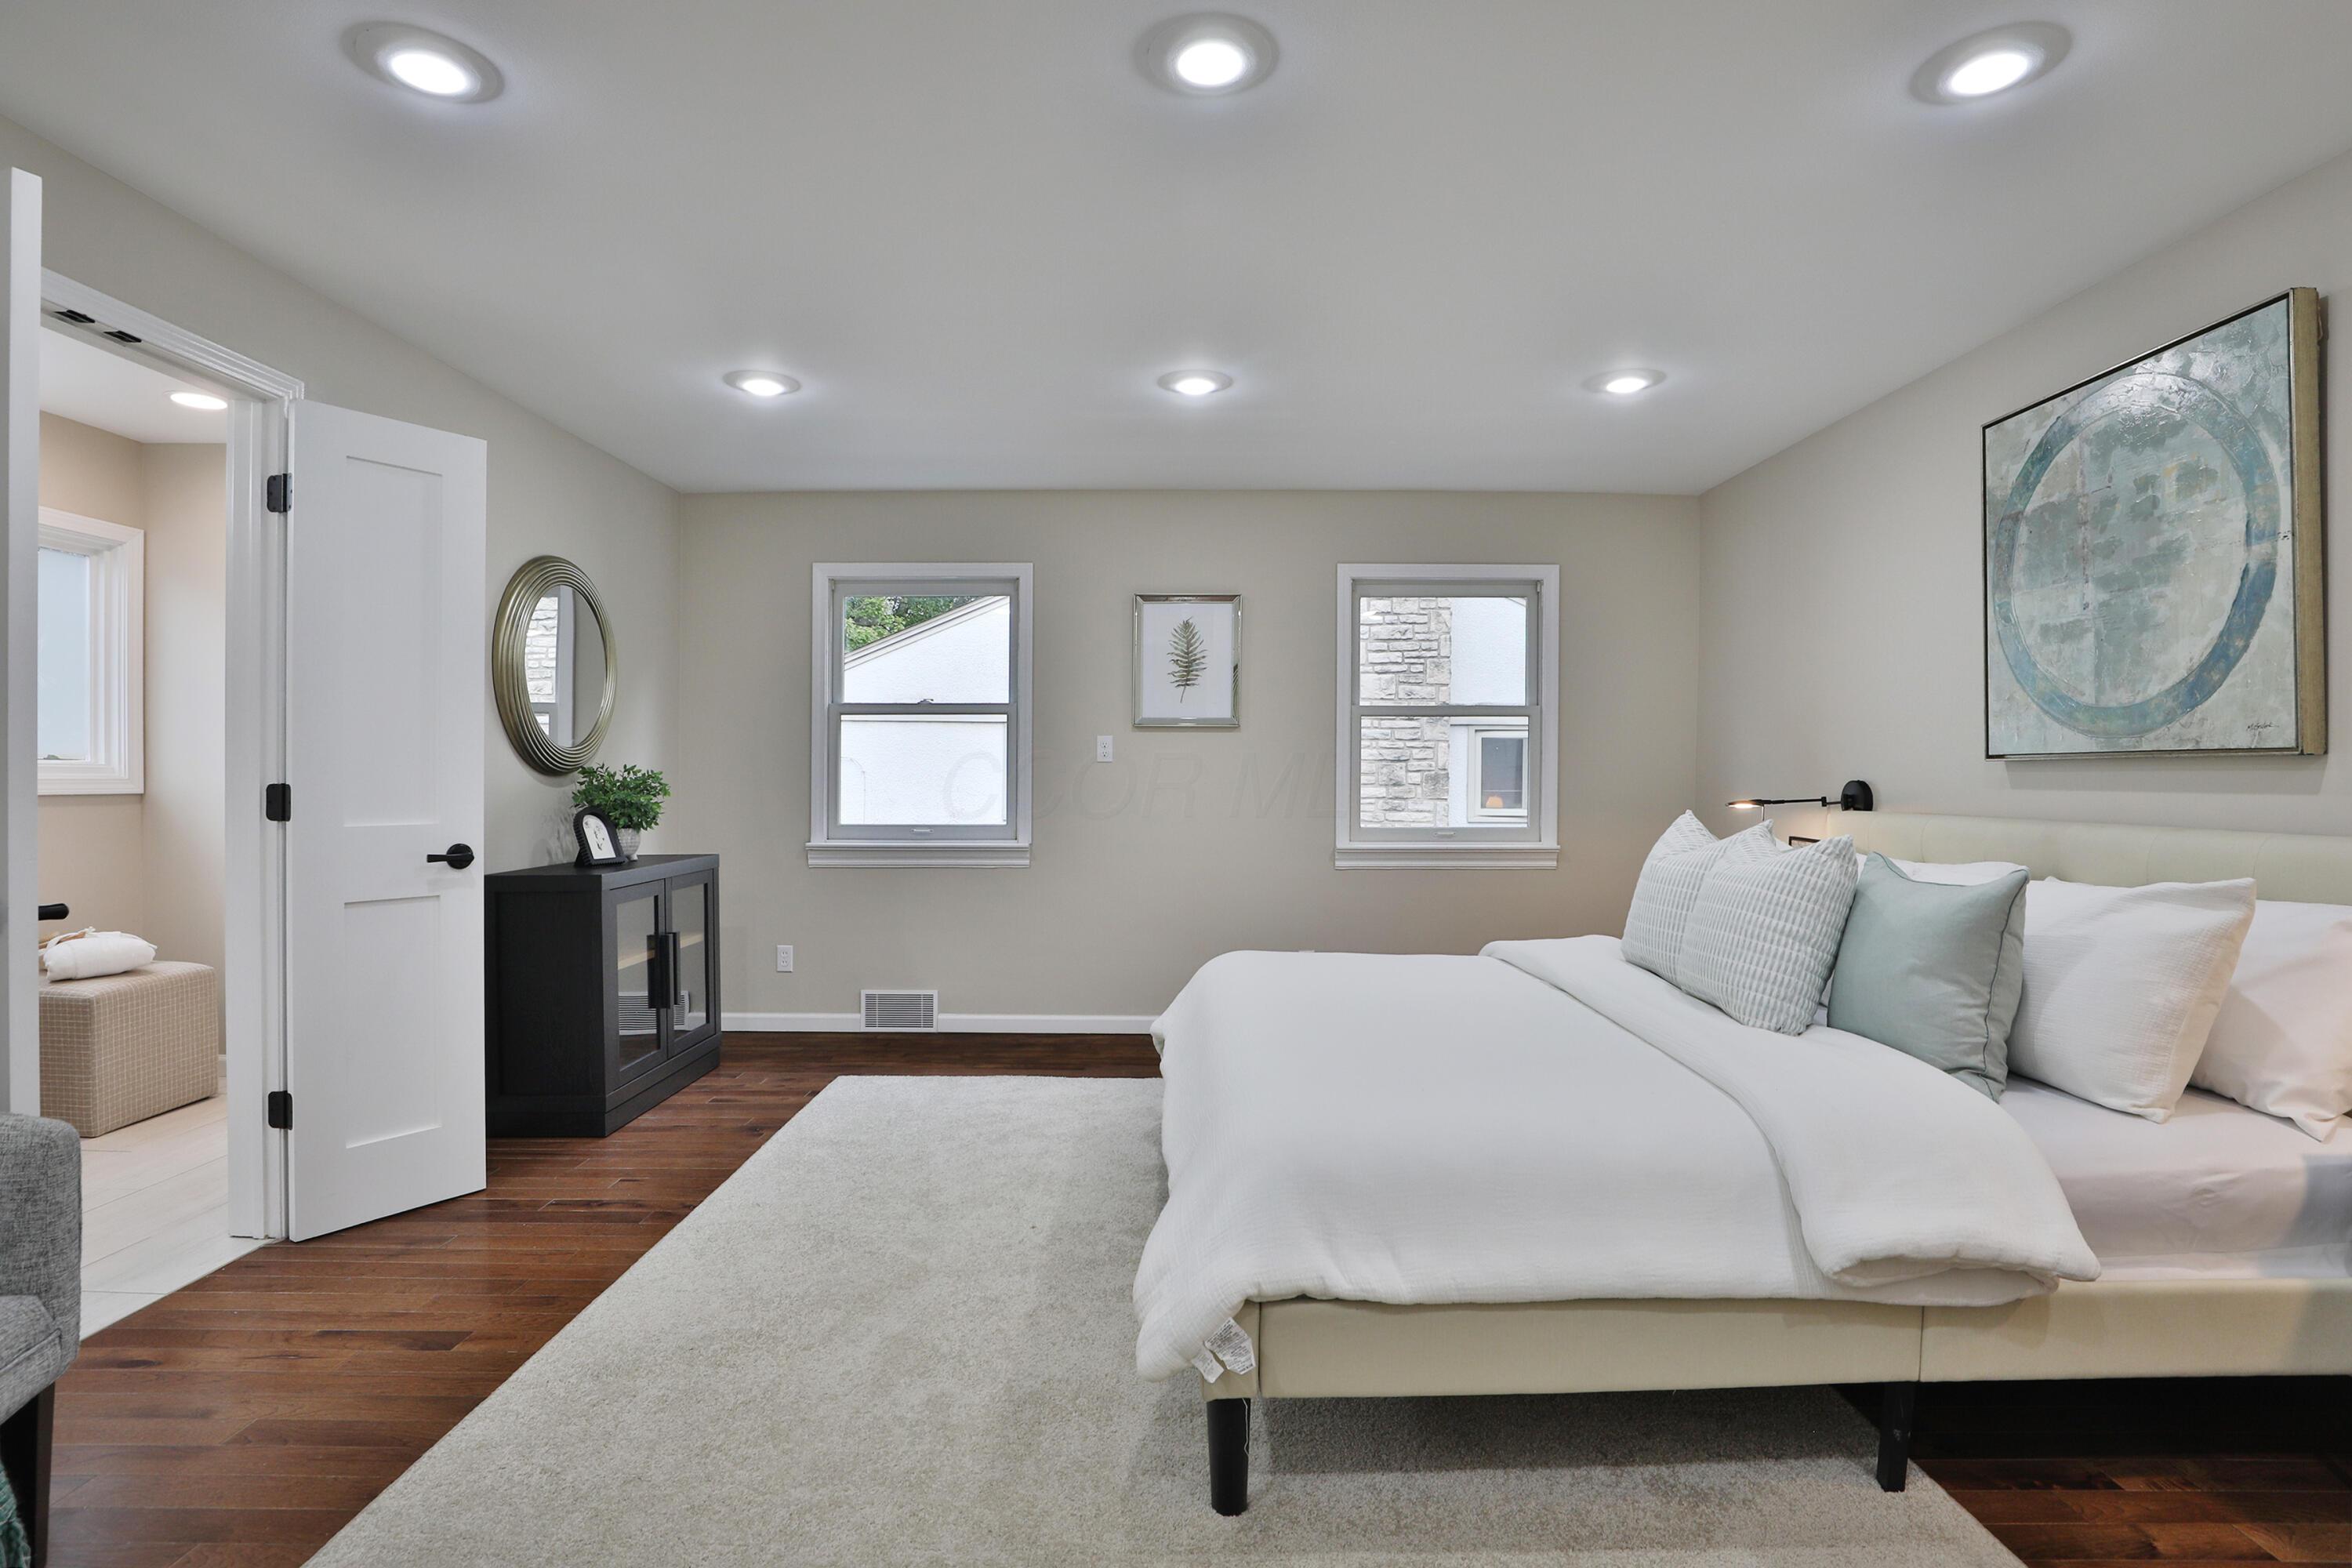
Spacious room featuring hardwood floors, recessed lighting, and multiple windows
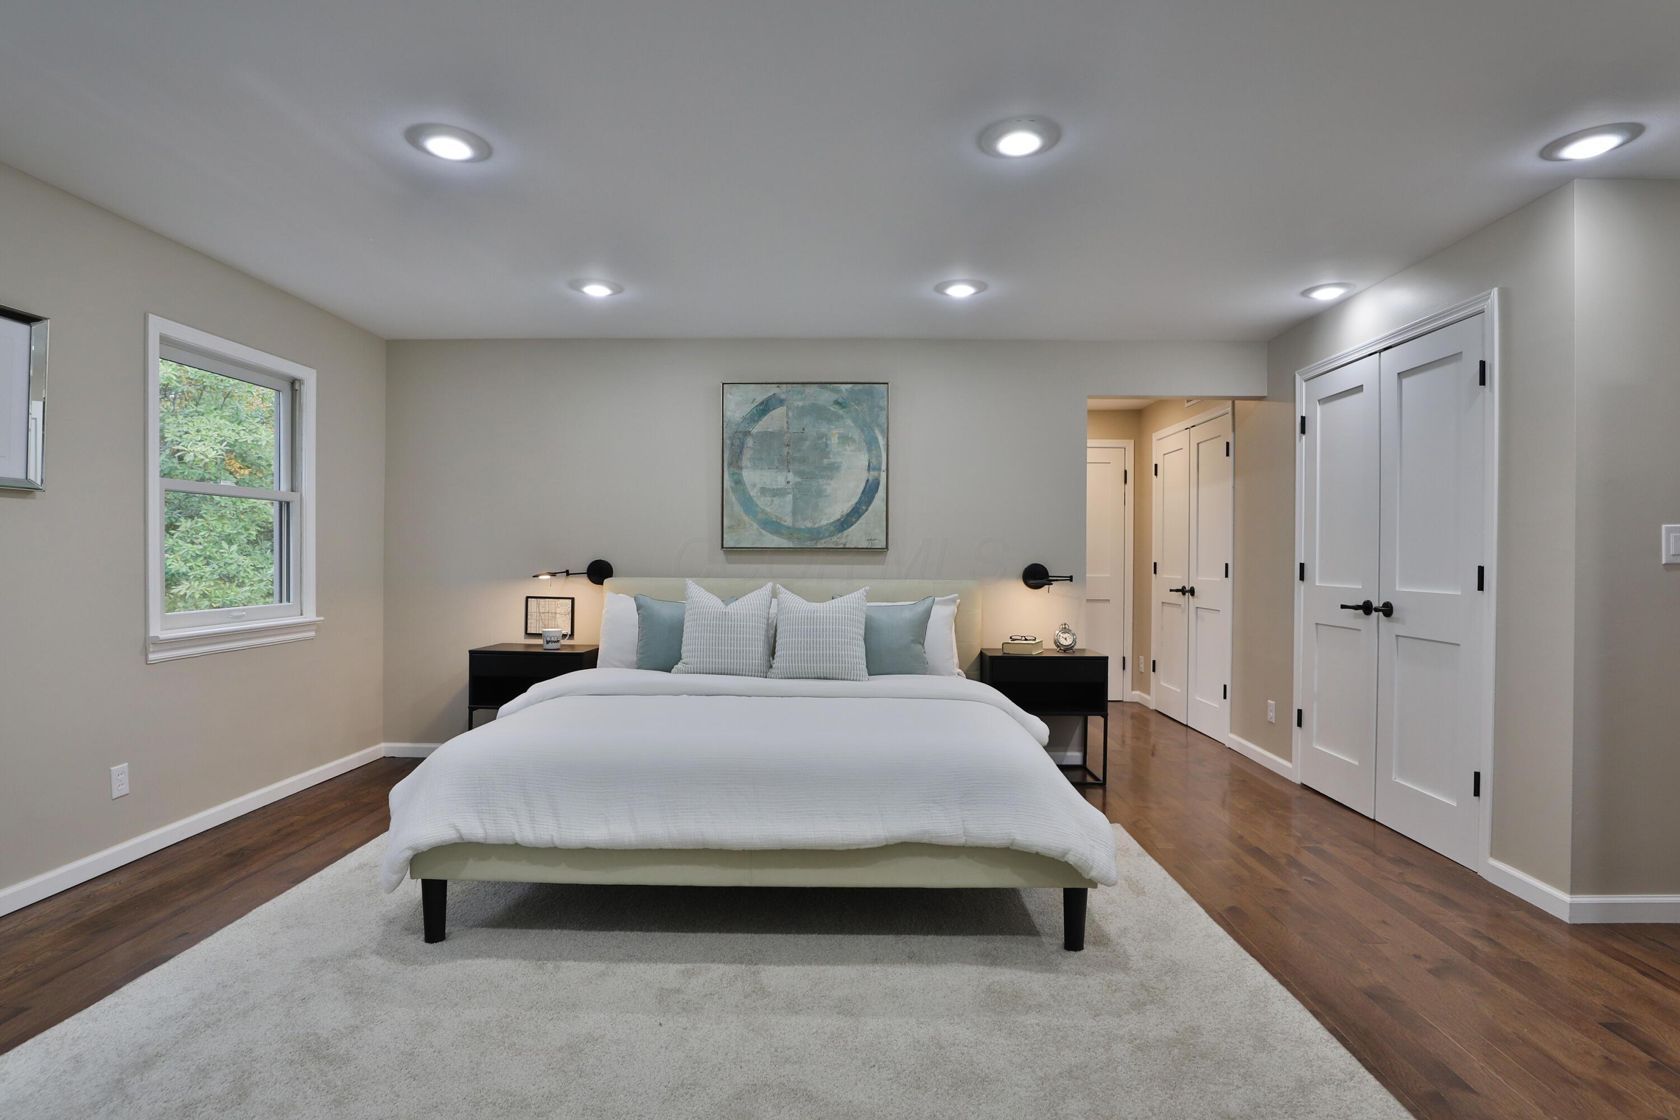
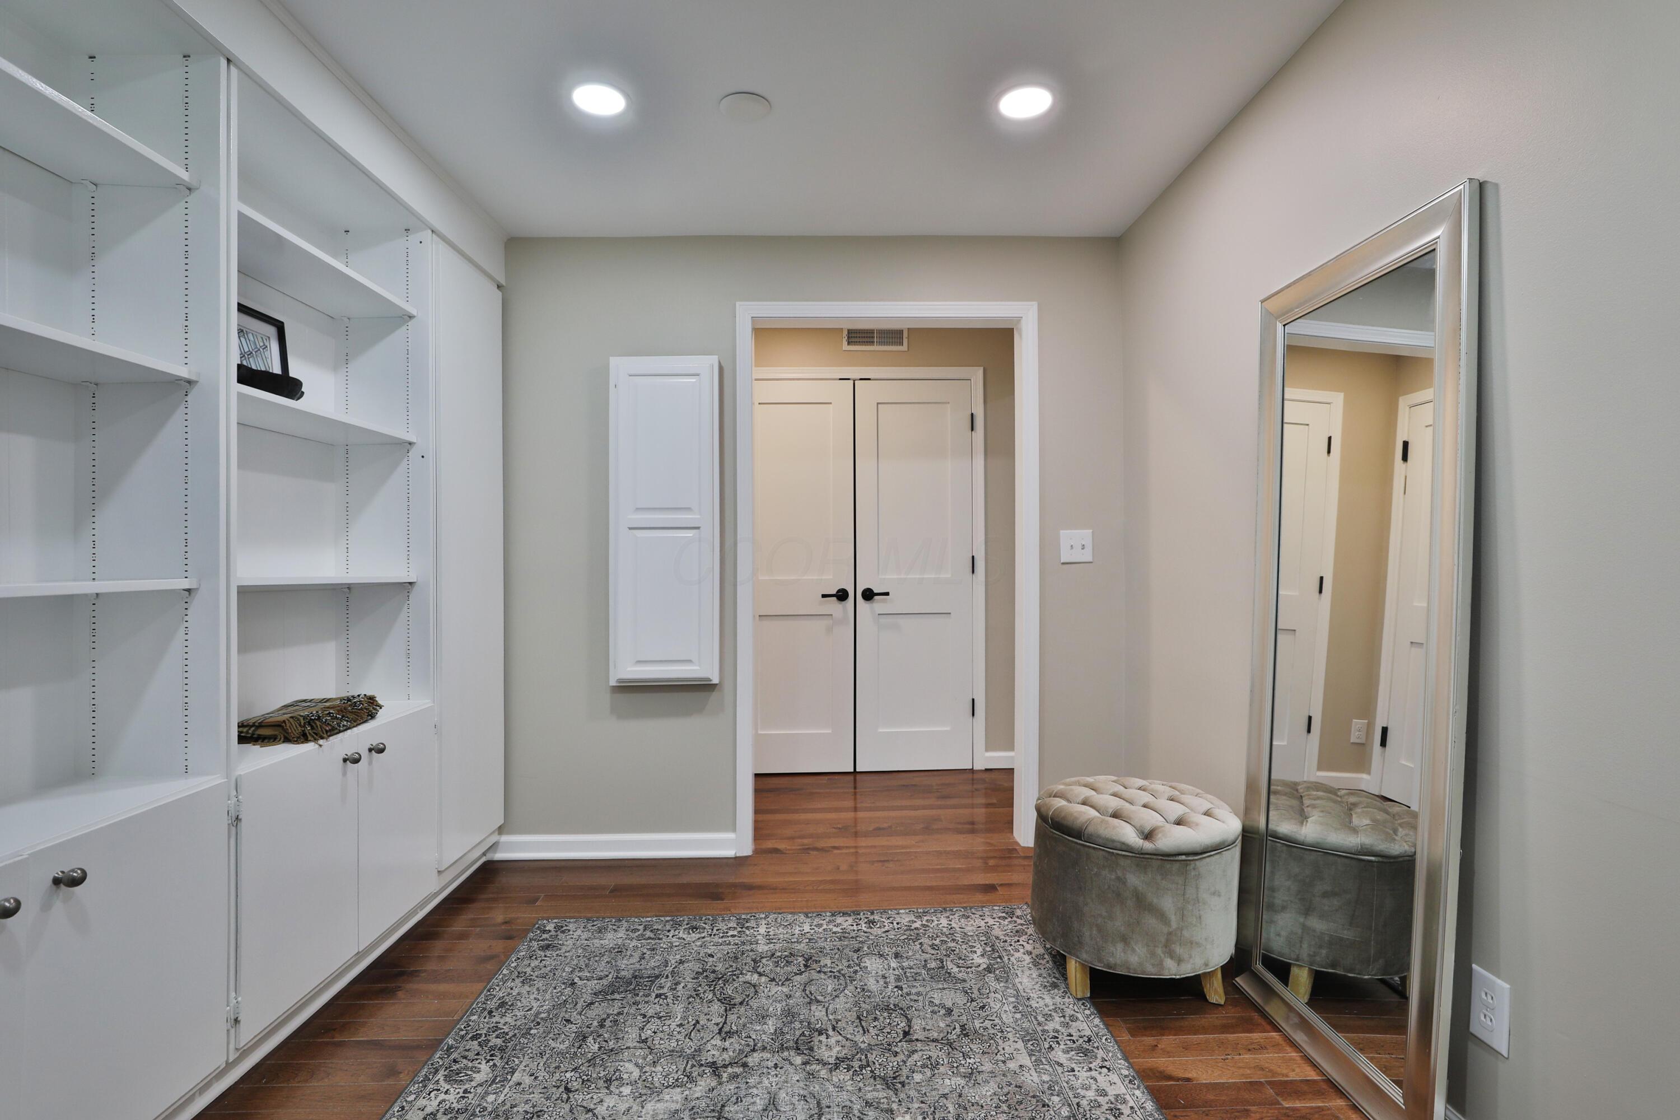
Room featuring hardwood floors, recessed lighting, double doors with matte black hardware, and wall-mounted reading sconces
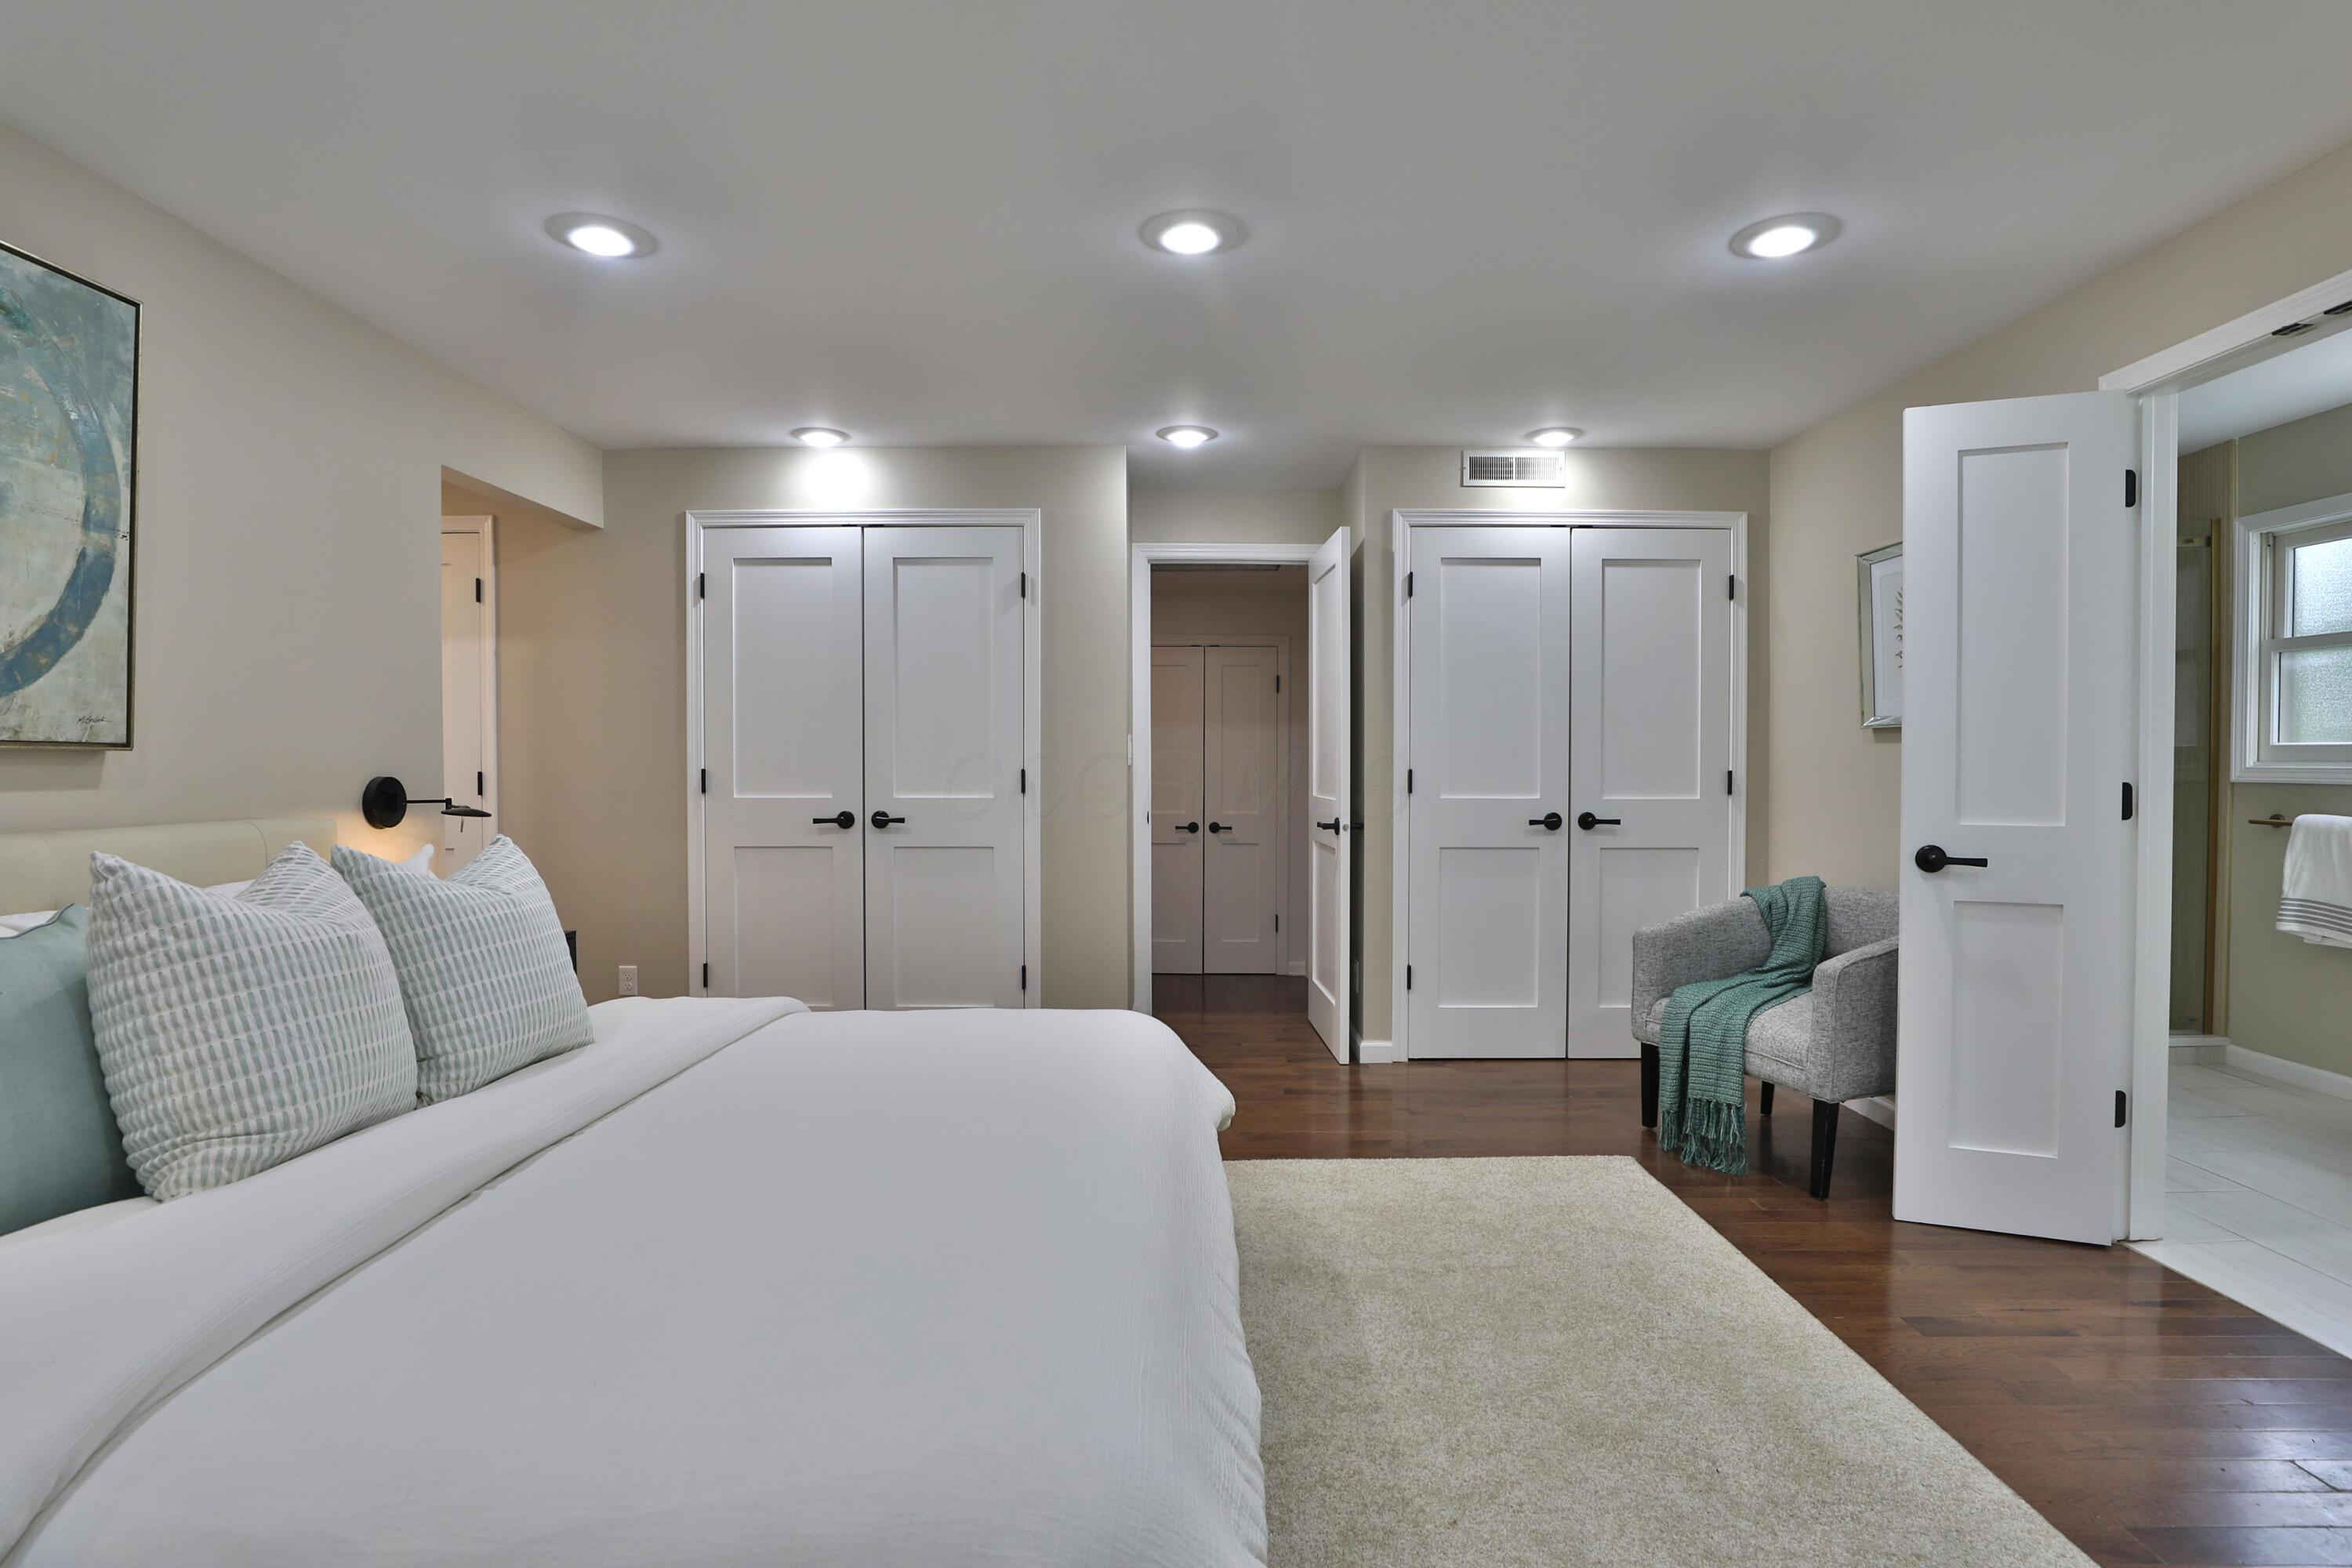
Interior room featuring recessed ceiling lighting, hardwood floors, and white two-panel interior closet doors with matte black hardware
Interior hallway featuring hardwood floors, two-panel interior closet doors, matte black hardware, and recessed lighting
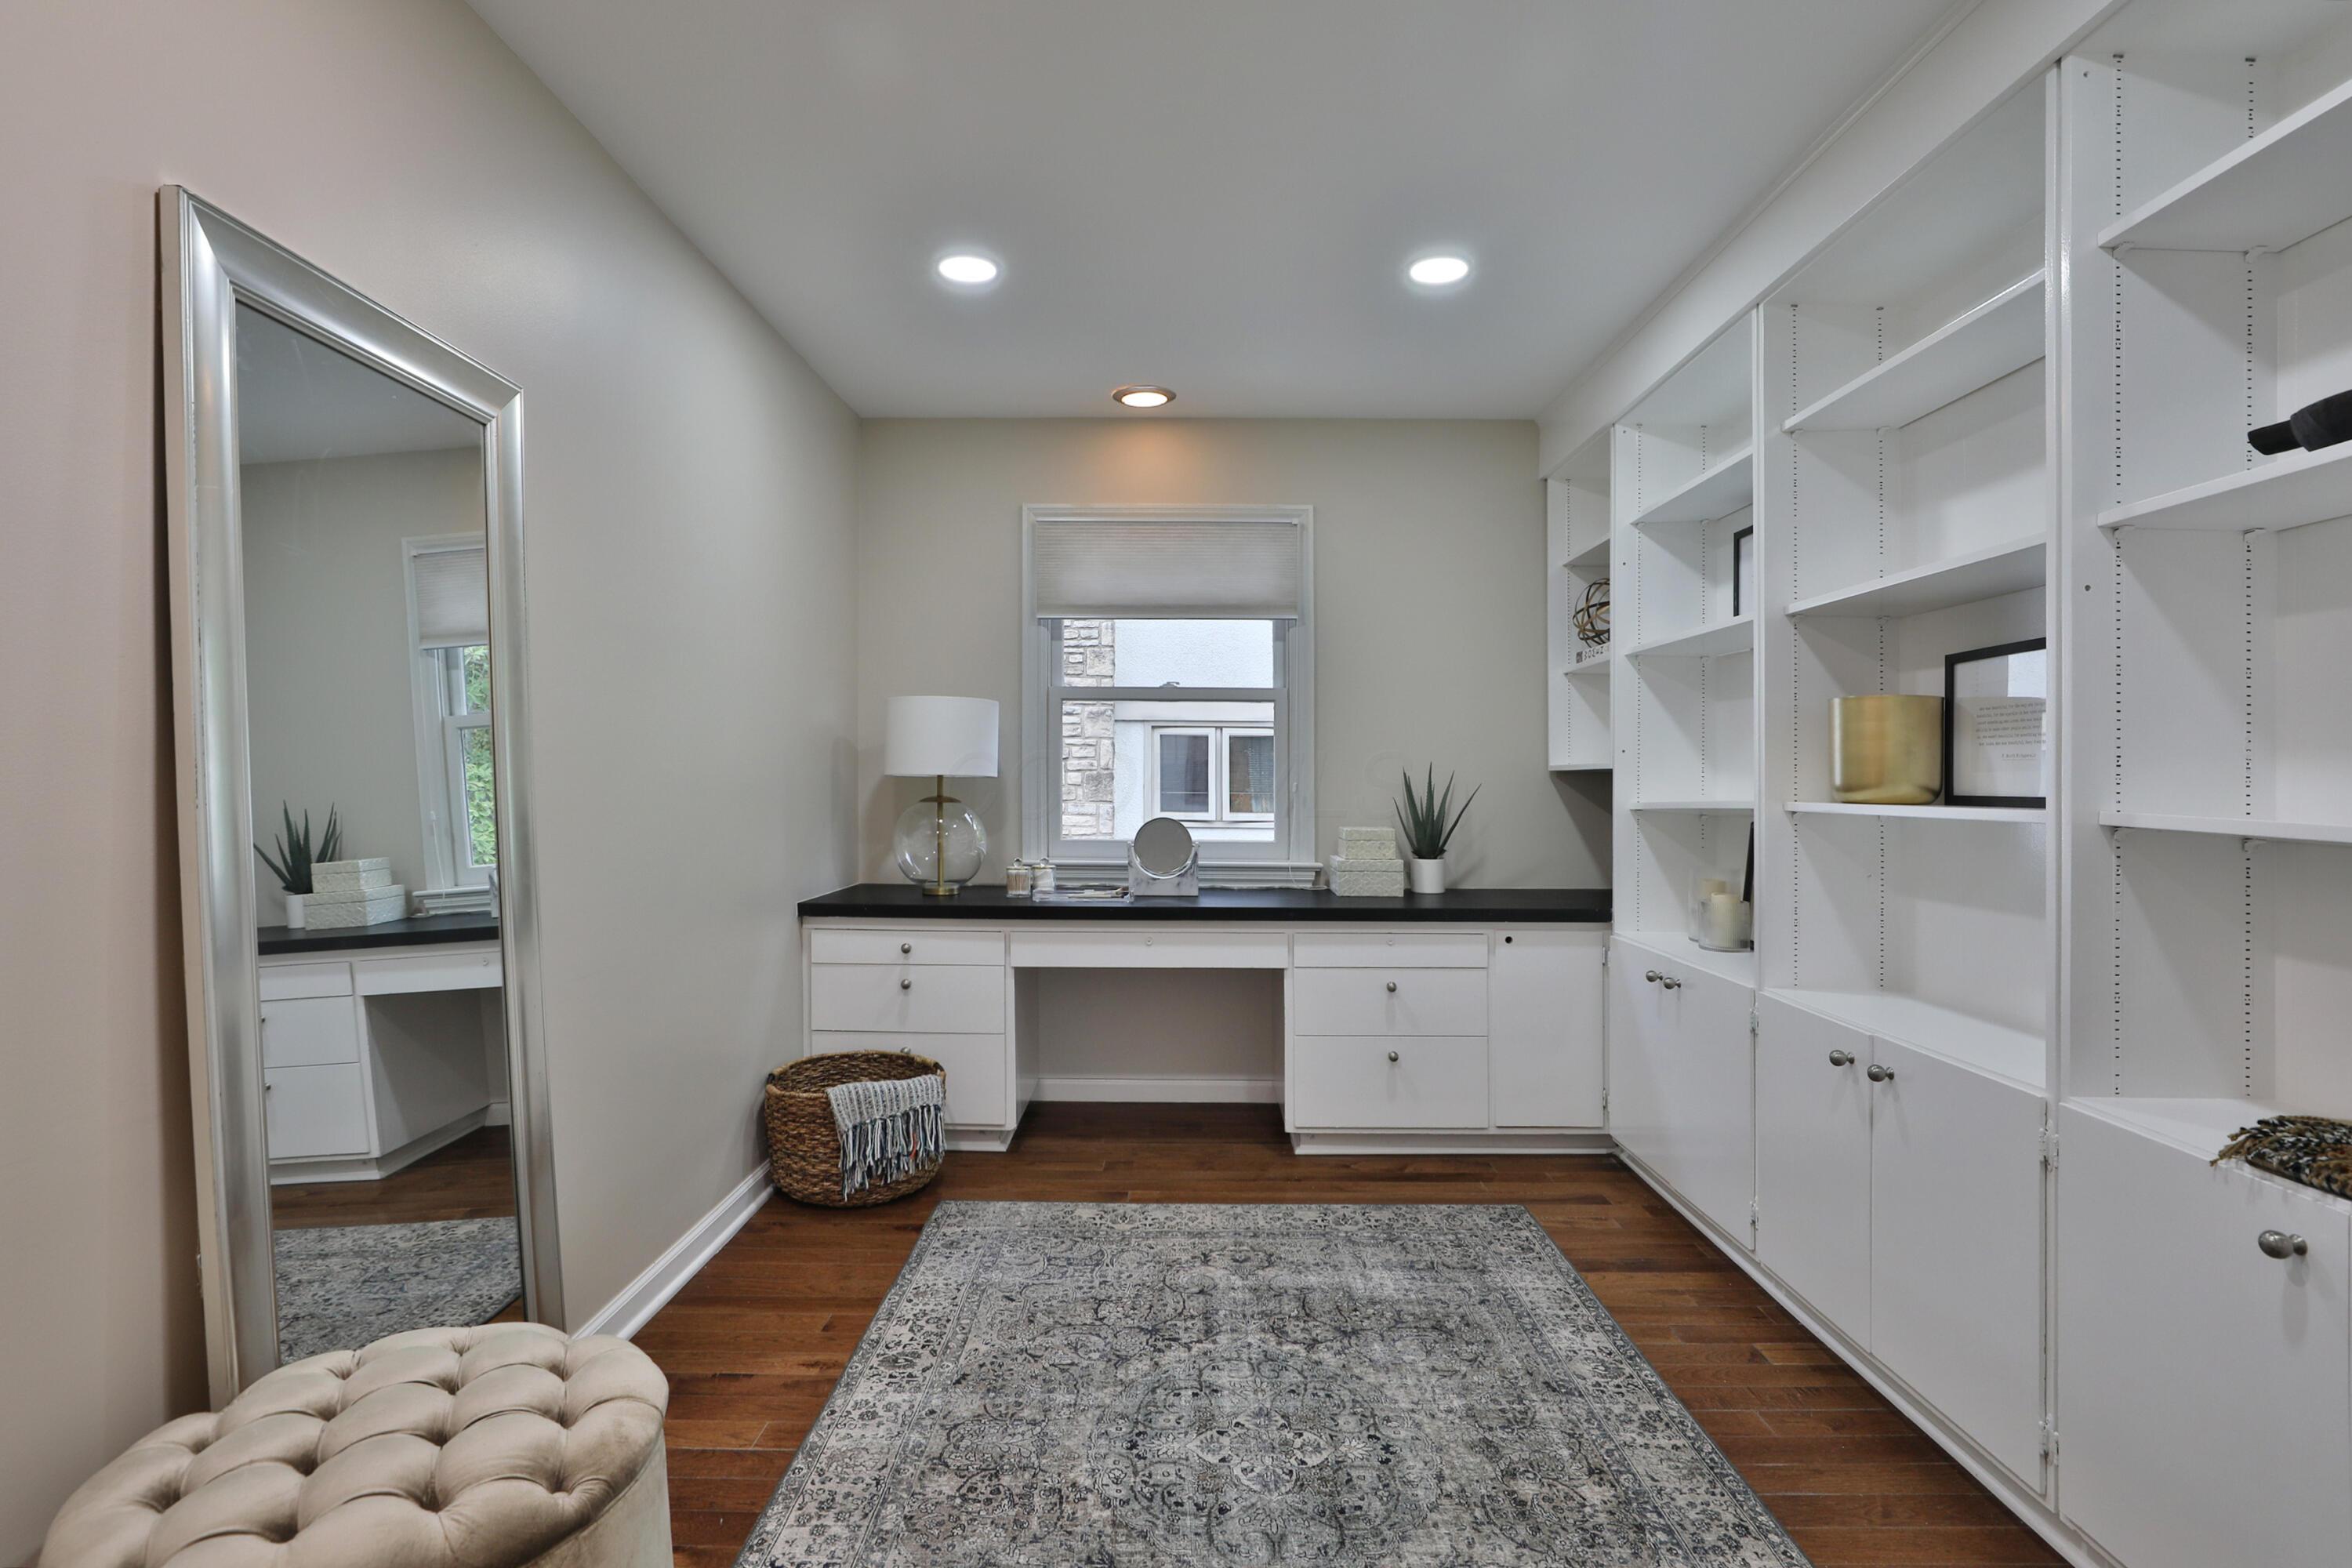
Built-in floor-to-ceiling cabinetry with shelving, recessed lighting, hardwood floors, and a windowed workstation featuring a stone countertop and drawer storage
Built-in white cabinetry featuring open shelving and lower storage, hardwood floors, and recessed lighting
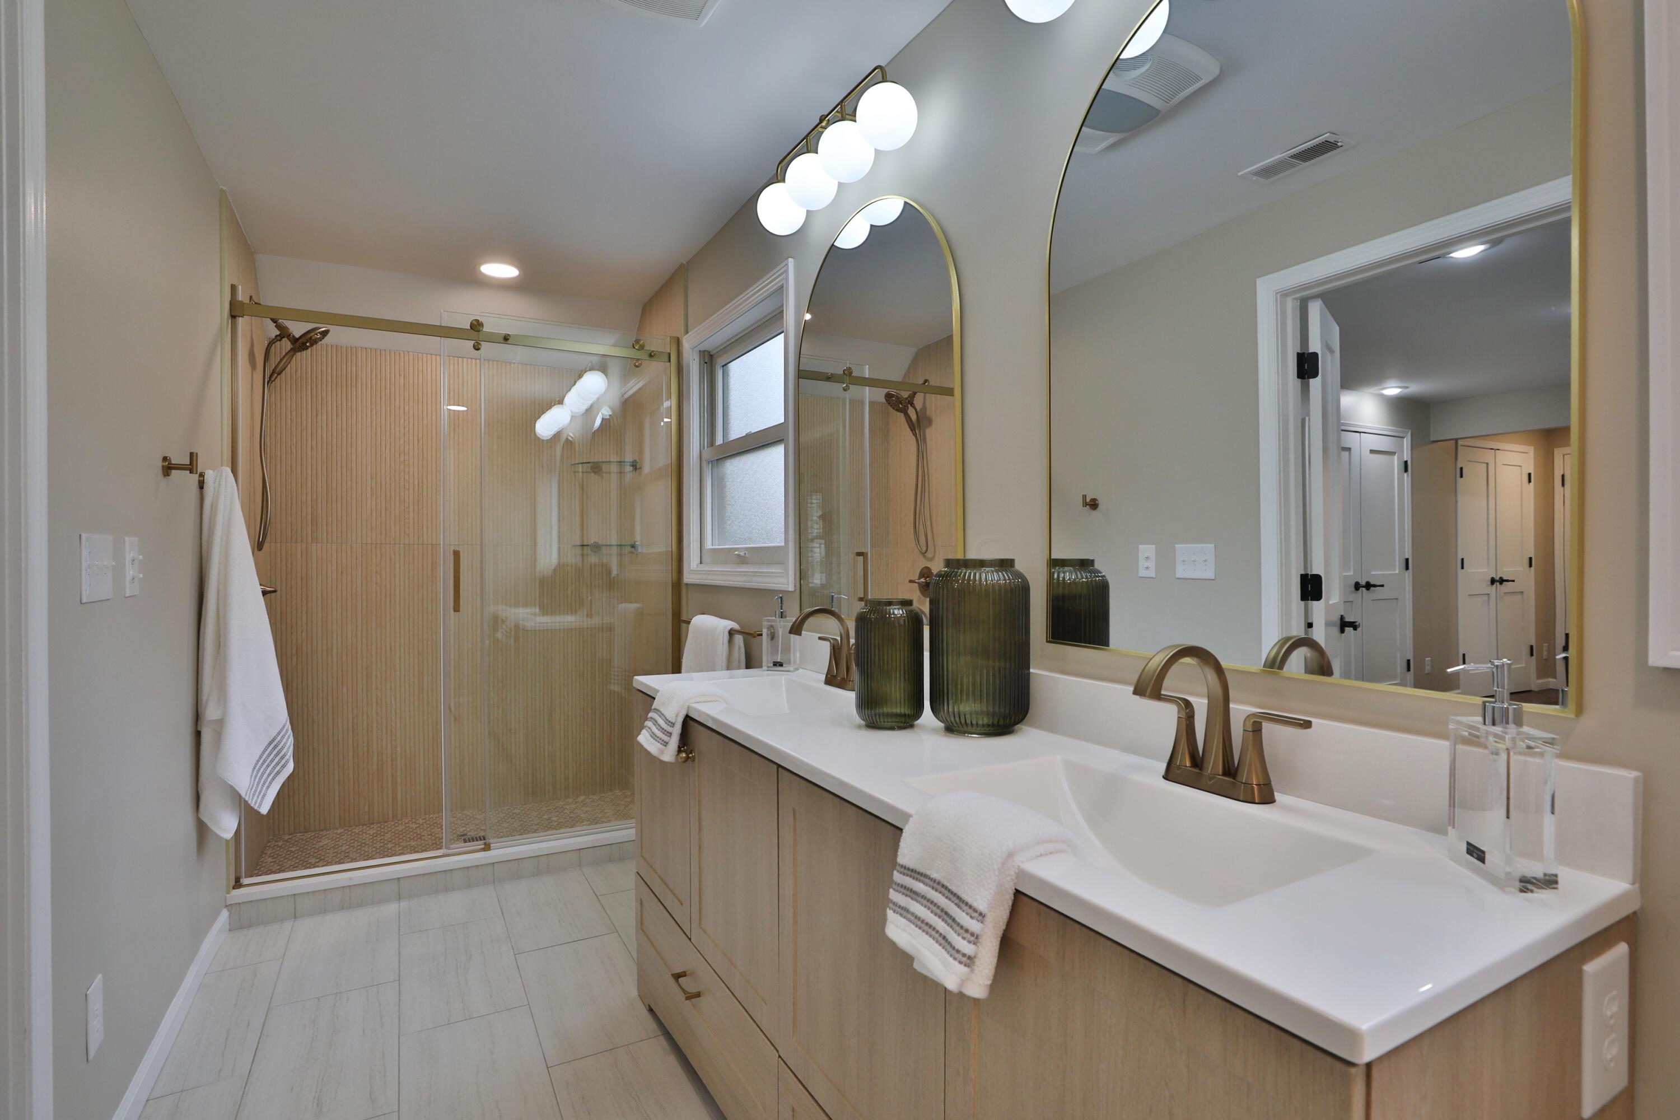
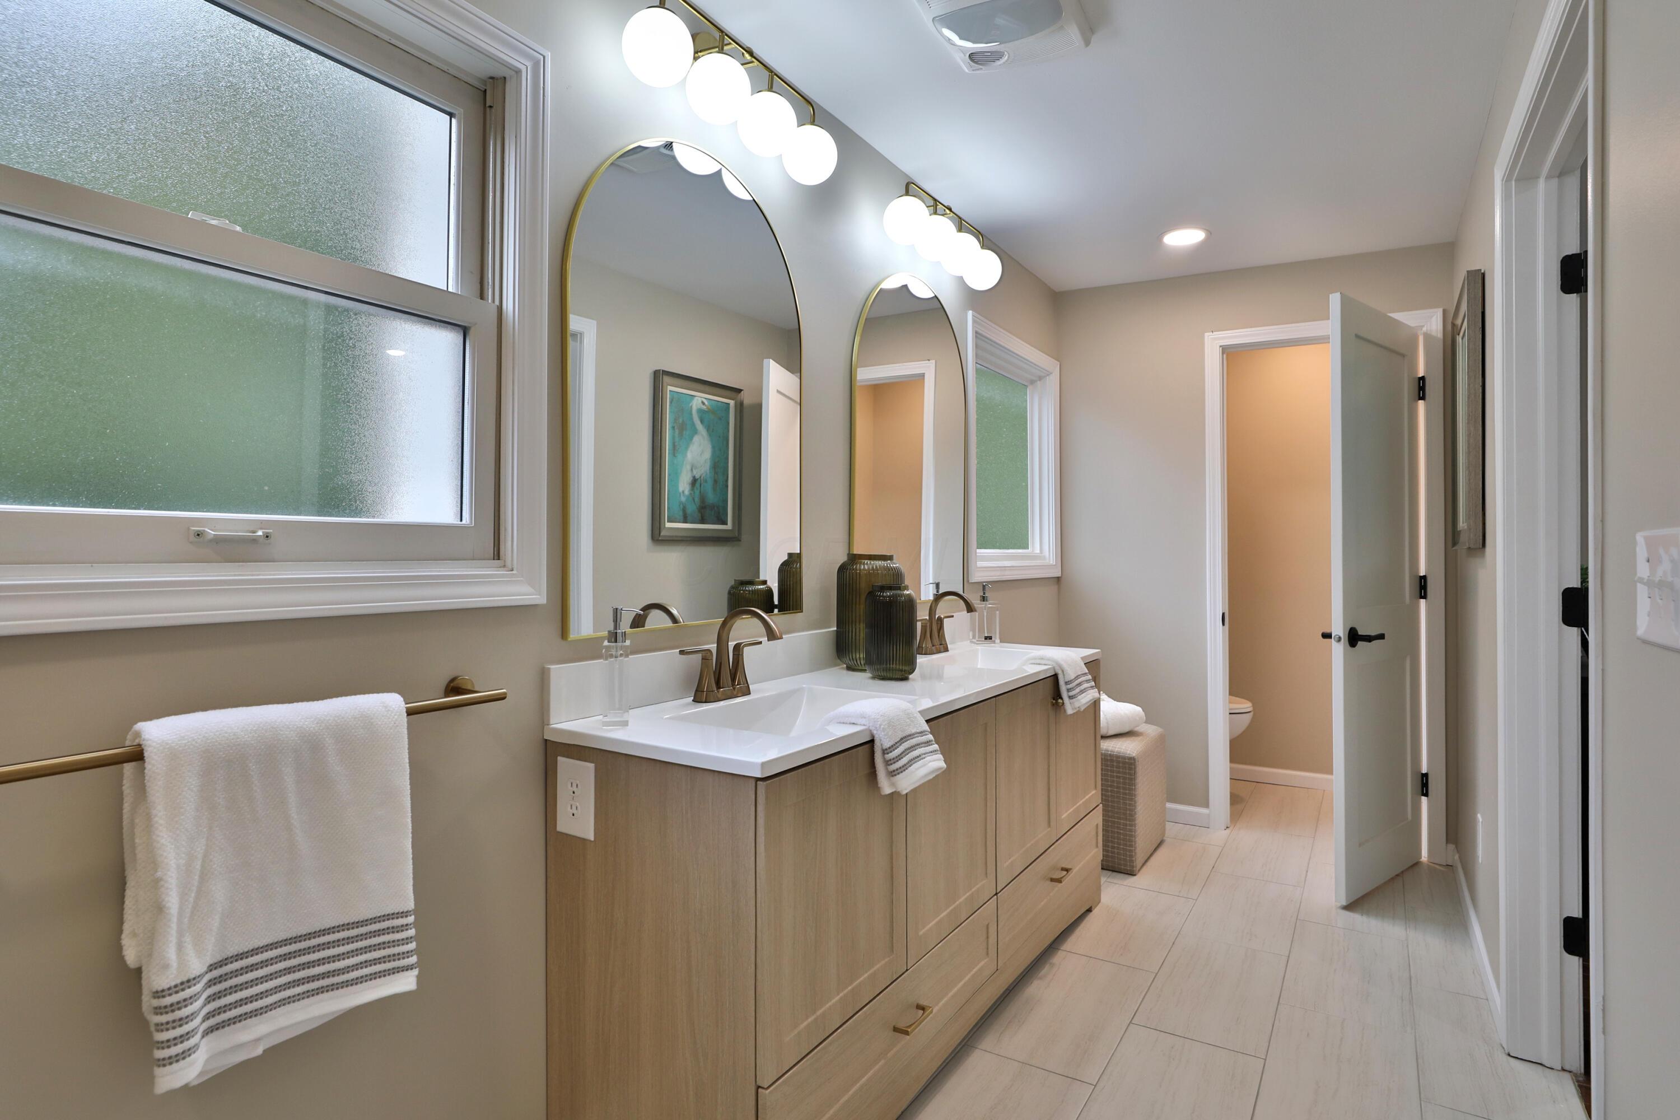
Double vanity featuring flat-panel cabinetry, dual undermount sinks, quartz countertops, gold-toned hardware, and arched mirrors
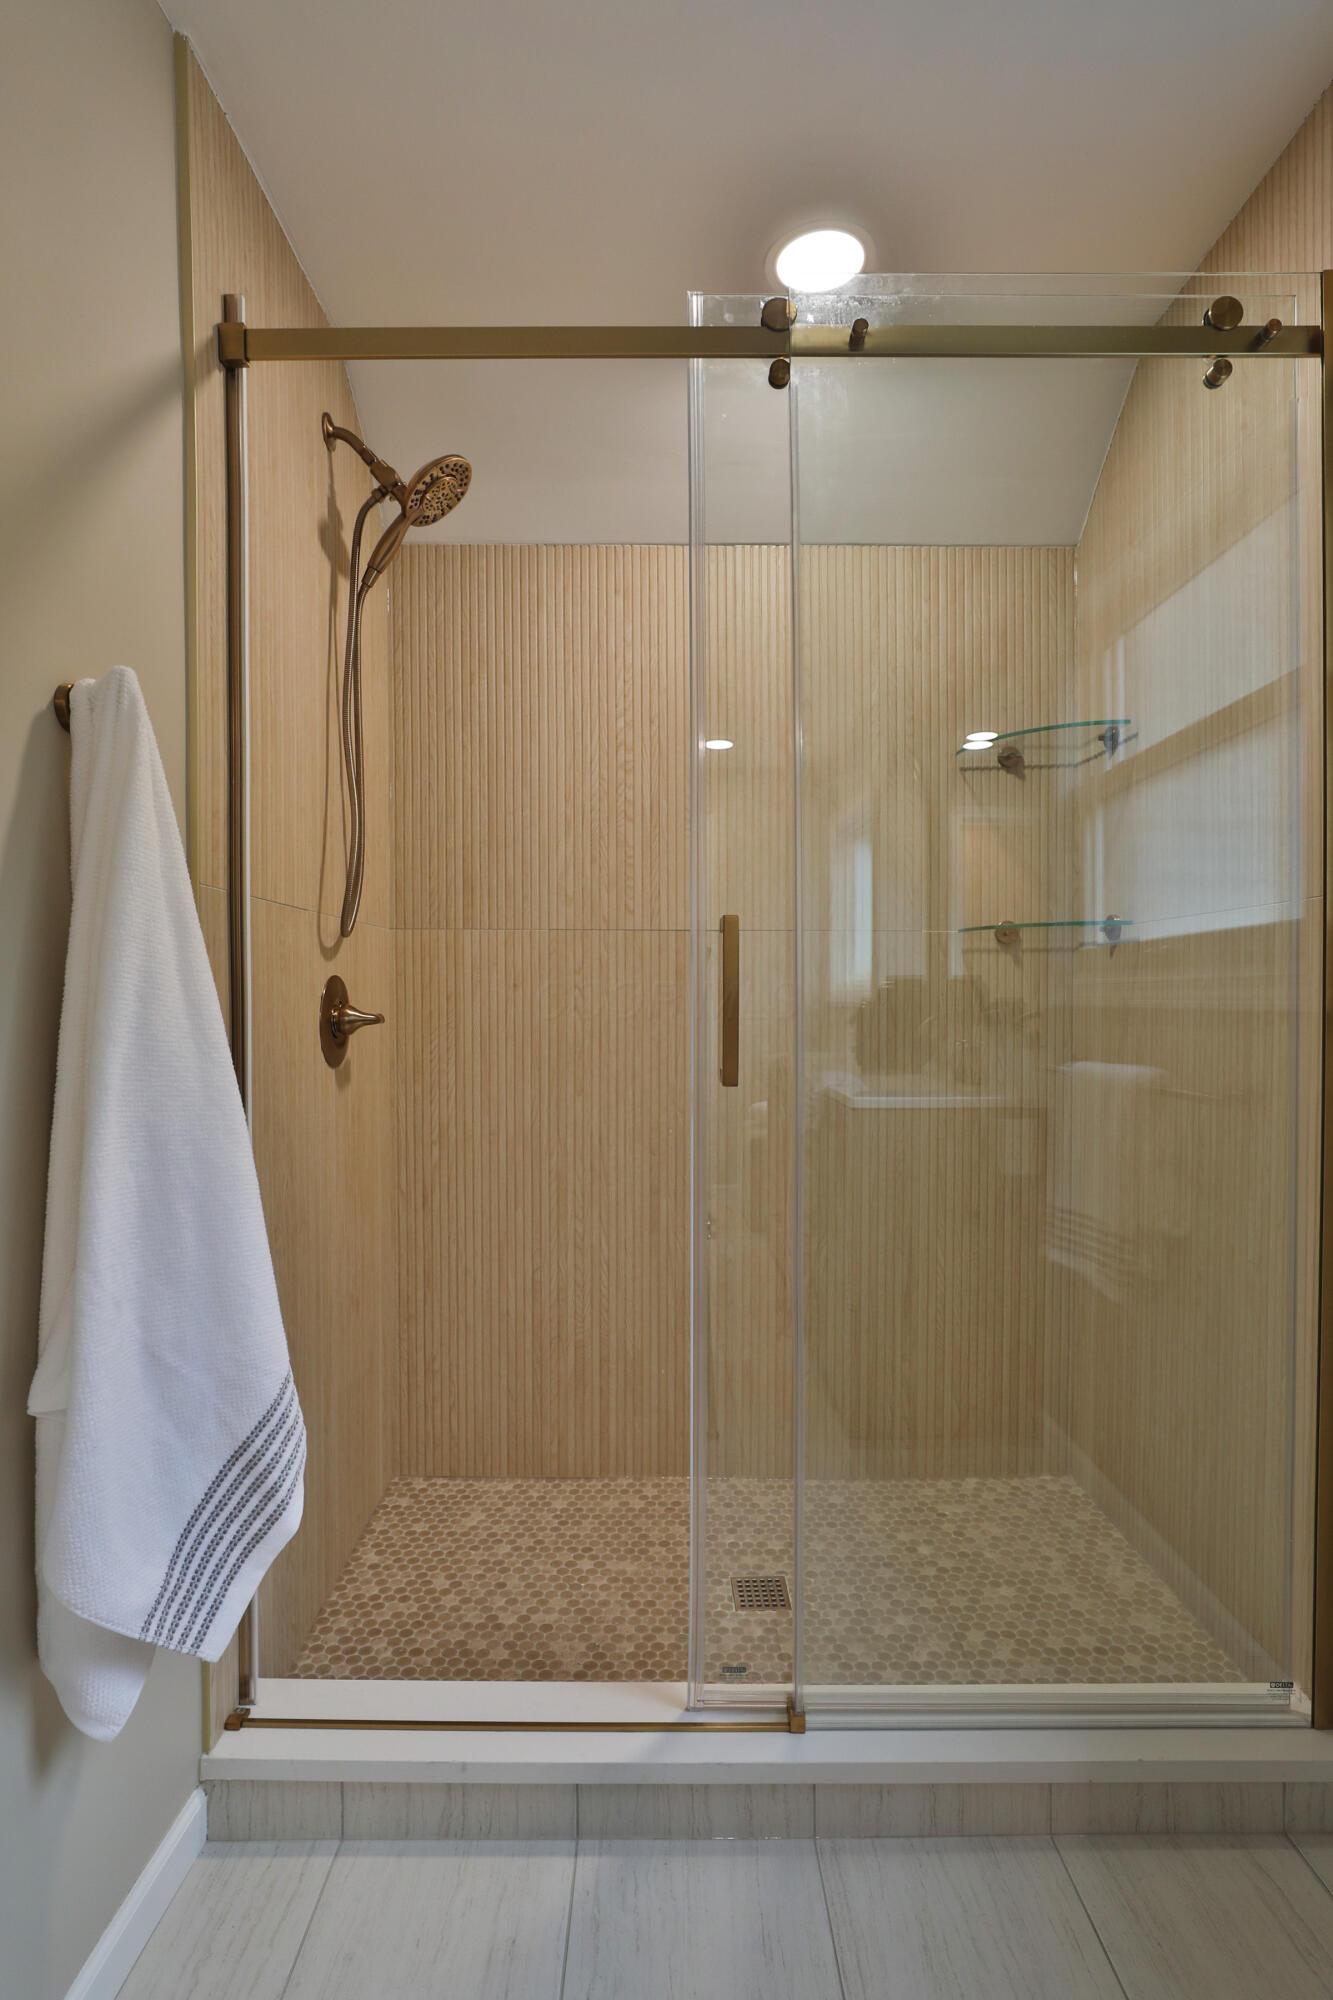
Walk-in shower featuring vertically-aligned wood-finish wall tile, pebble-stone flooring, sliding glass door with brass-tone hardware, and a handheld shower fixture
Double vanity featuring a light wood-finish cabinet, stone-surface countertop, dual arched mirrors, and brass-tone fixtures with globe lighting
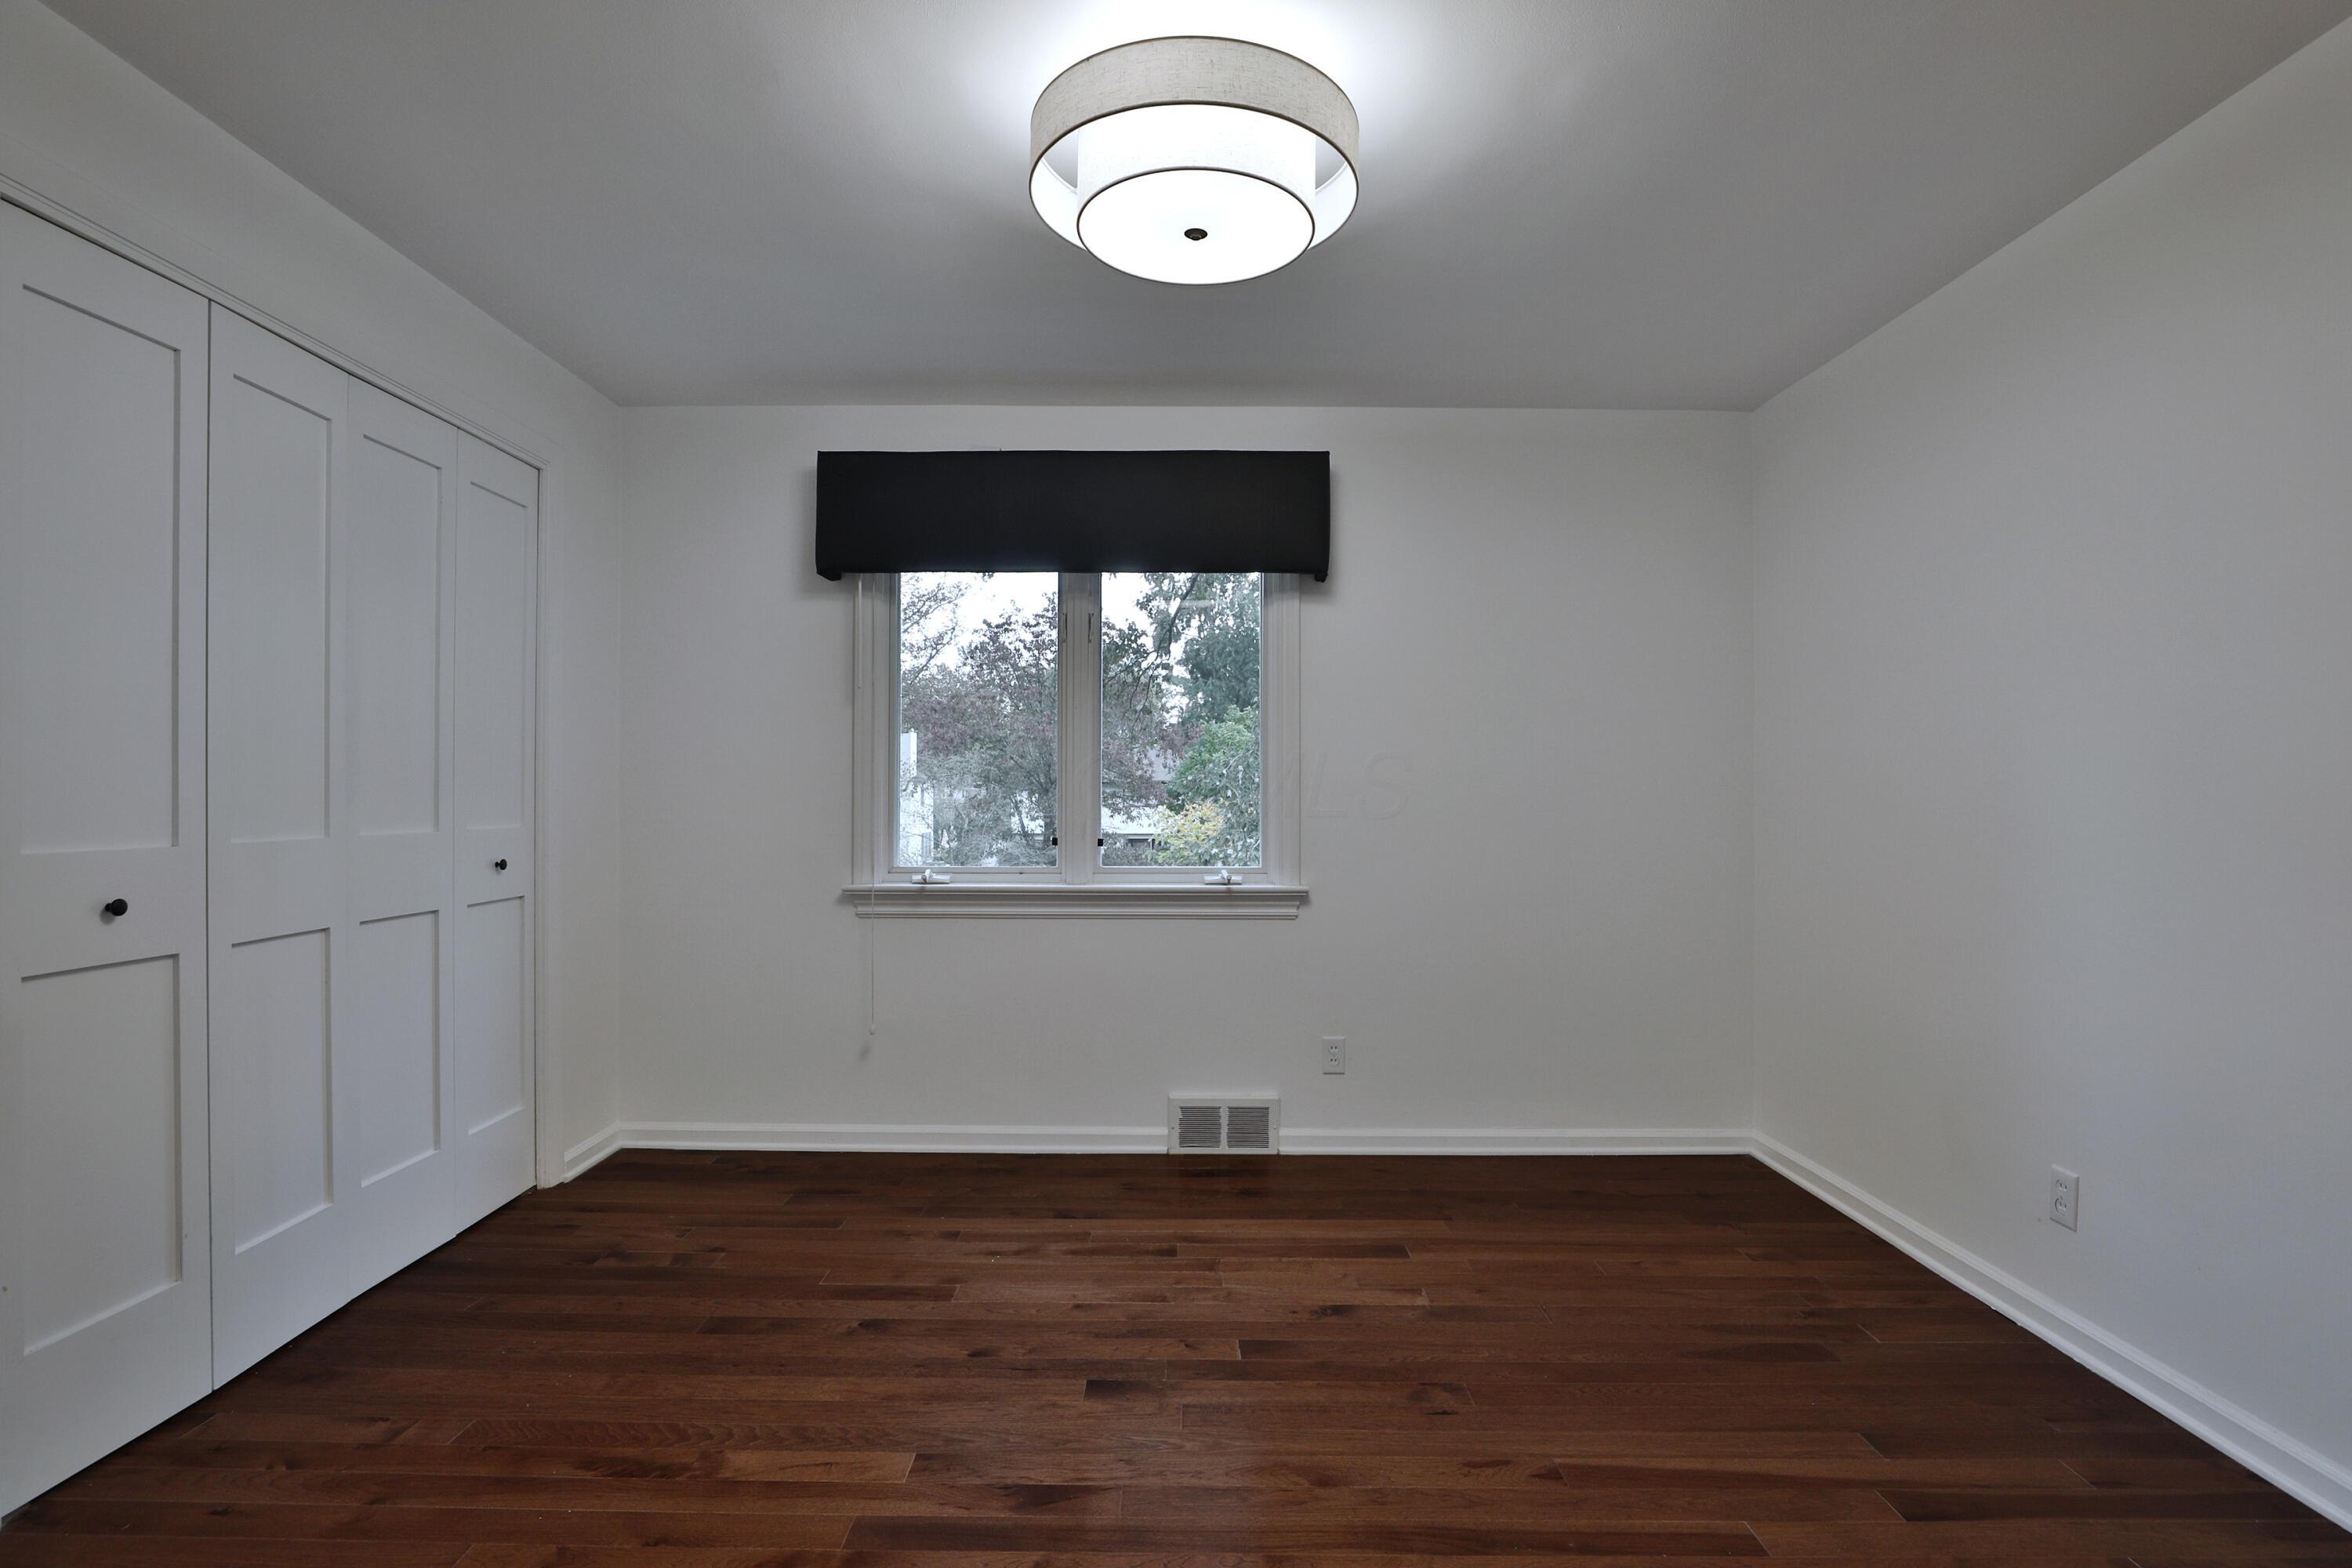
hardwood floors, multi-panel closet doors with matte black hardware, double-tier drum ceiling light fixture, and a single window with a fabric valance
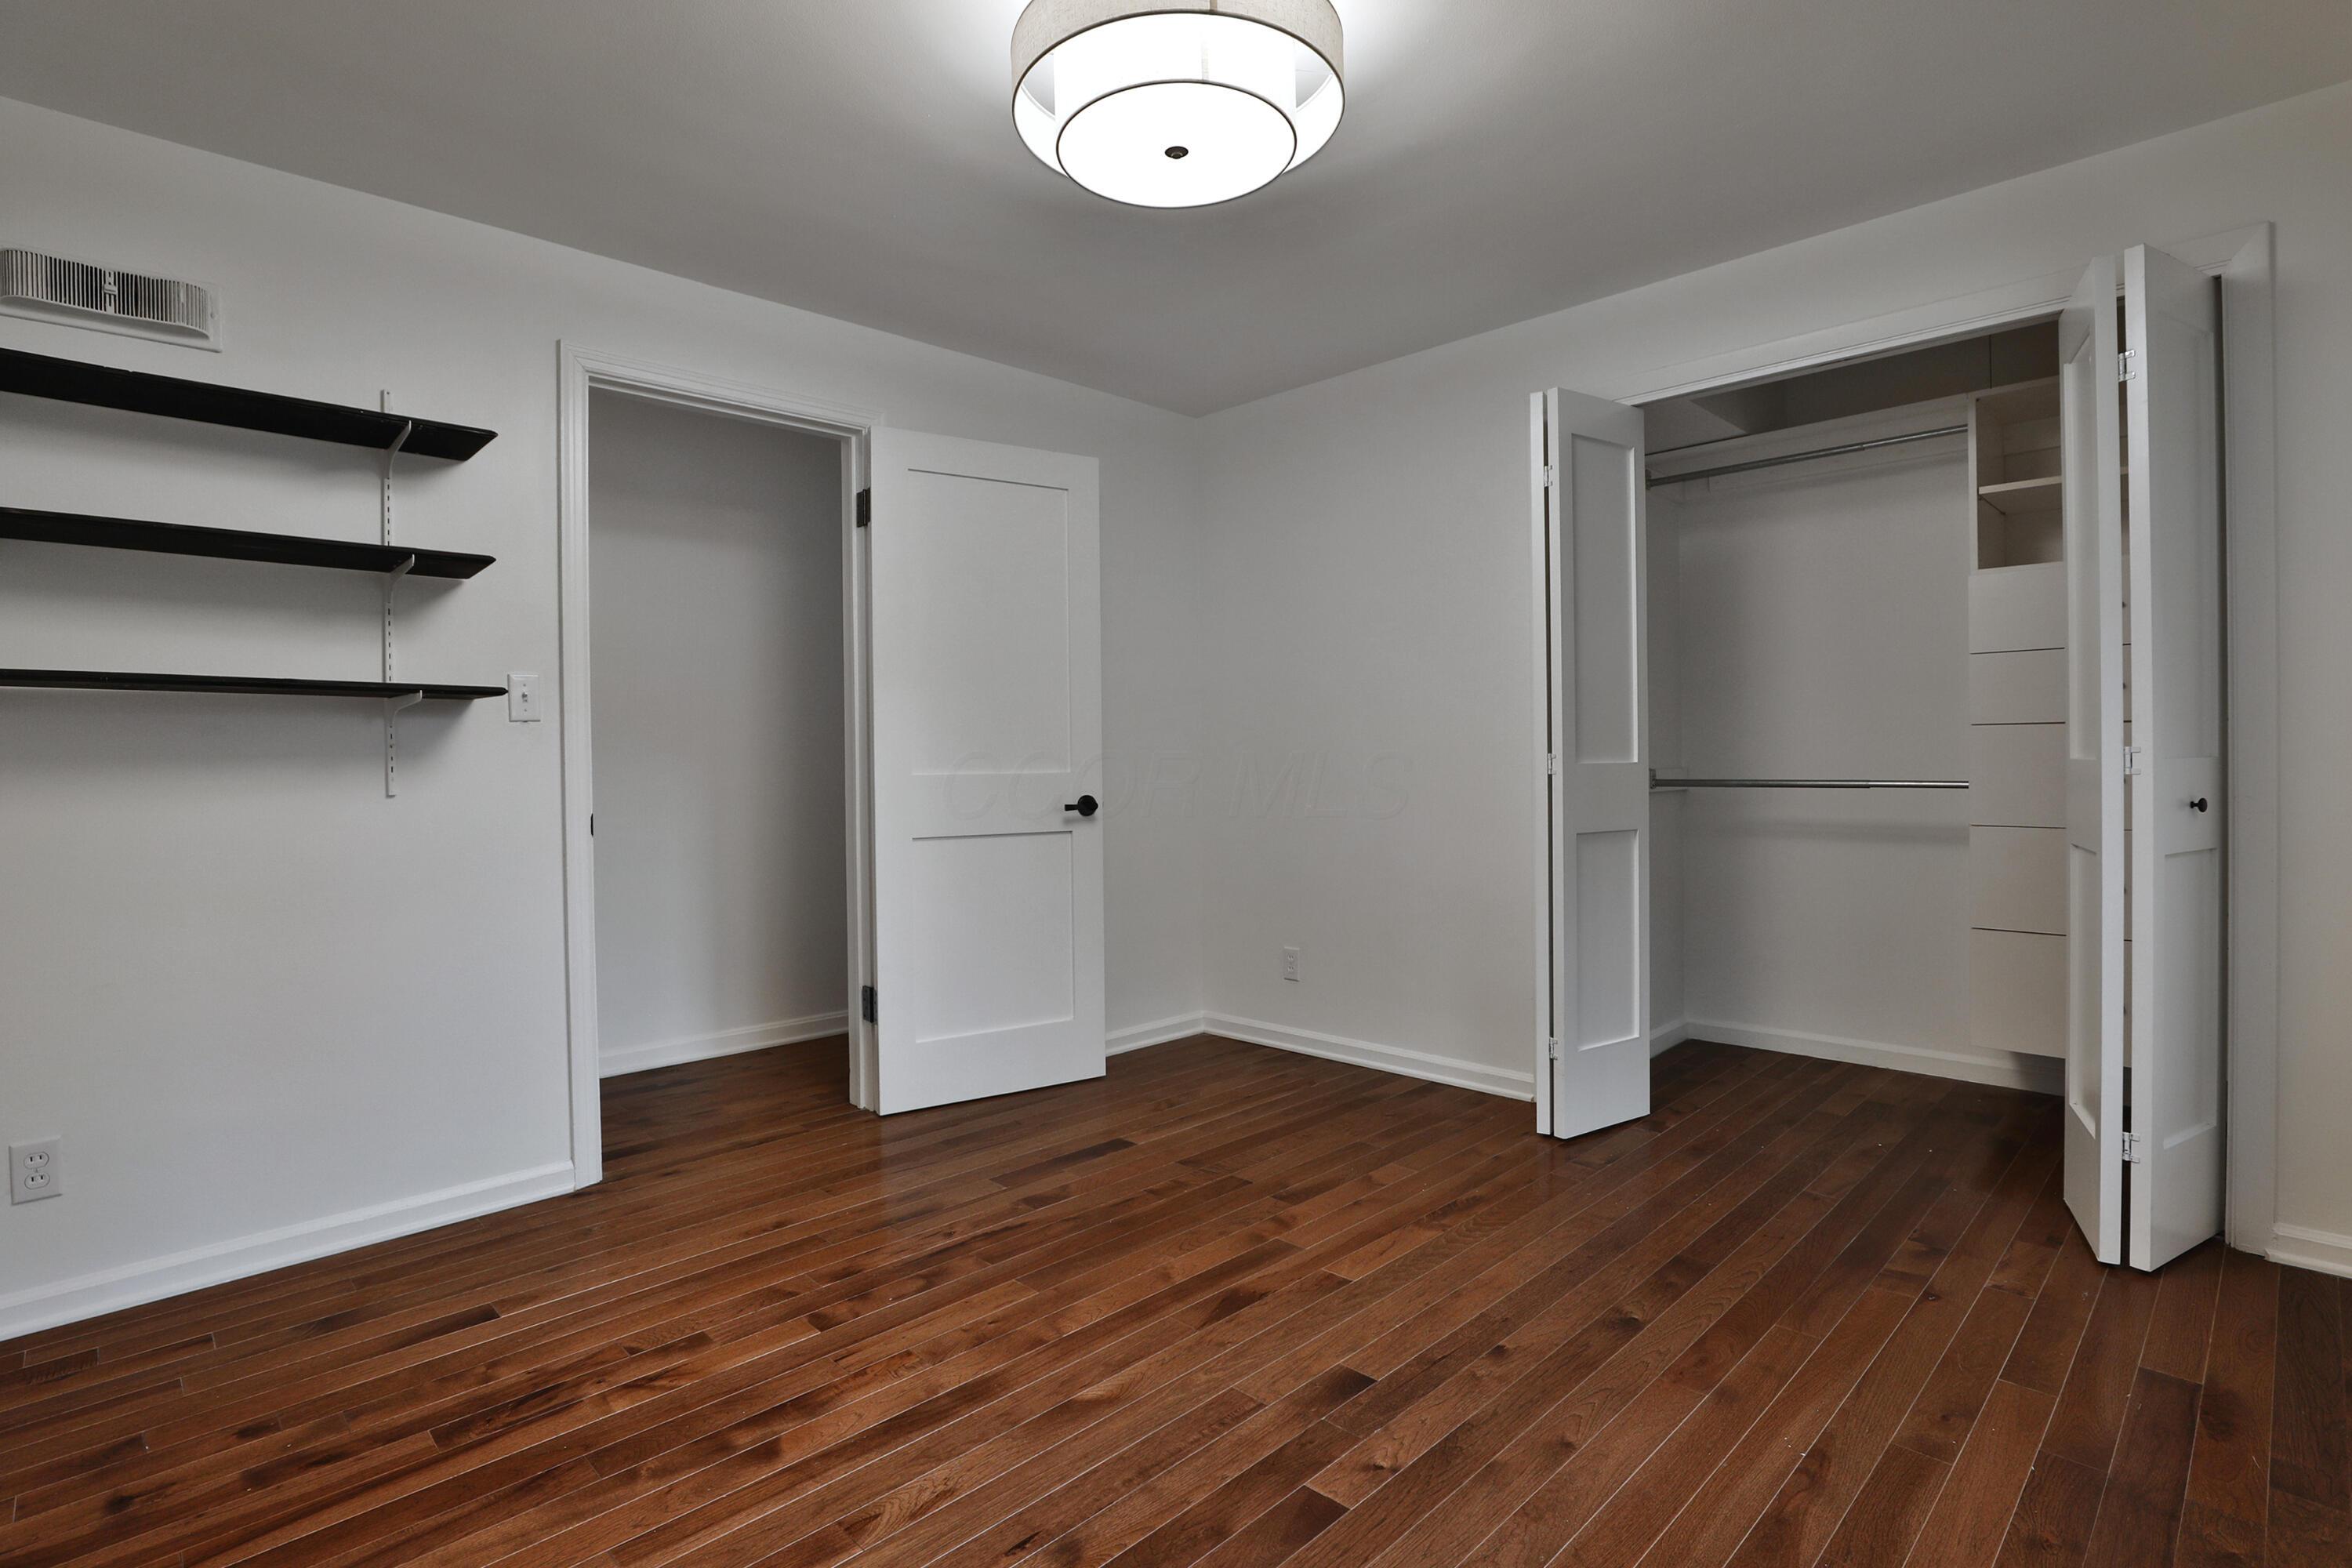
Room featuring hardwood floors, built-in shelving, a closet with integrated storage drawers, and a ceiling-mounted light fixture
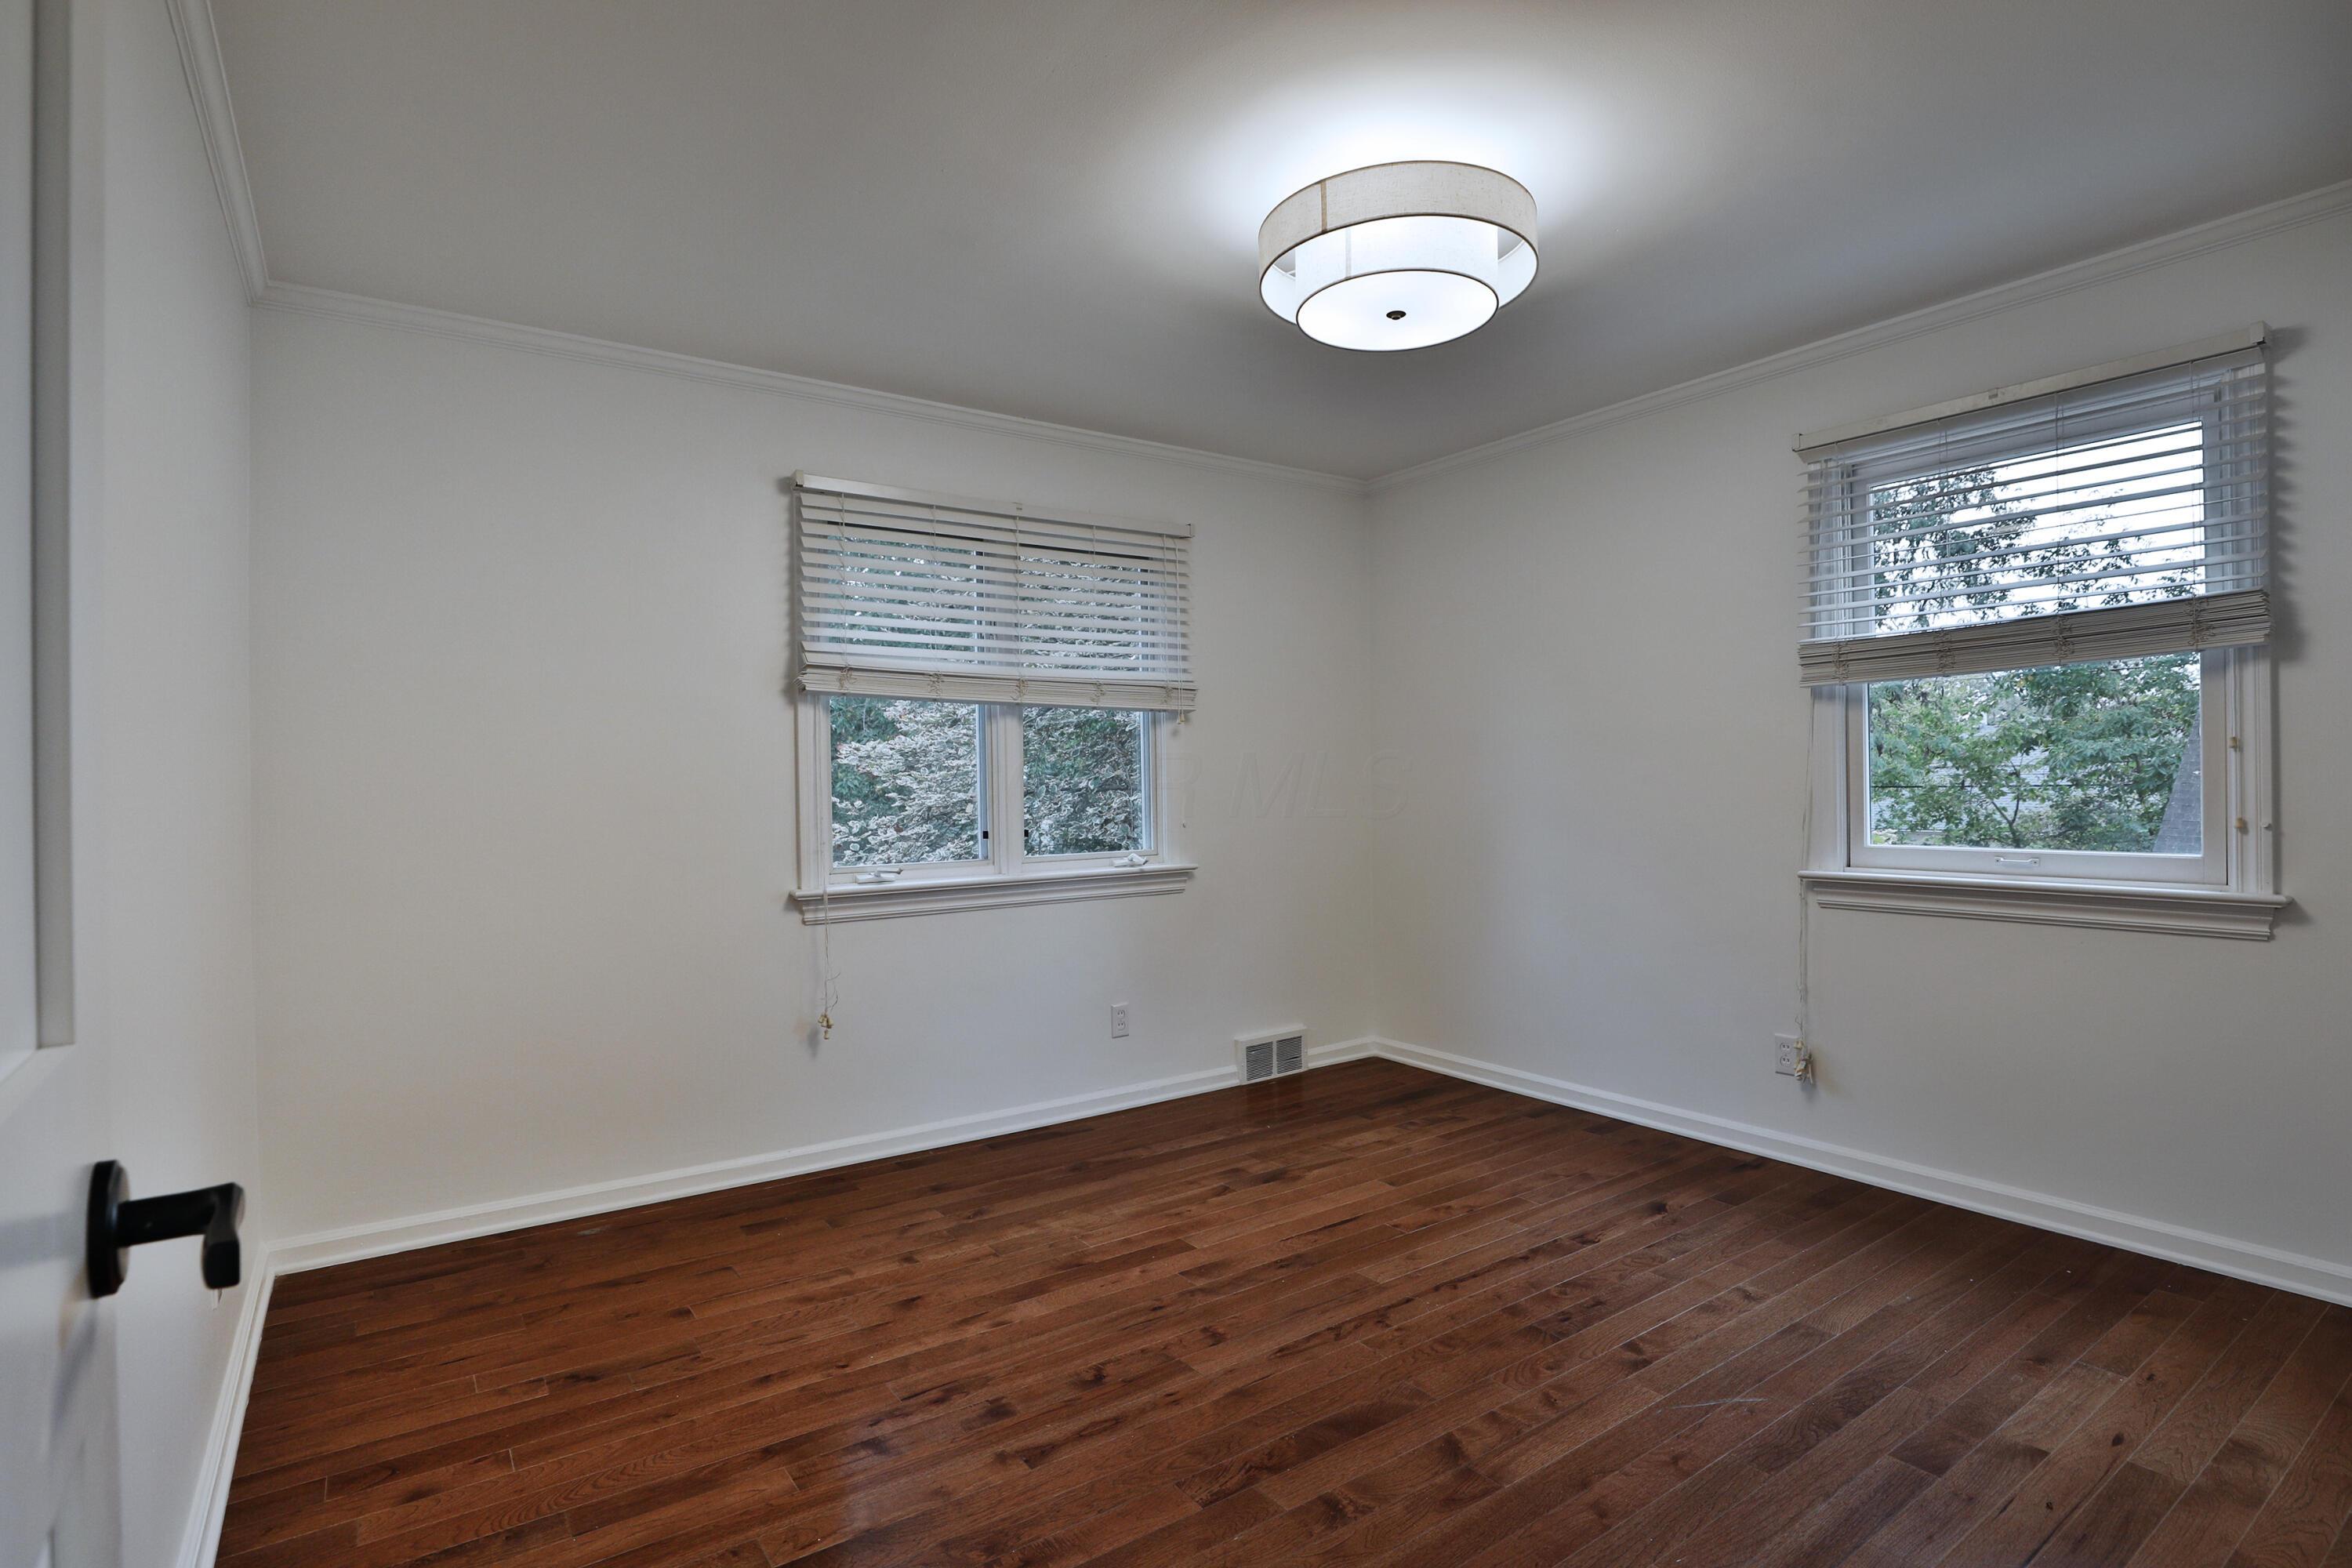
Room featuring hardwood floors, crisp white walls, dual windows with horizontal blinds, and a drum-style ceiling light fixture
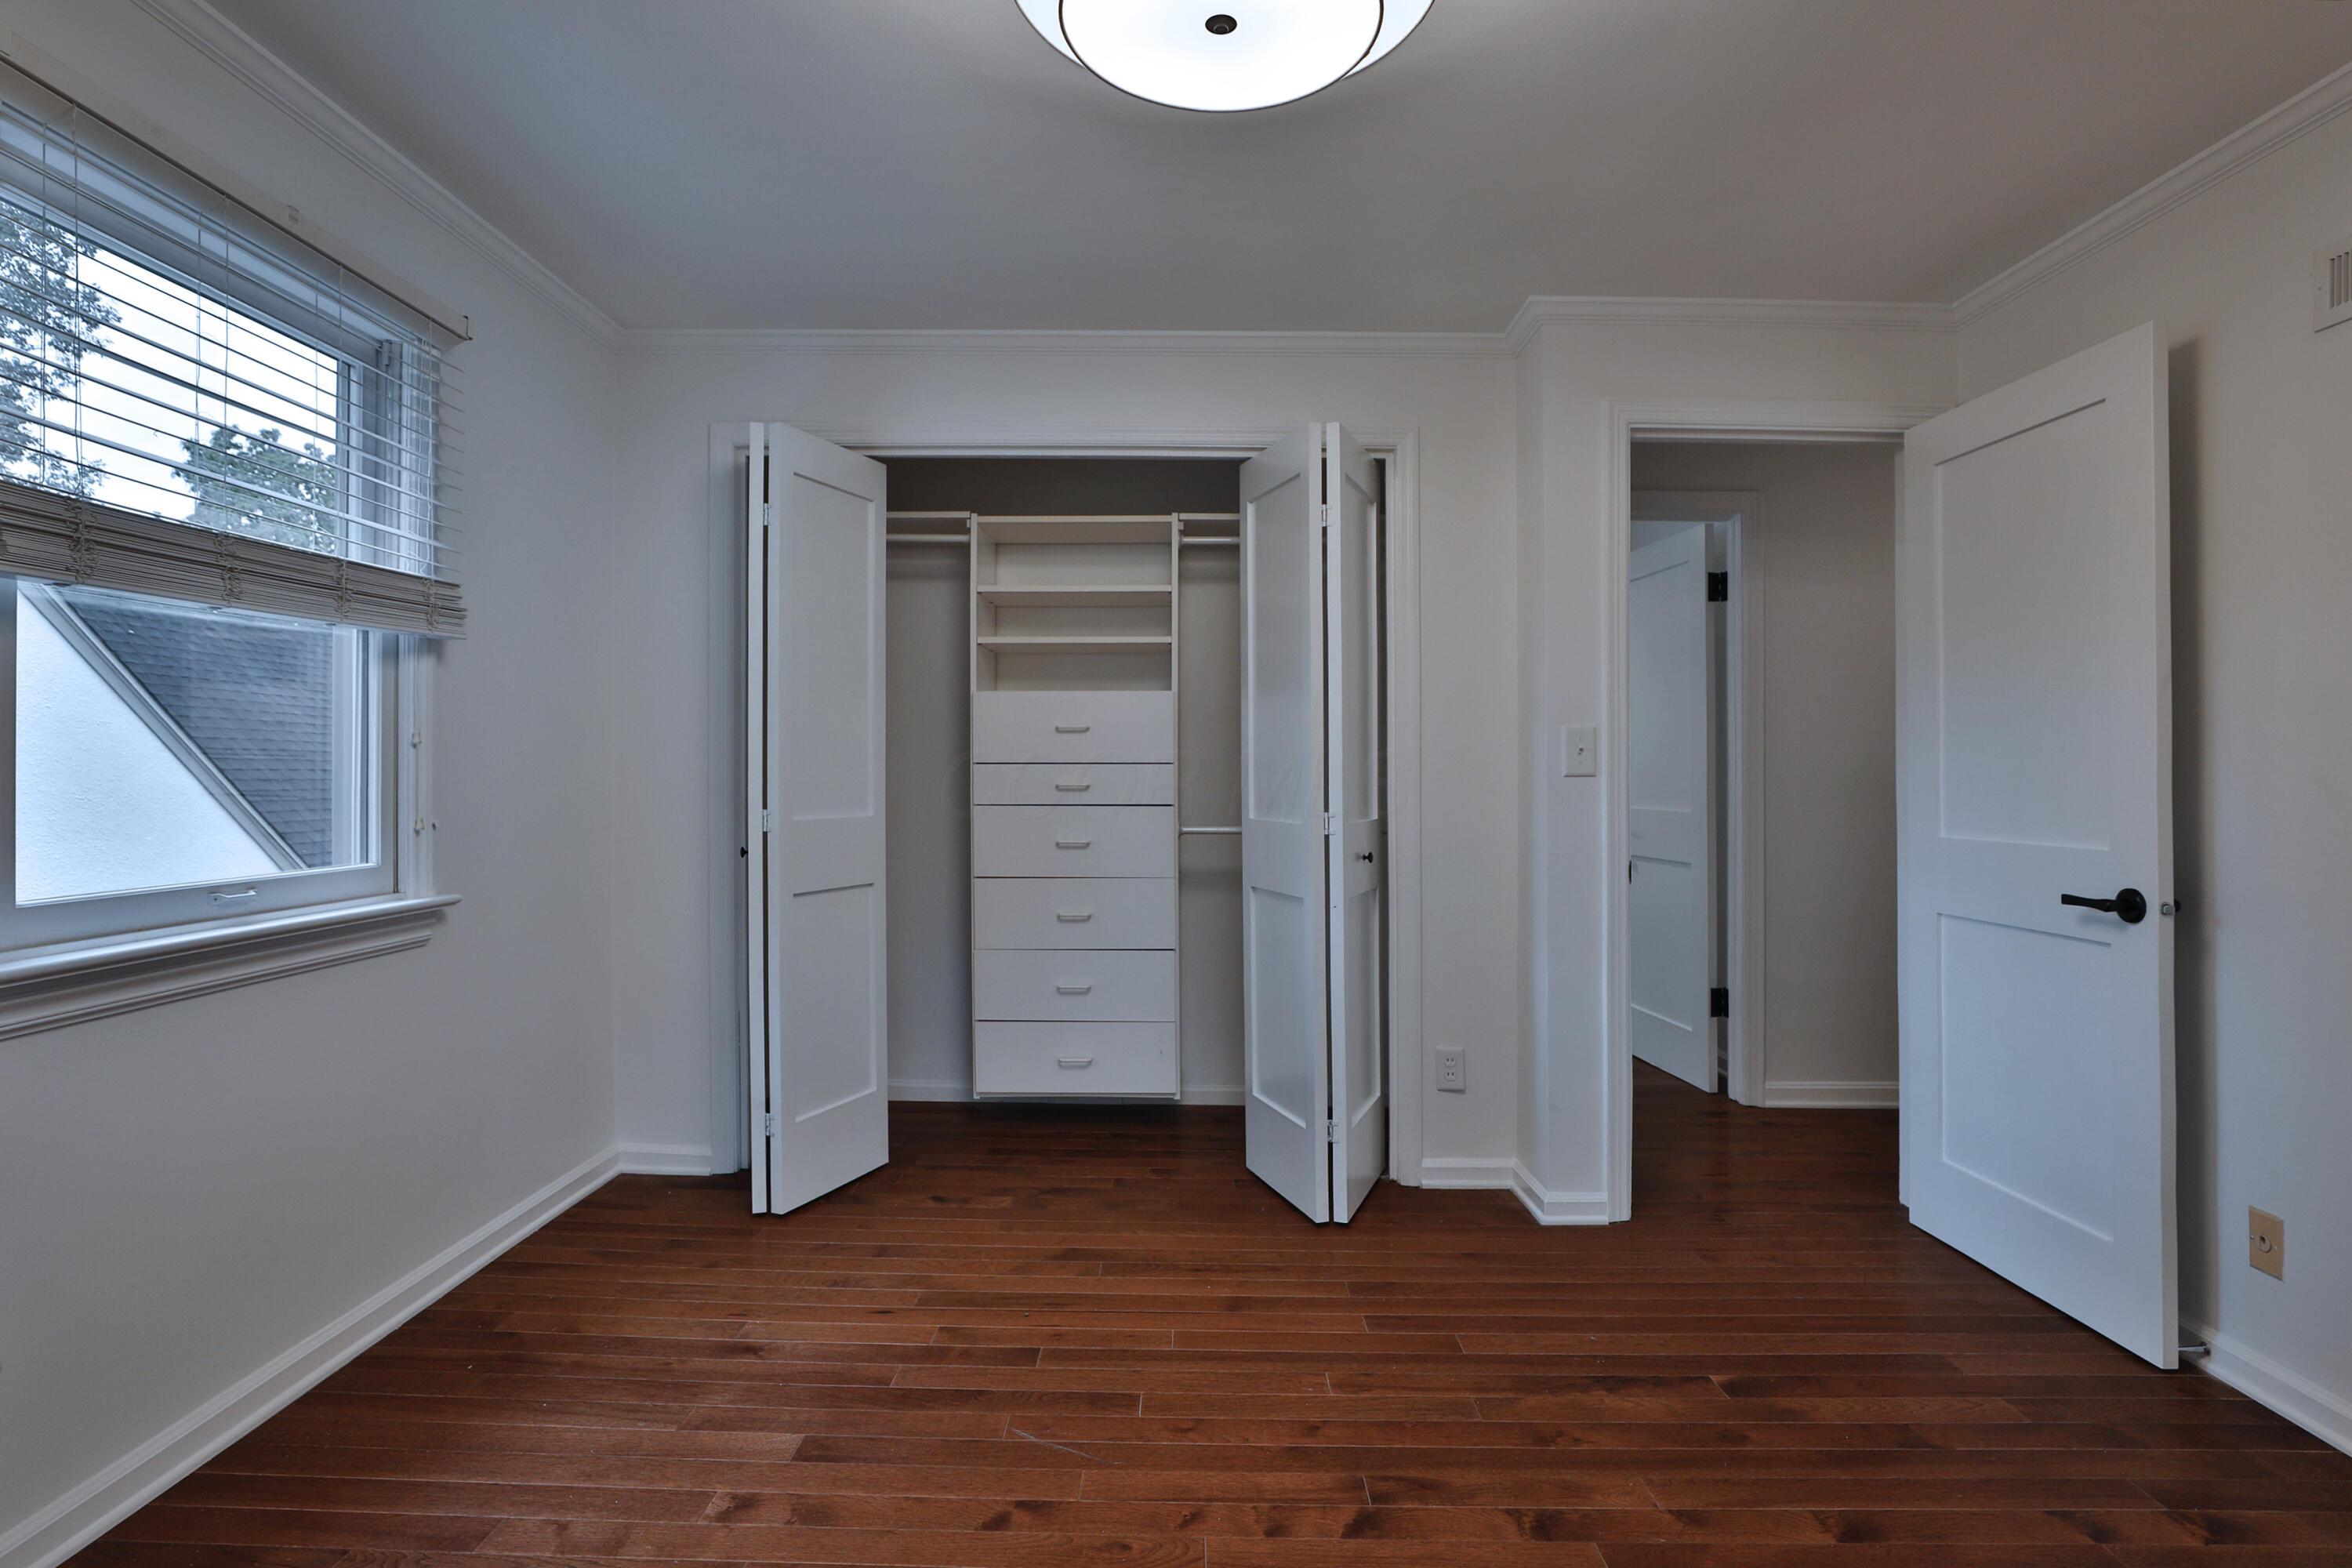
hardwood floors, closet featuring built-in shelving and drawers, white two-panel doors, and multi-paned window with horizontal blinds
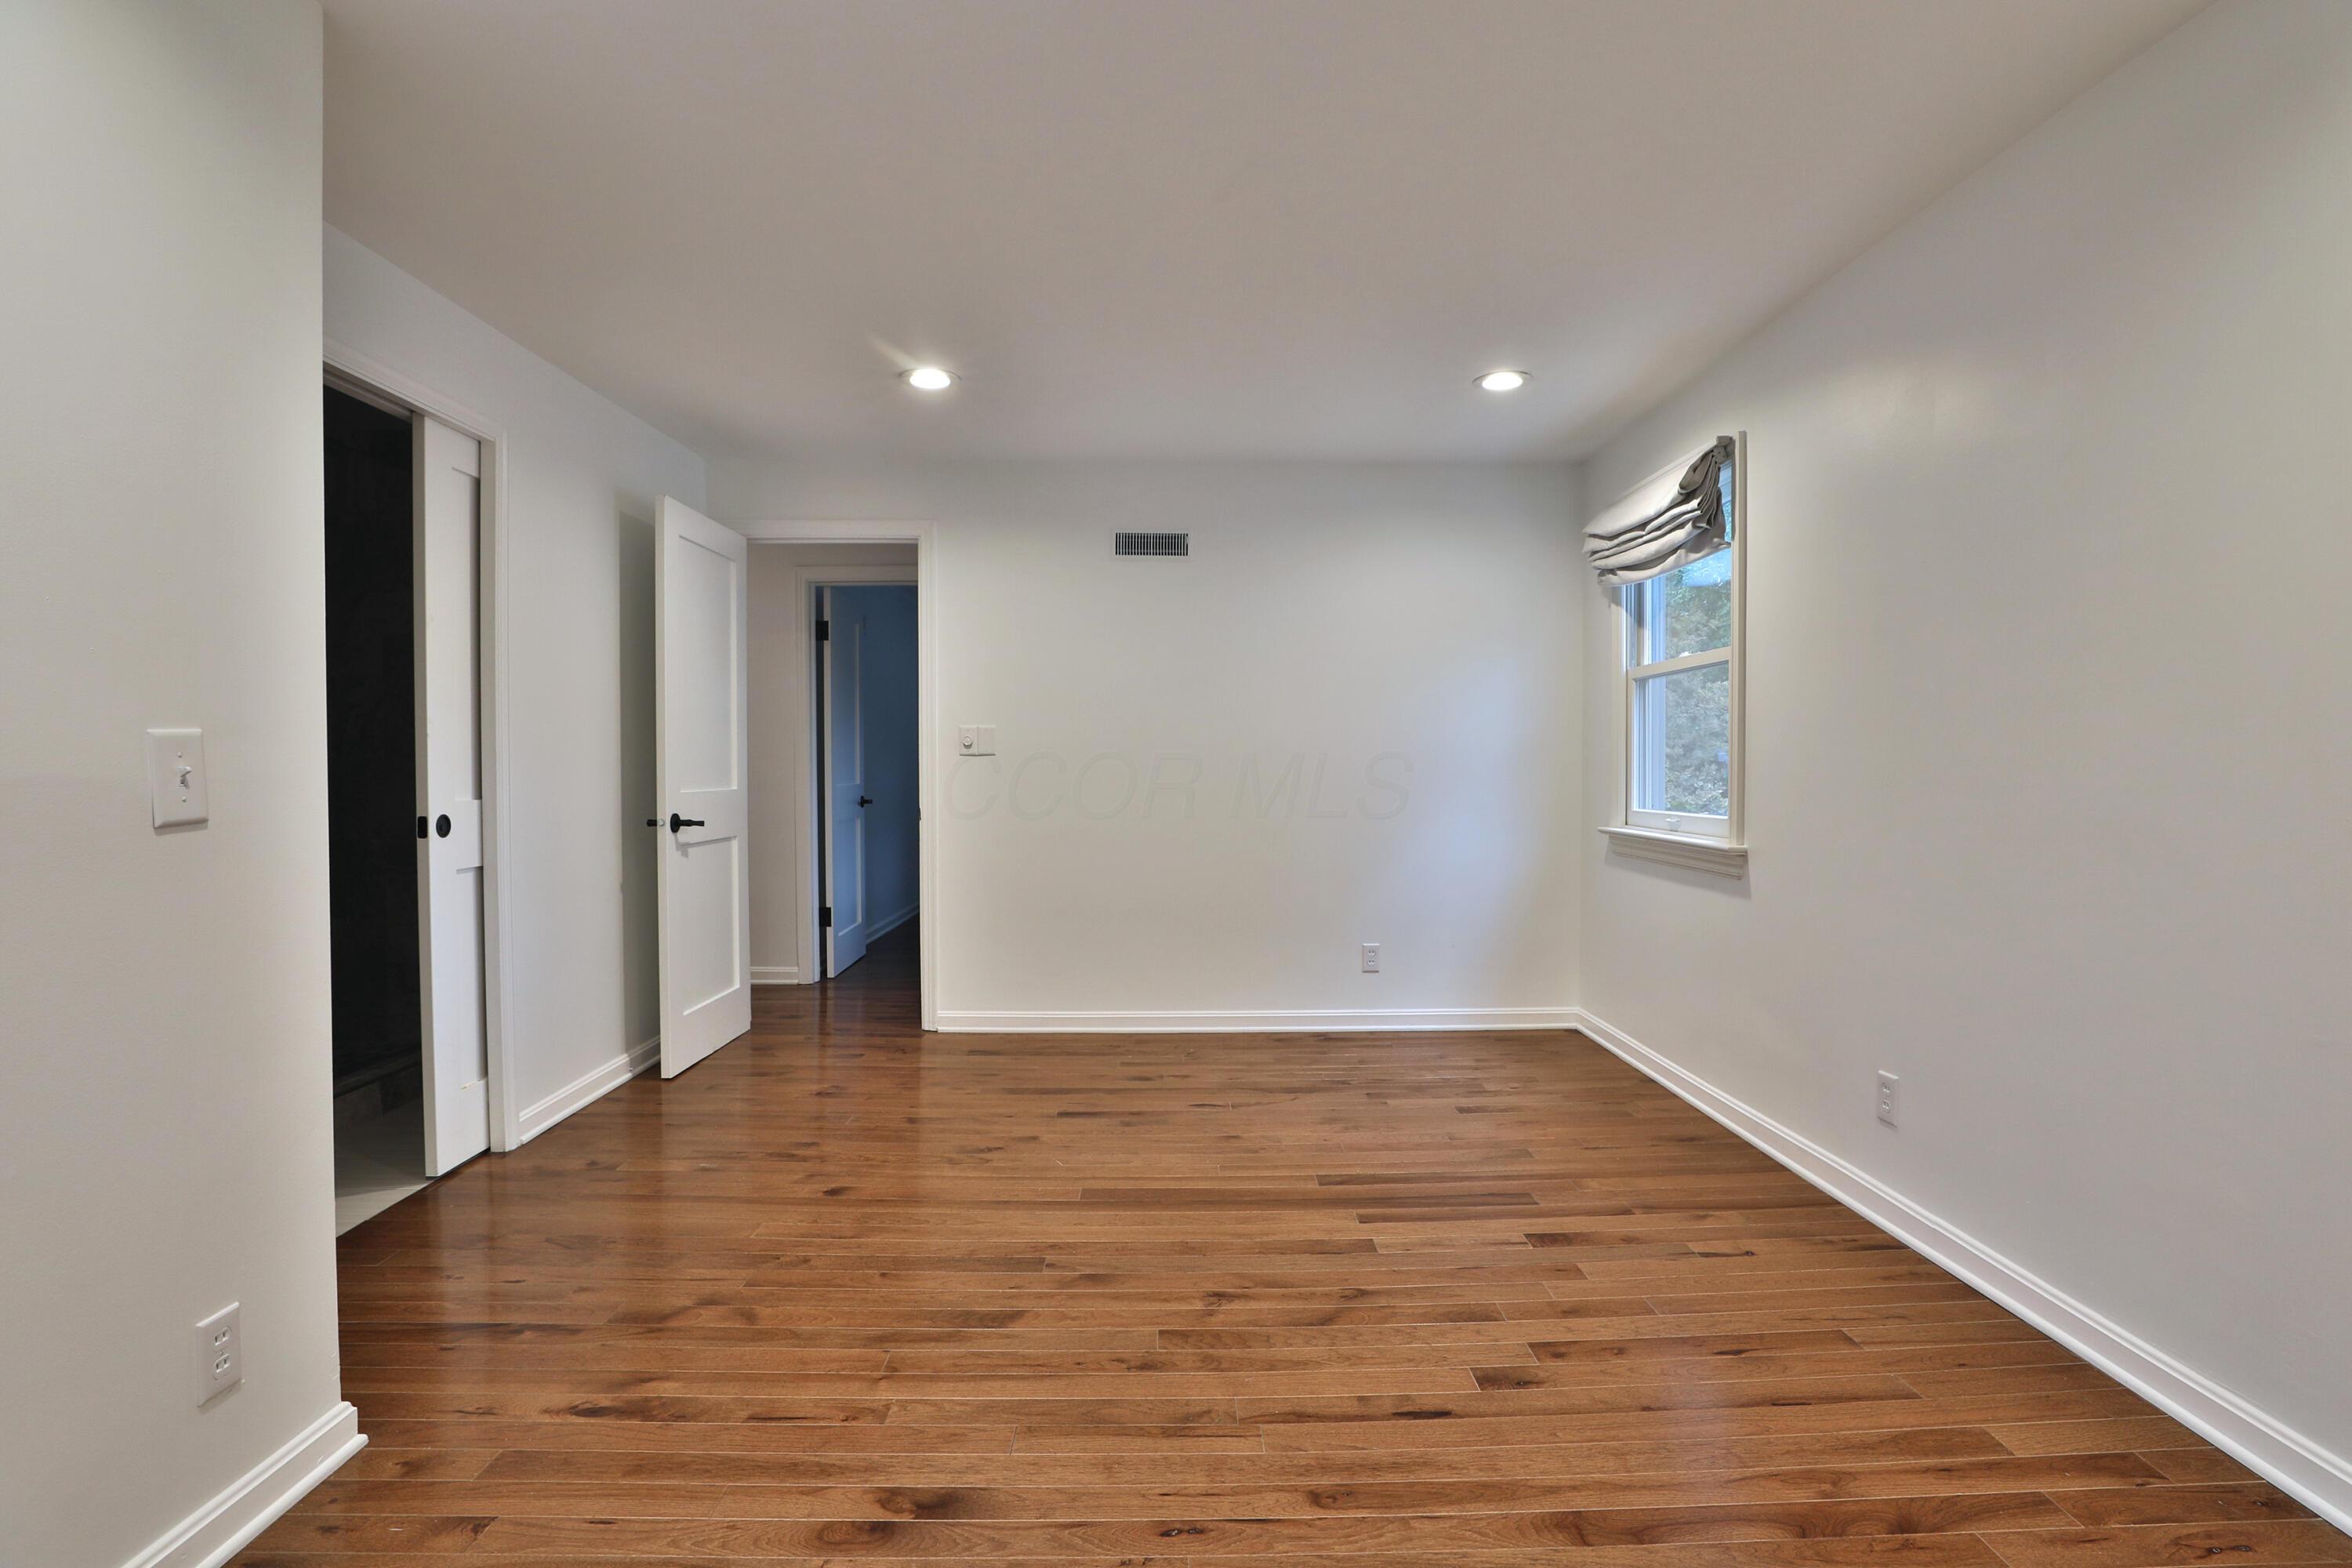
hardwood floors, neutral walls, recessed lighting, and white shaker-style doors with matte black hardware
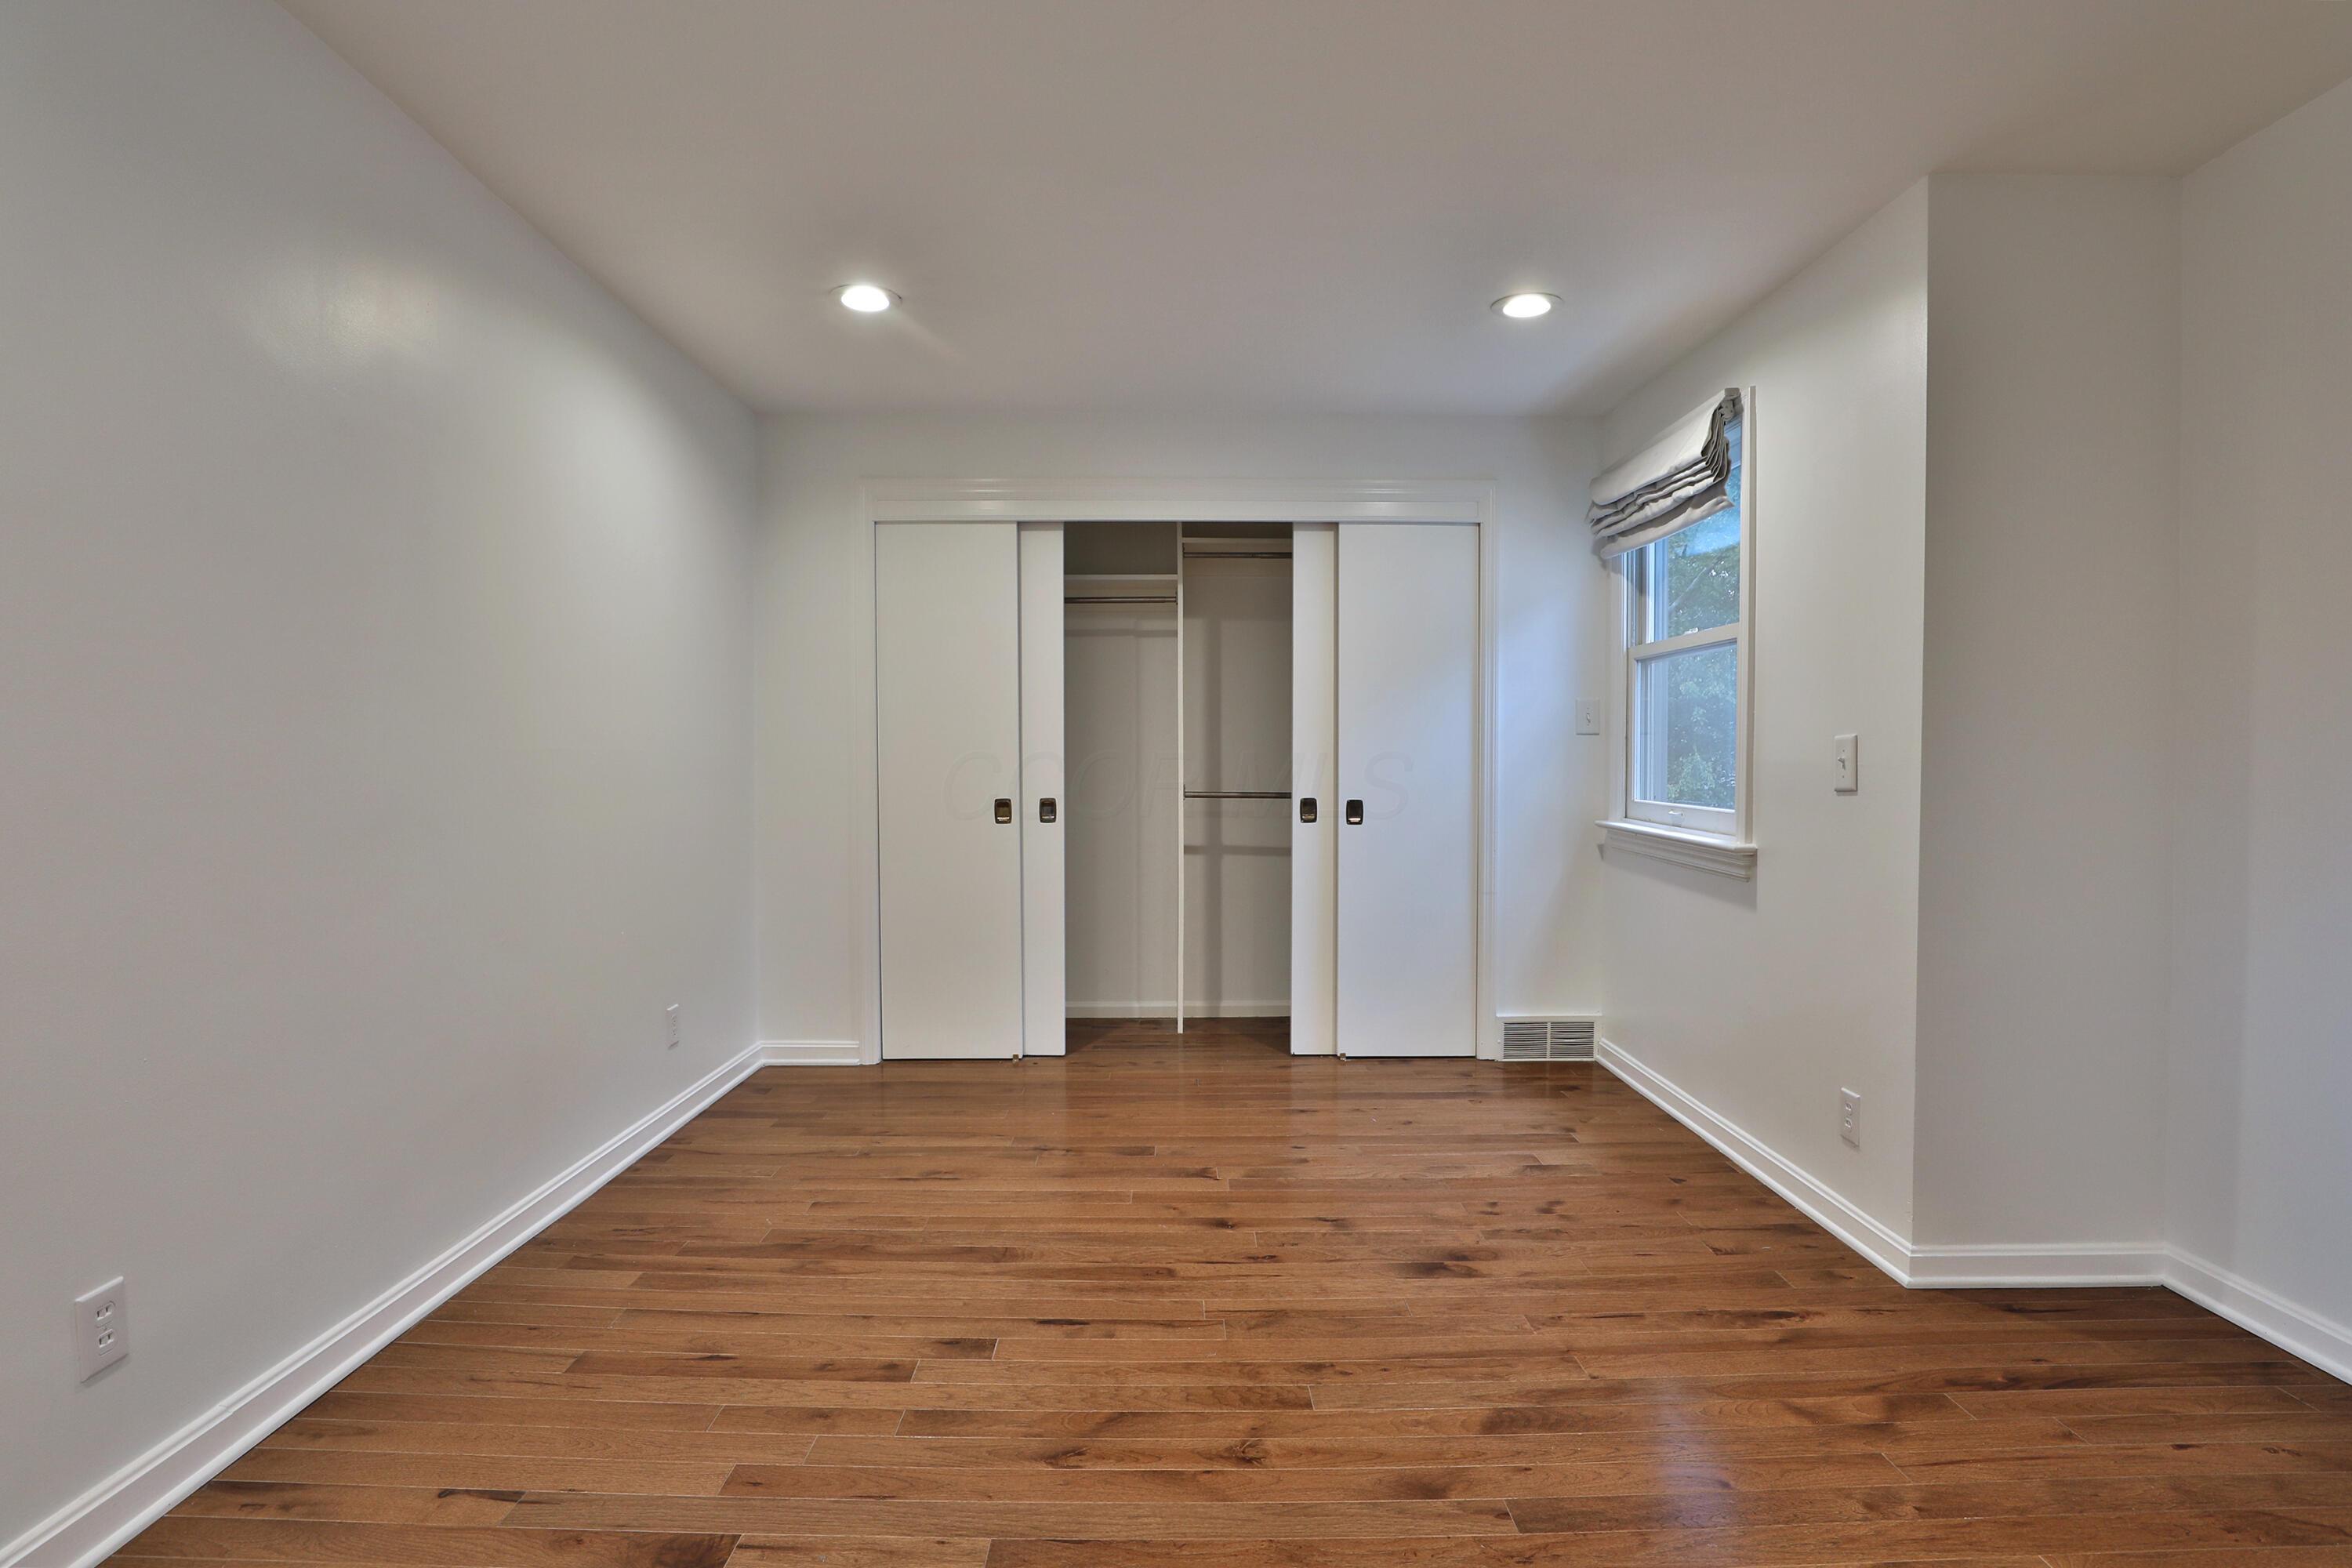
Room featuring hardwood floors, recessed lighting, and a sliding-door closet with built-in shelving
Wood-finish vanity with stone countertop and integrated sink, framed wall-mounted mirror, and glass-enclosed shower featuring tiled surround
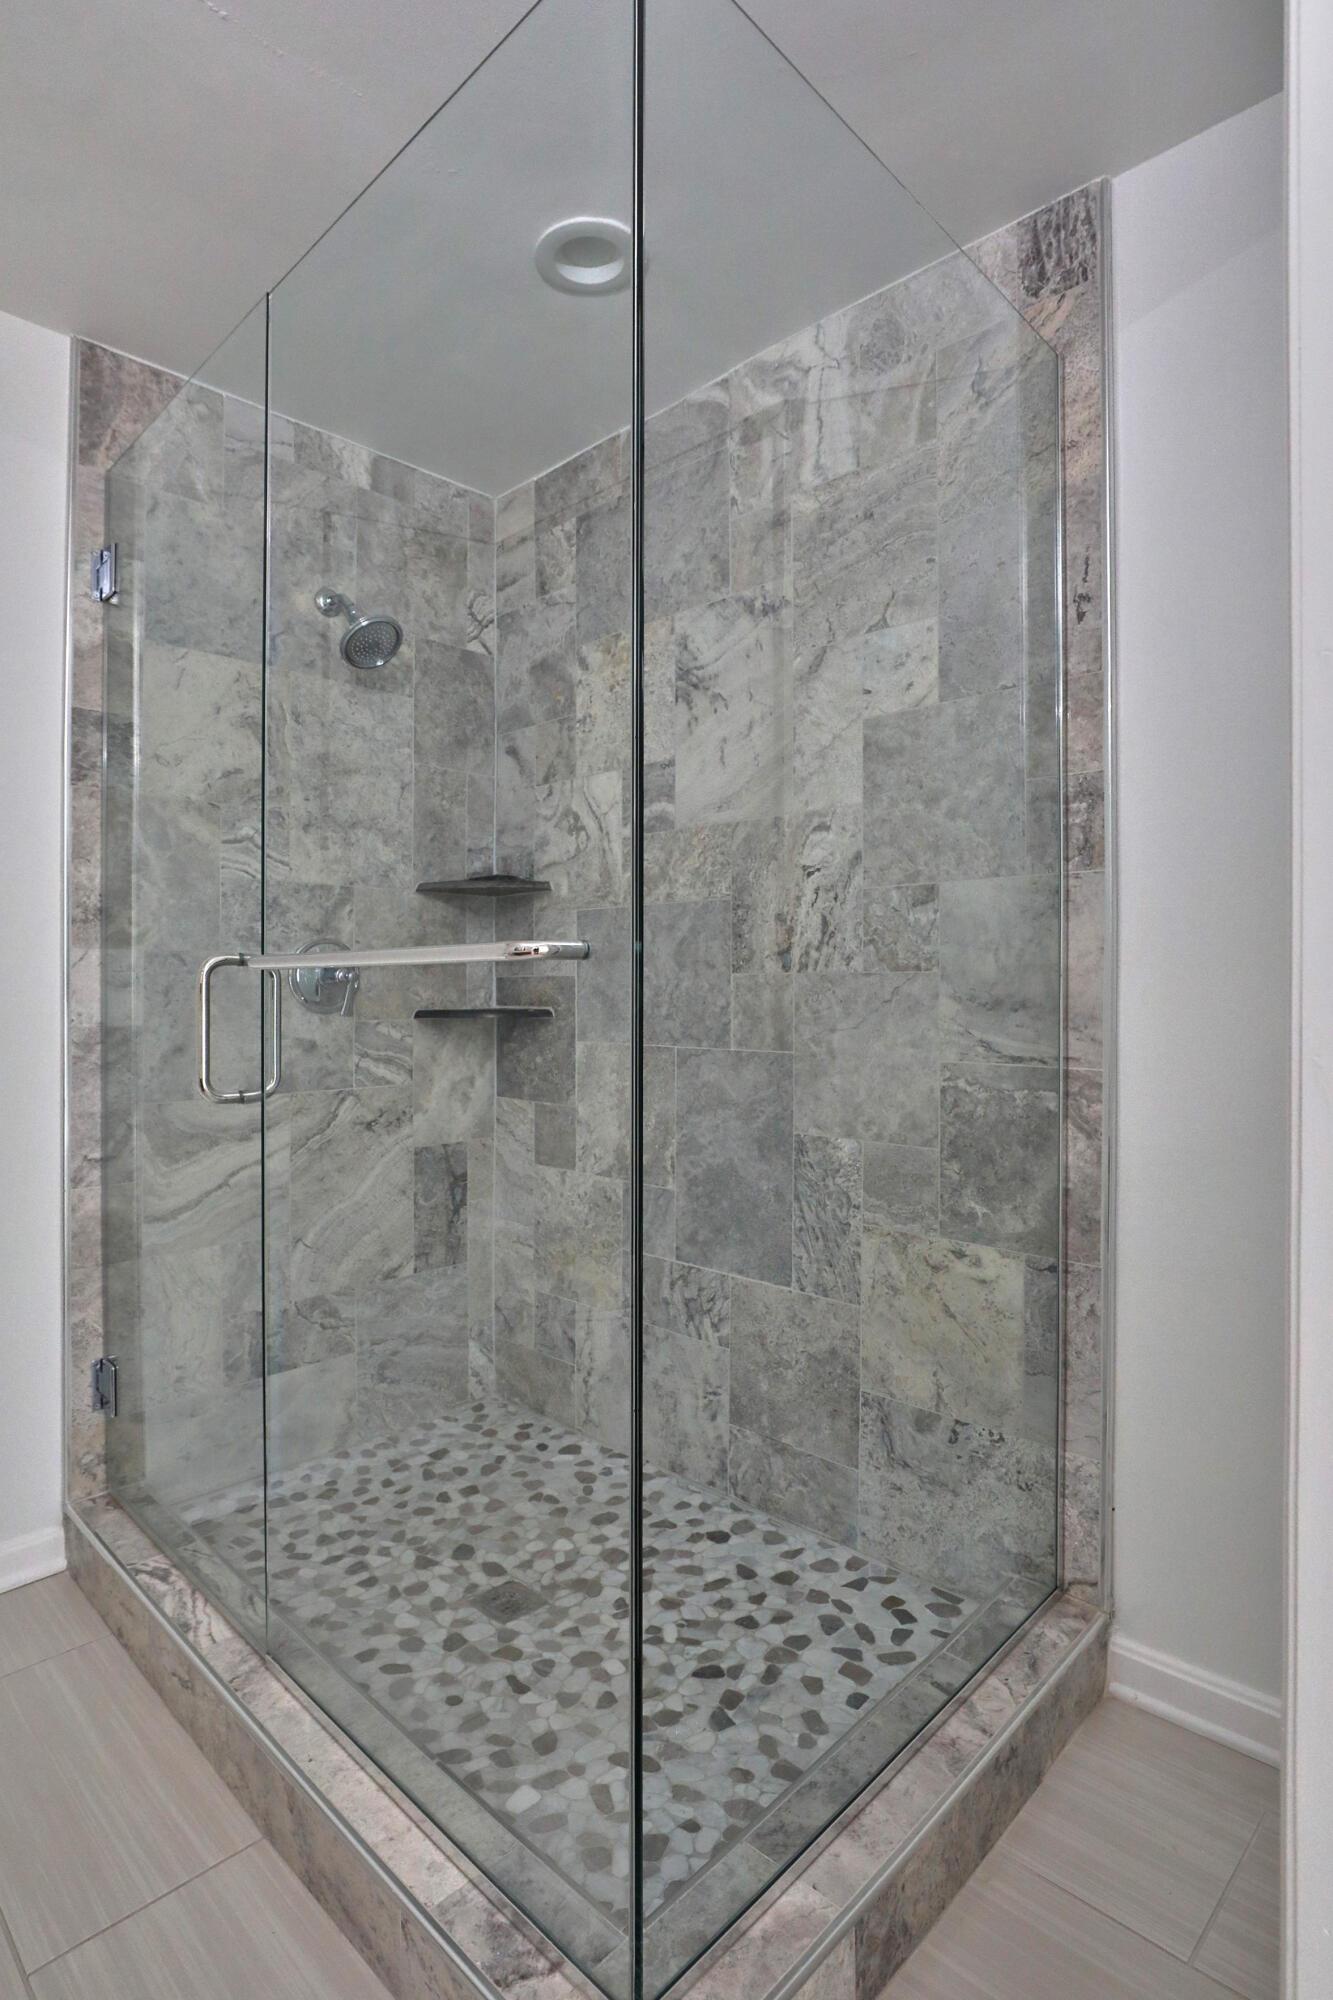
Walk-in shower featuring a seamless glass enclosure, full-height stone wall tile, pebble-stone flooring, dual integrated shelving, and a wall-mounted shower head
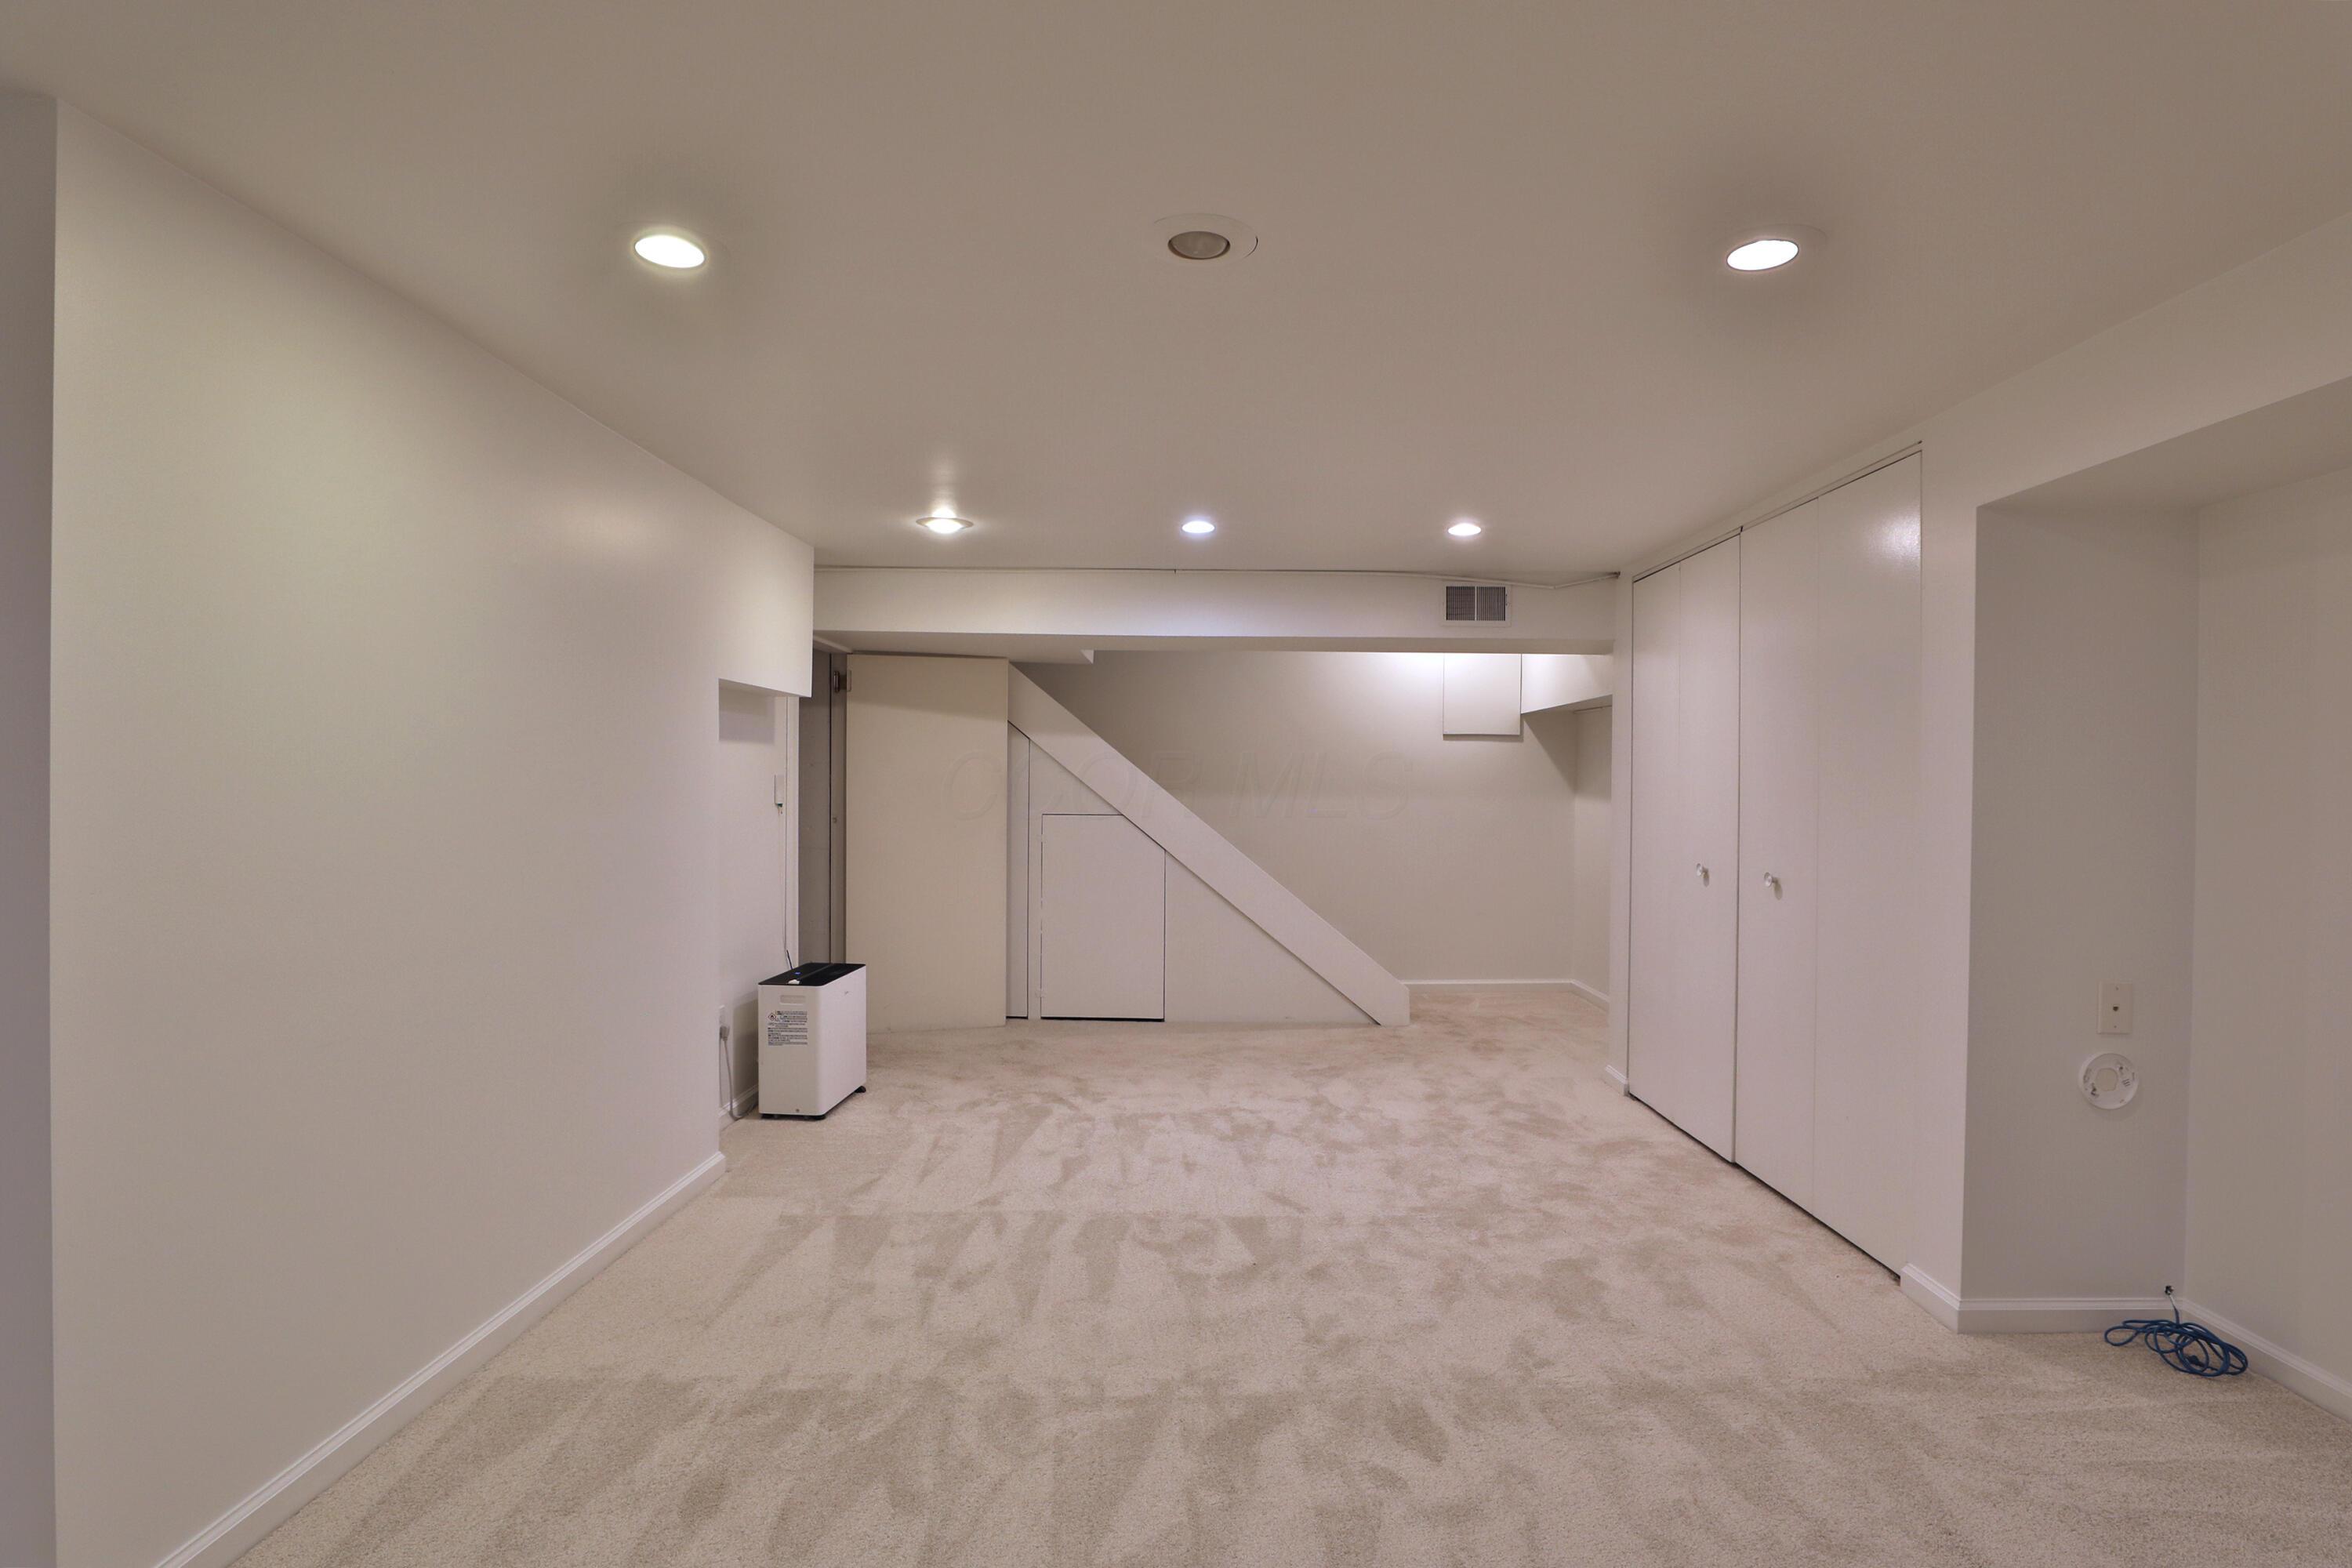
Neutral-toned carpeting, recessed ceiling lighting, and built-in closet storage featuring floor-to-ceiling white doors
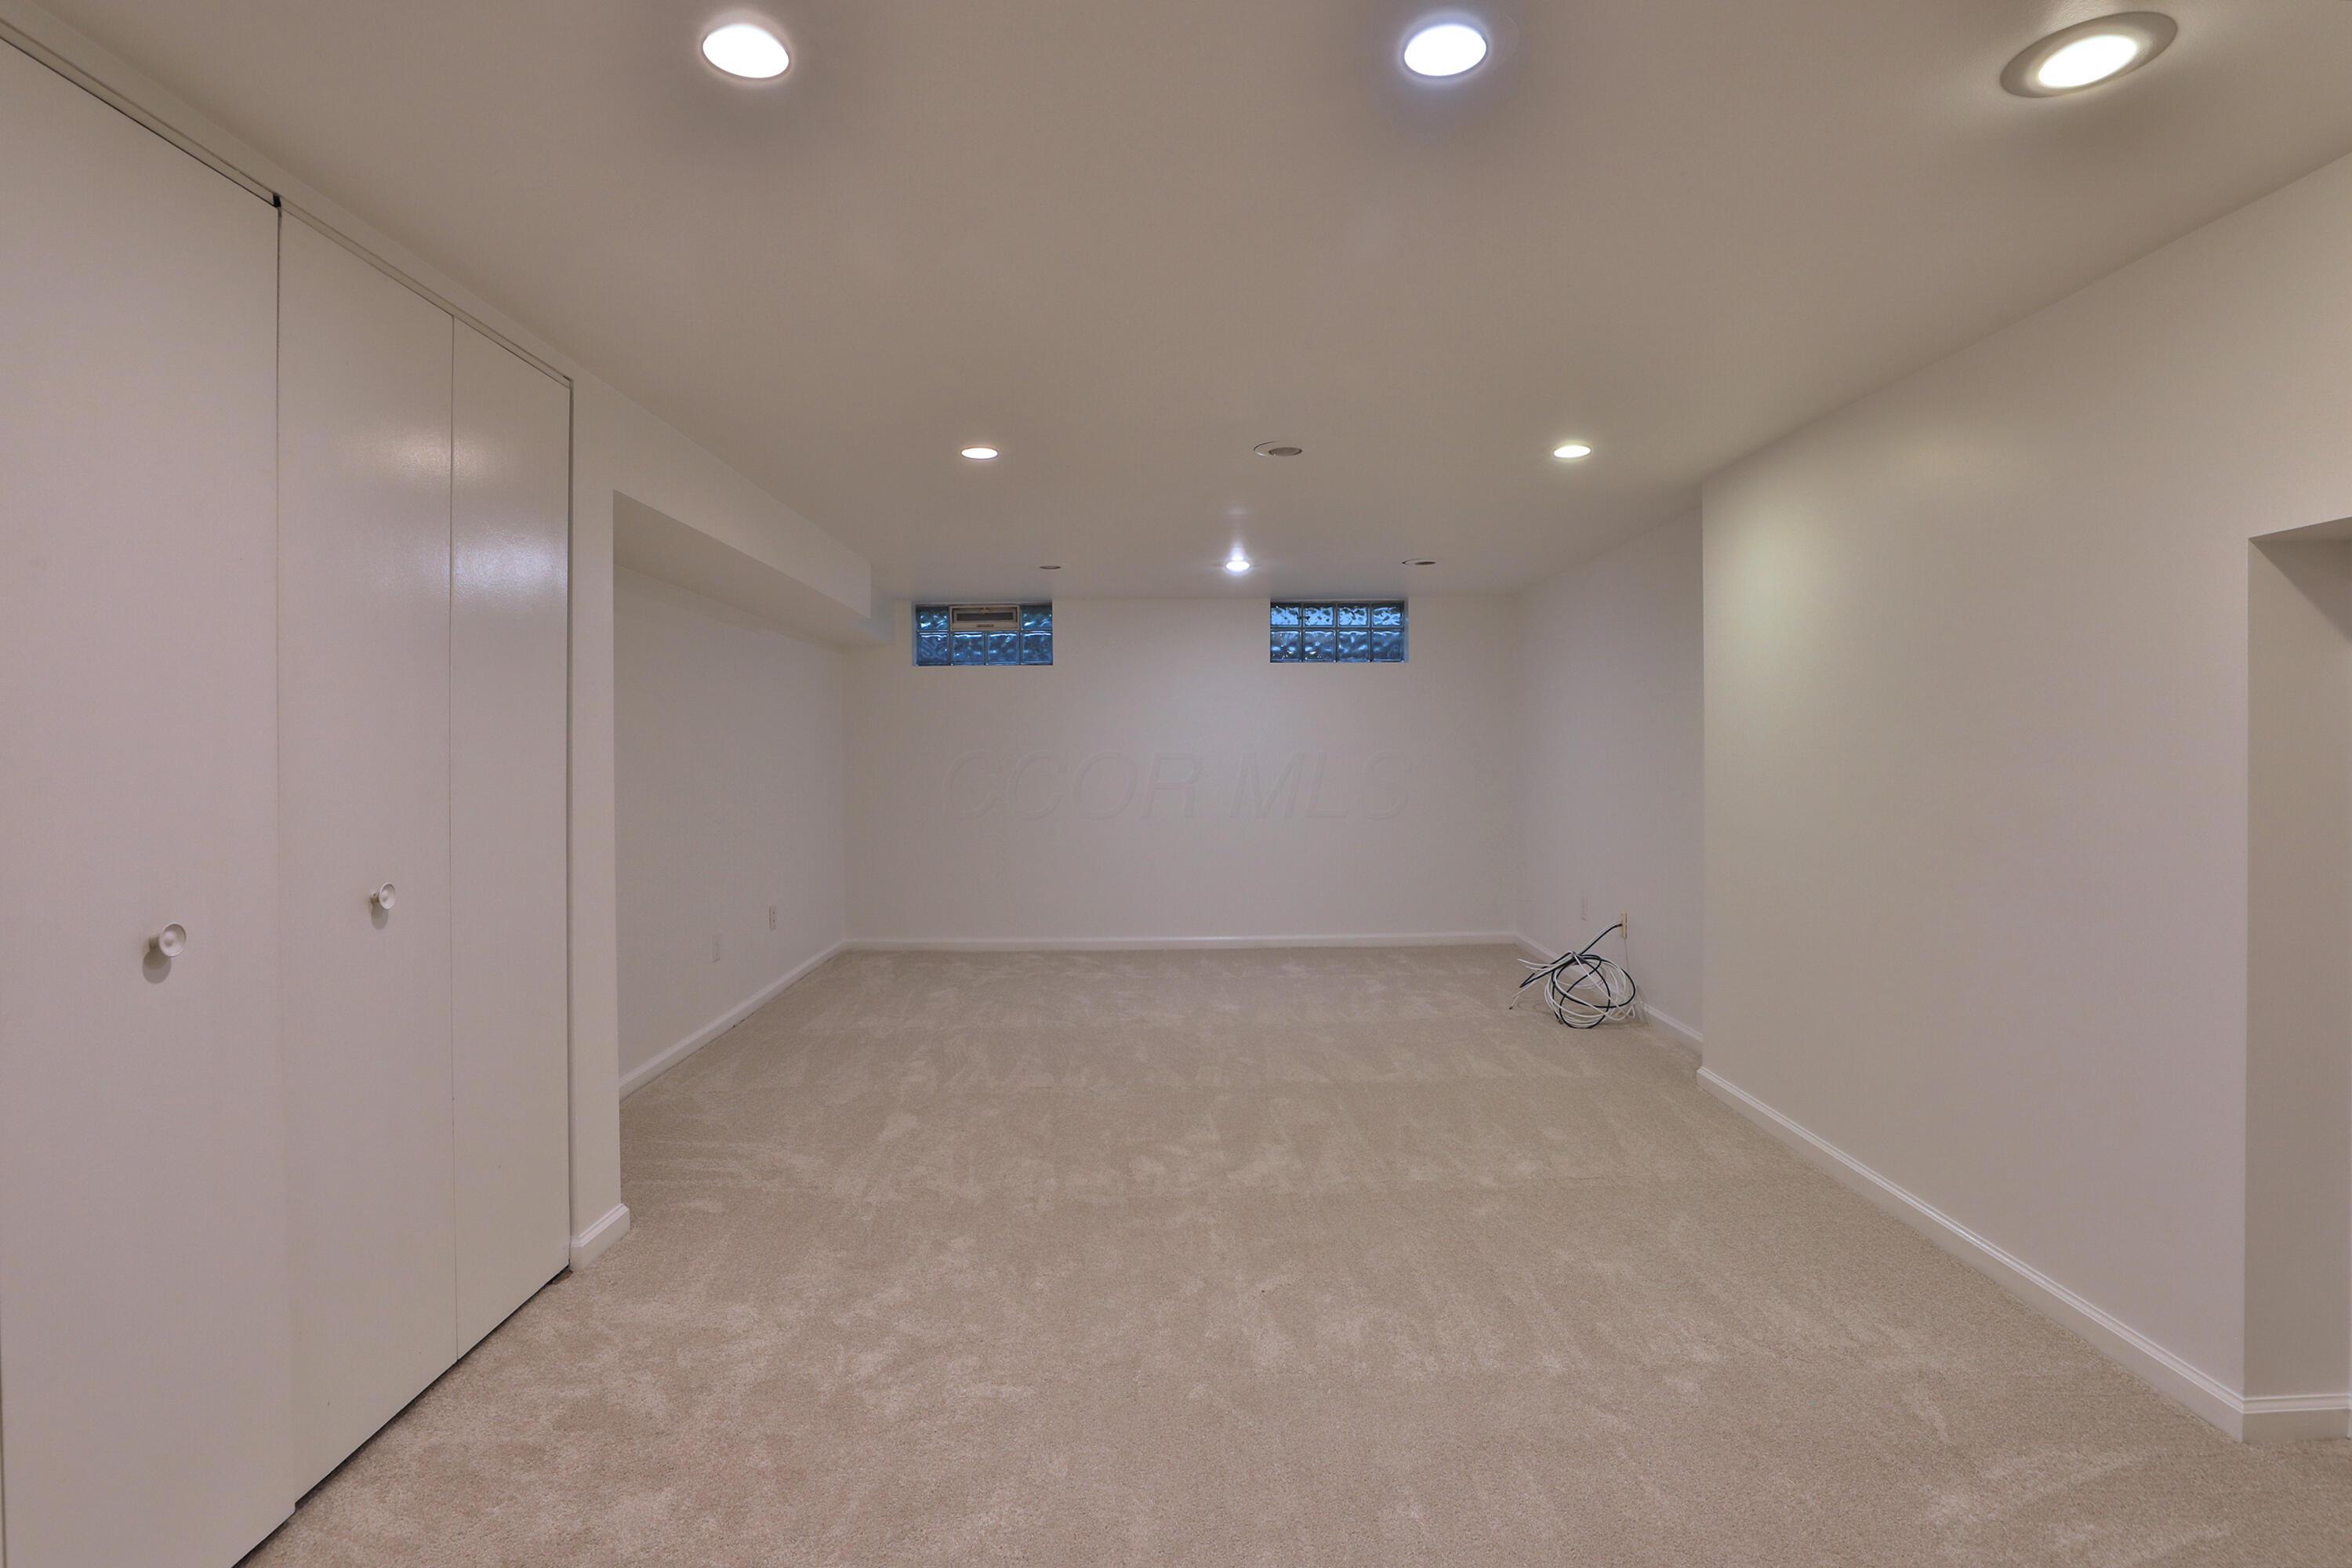
Neutral interior space featuring carpeted flooring, recessed lighting, built-in dual-door closet, and glass block windows
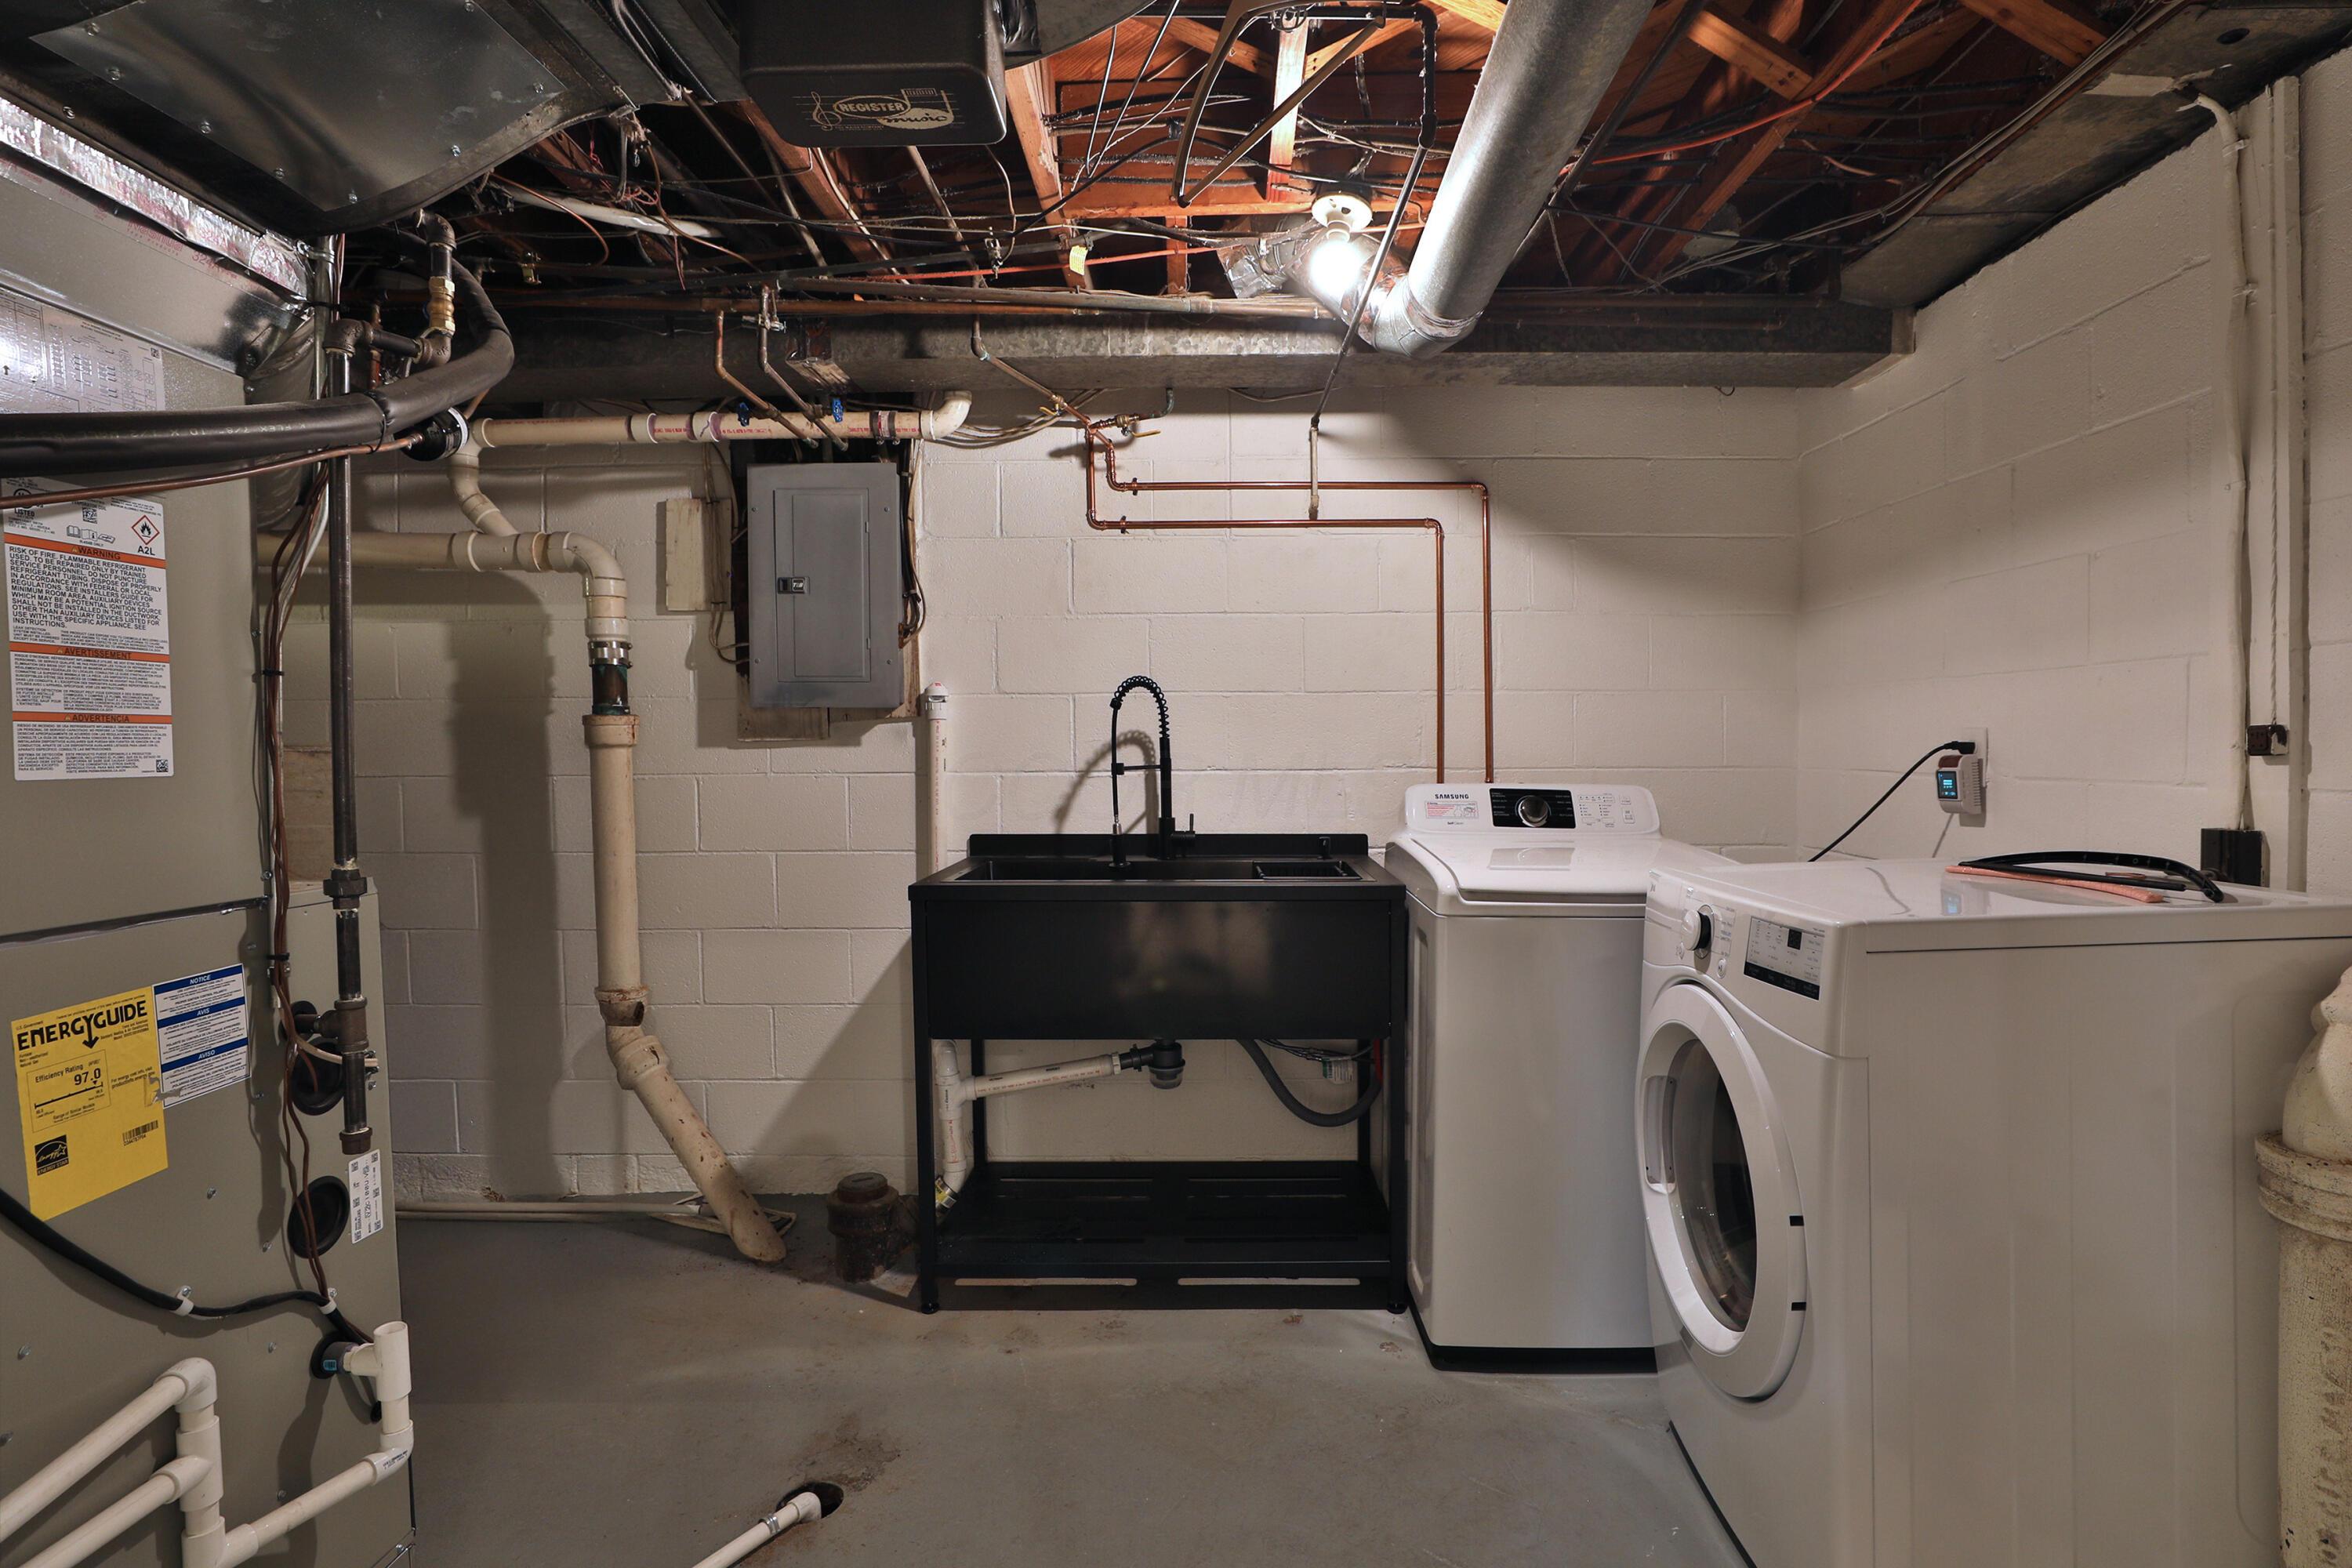
Utility area featuring a painted concrete block wall, a black utility sink with a high-arc faucet, and an exposed ceiling structure
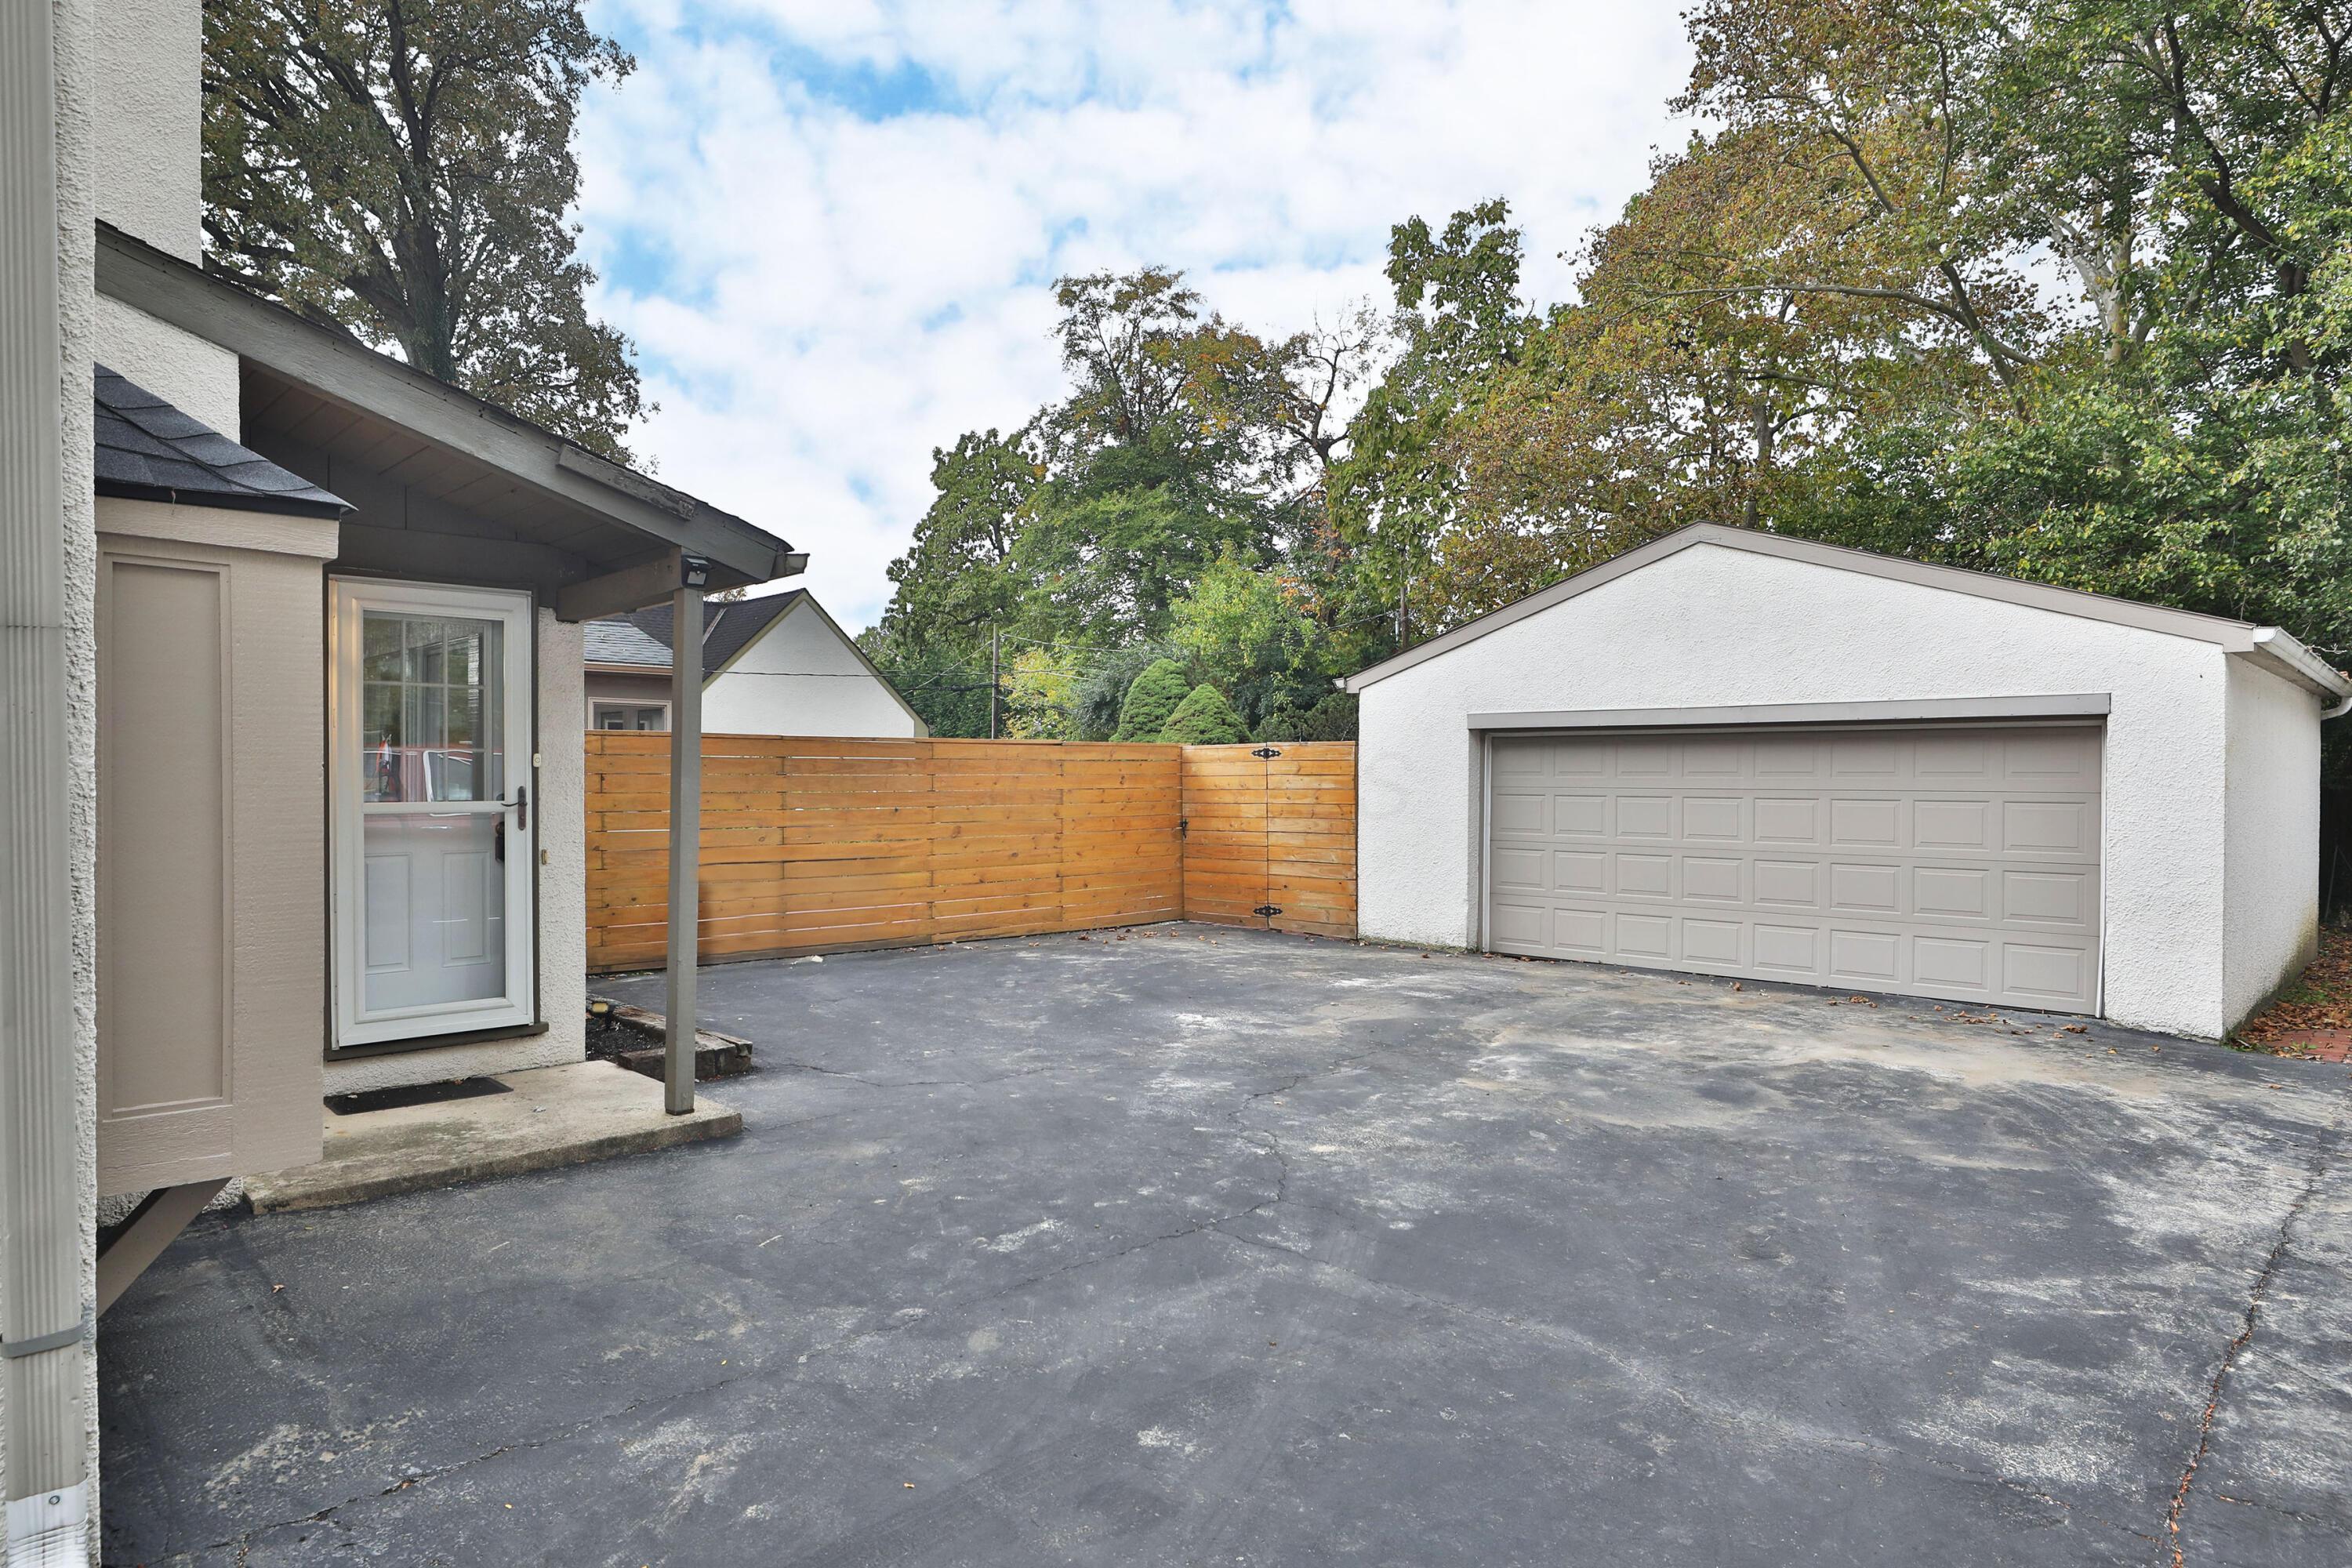
Asphalt driveway with detached two-car garage, enclosed by horizontal wood privacy fencing
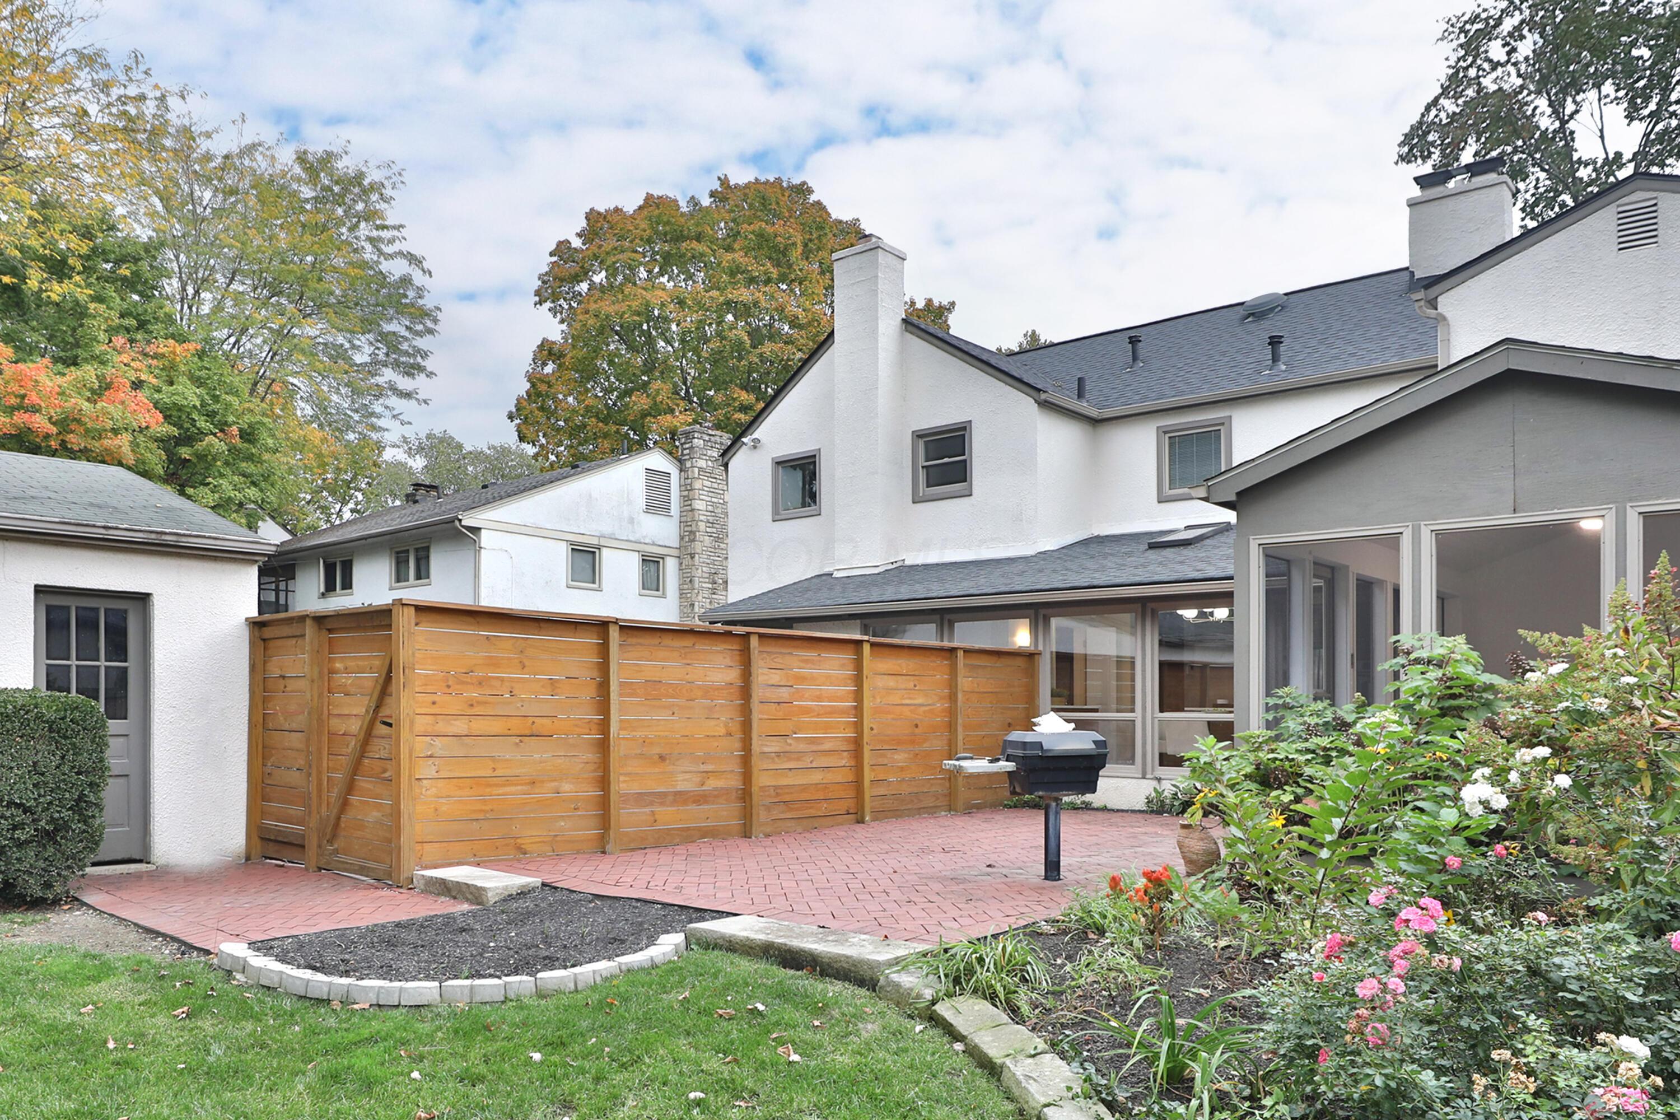
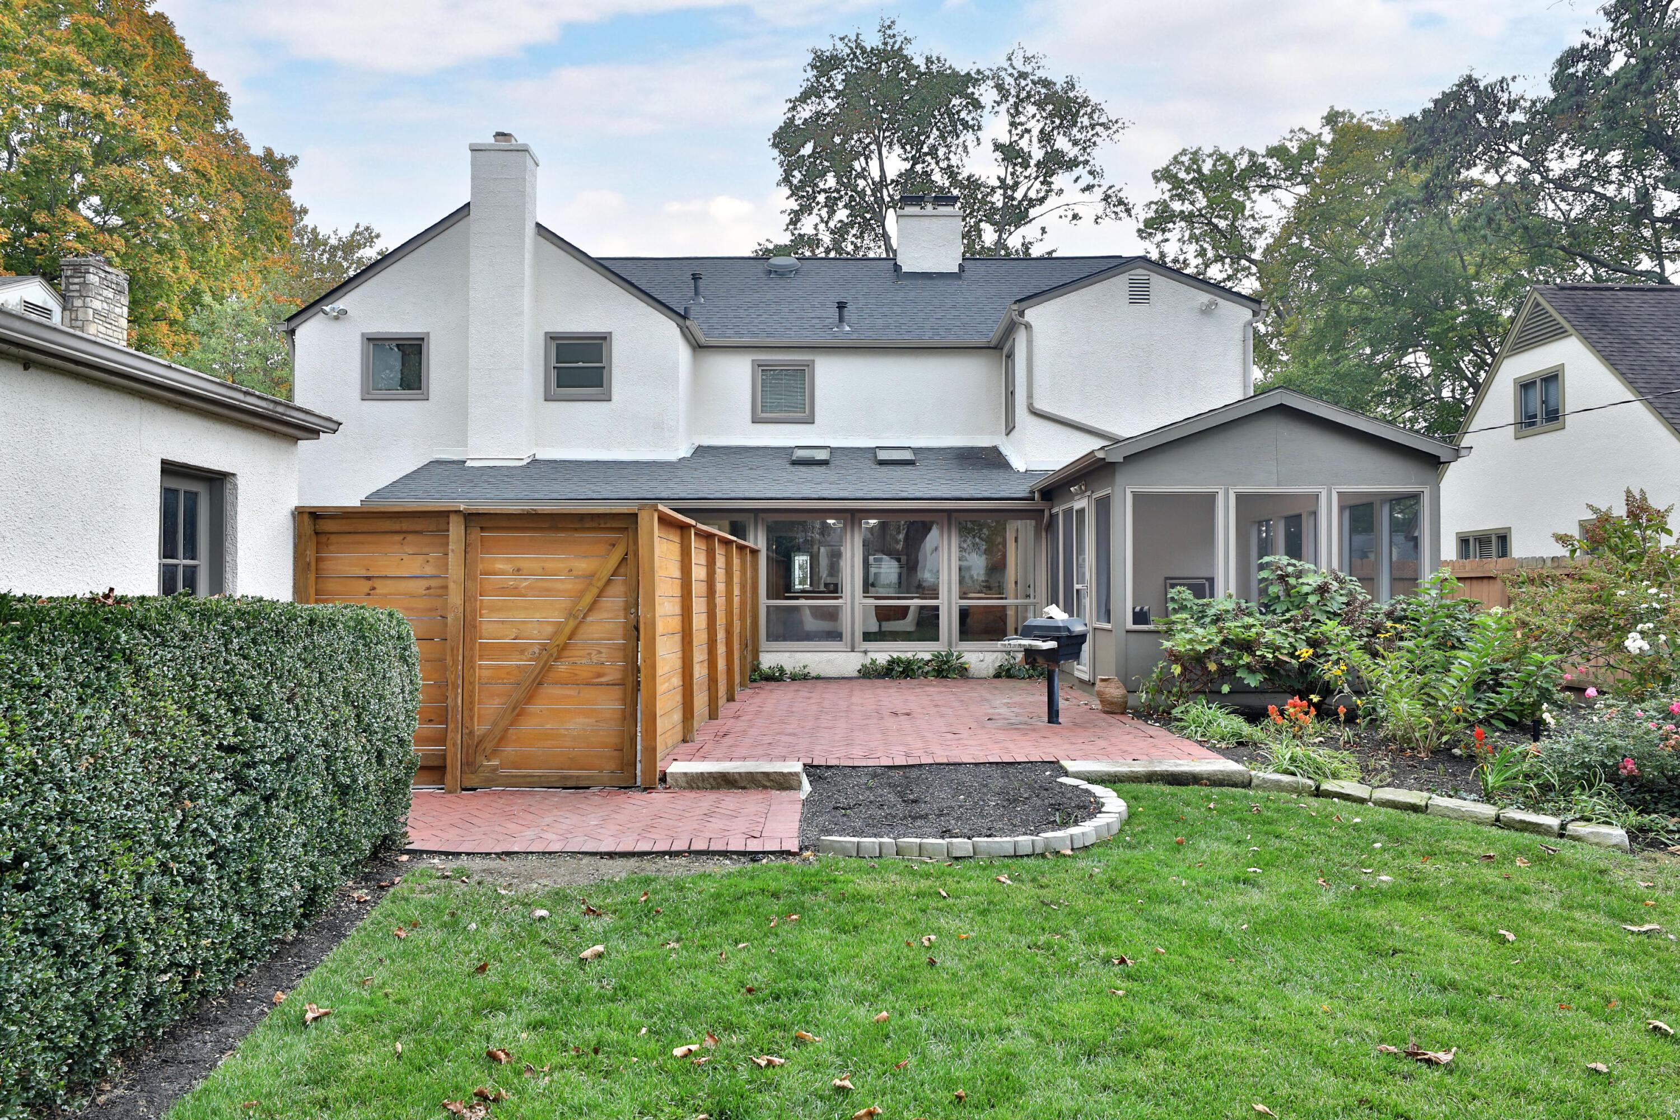
Rear exterior featuring a brick patio, wood privacy fencing, a screened-in porch, and stone-bordered garden beds
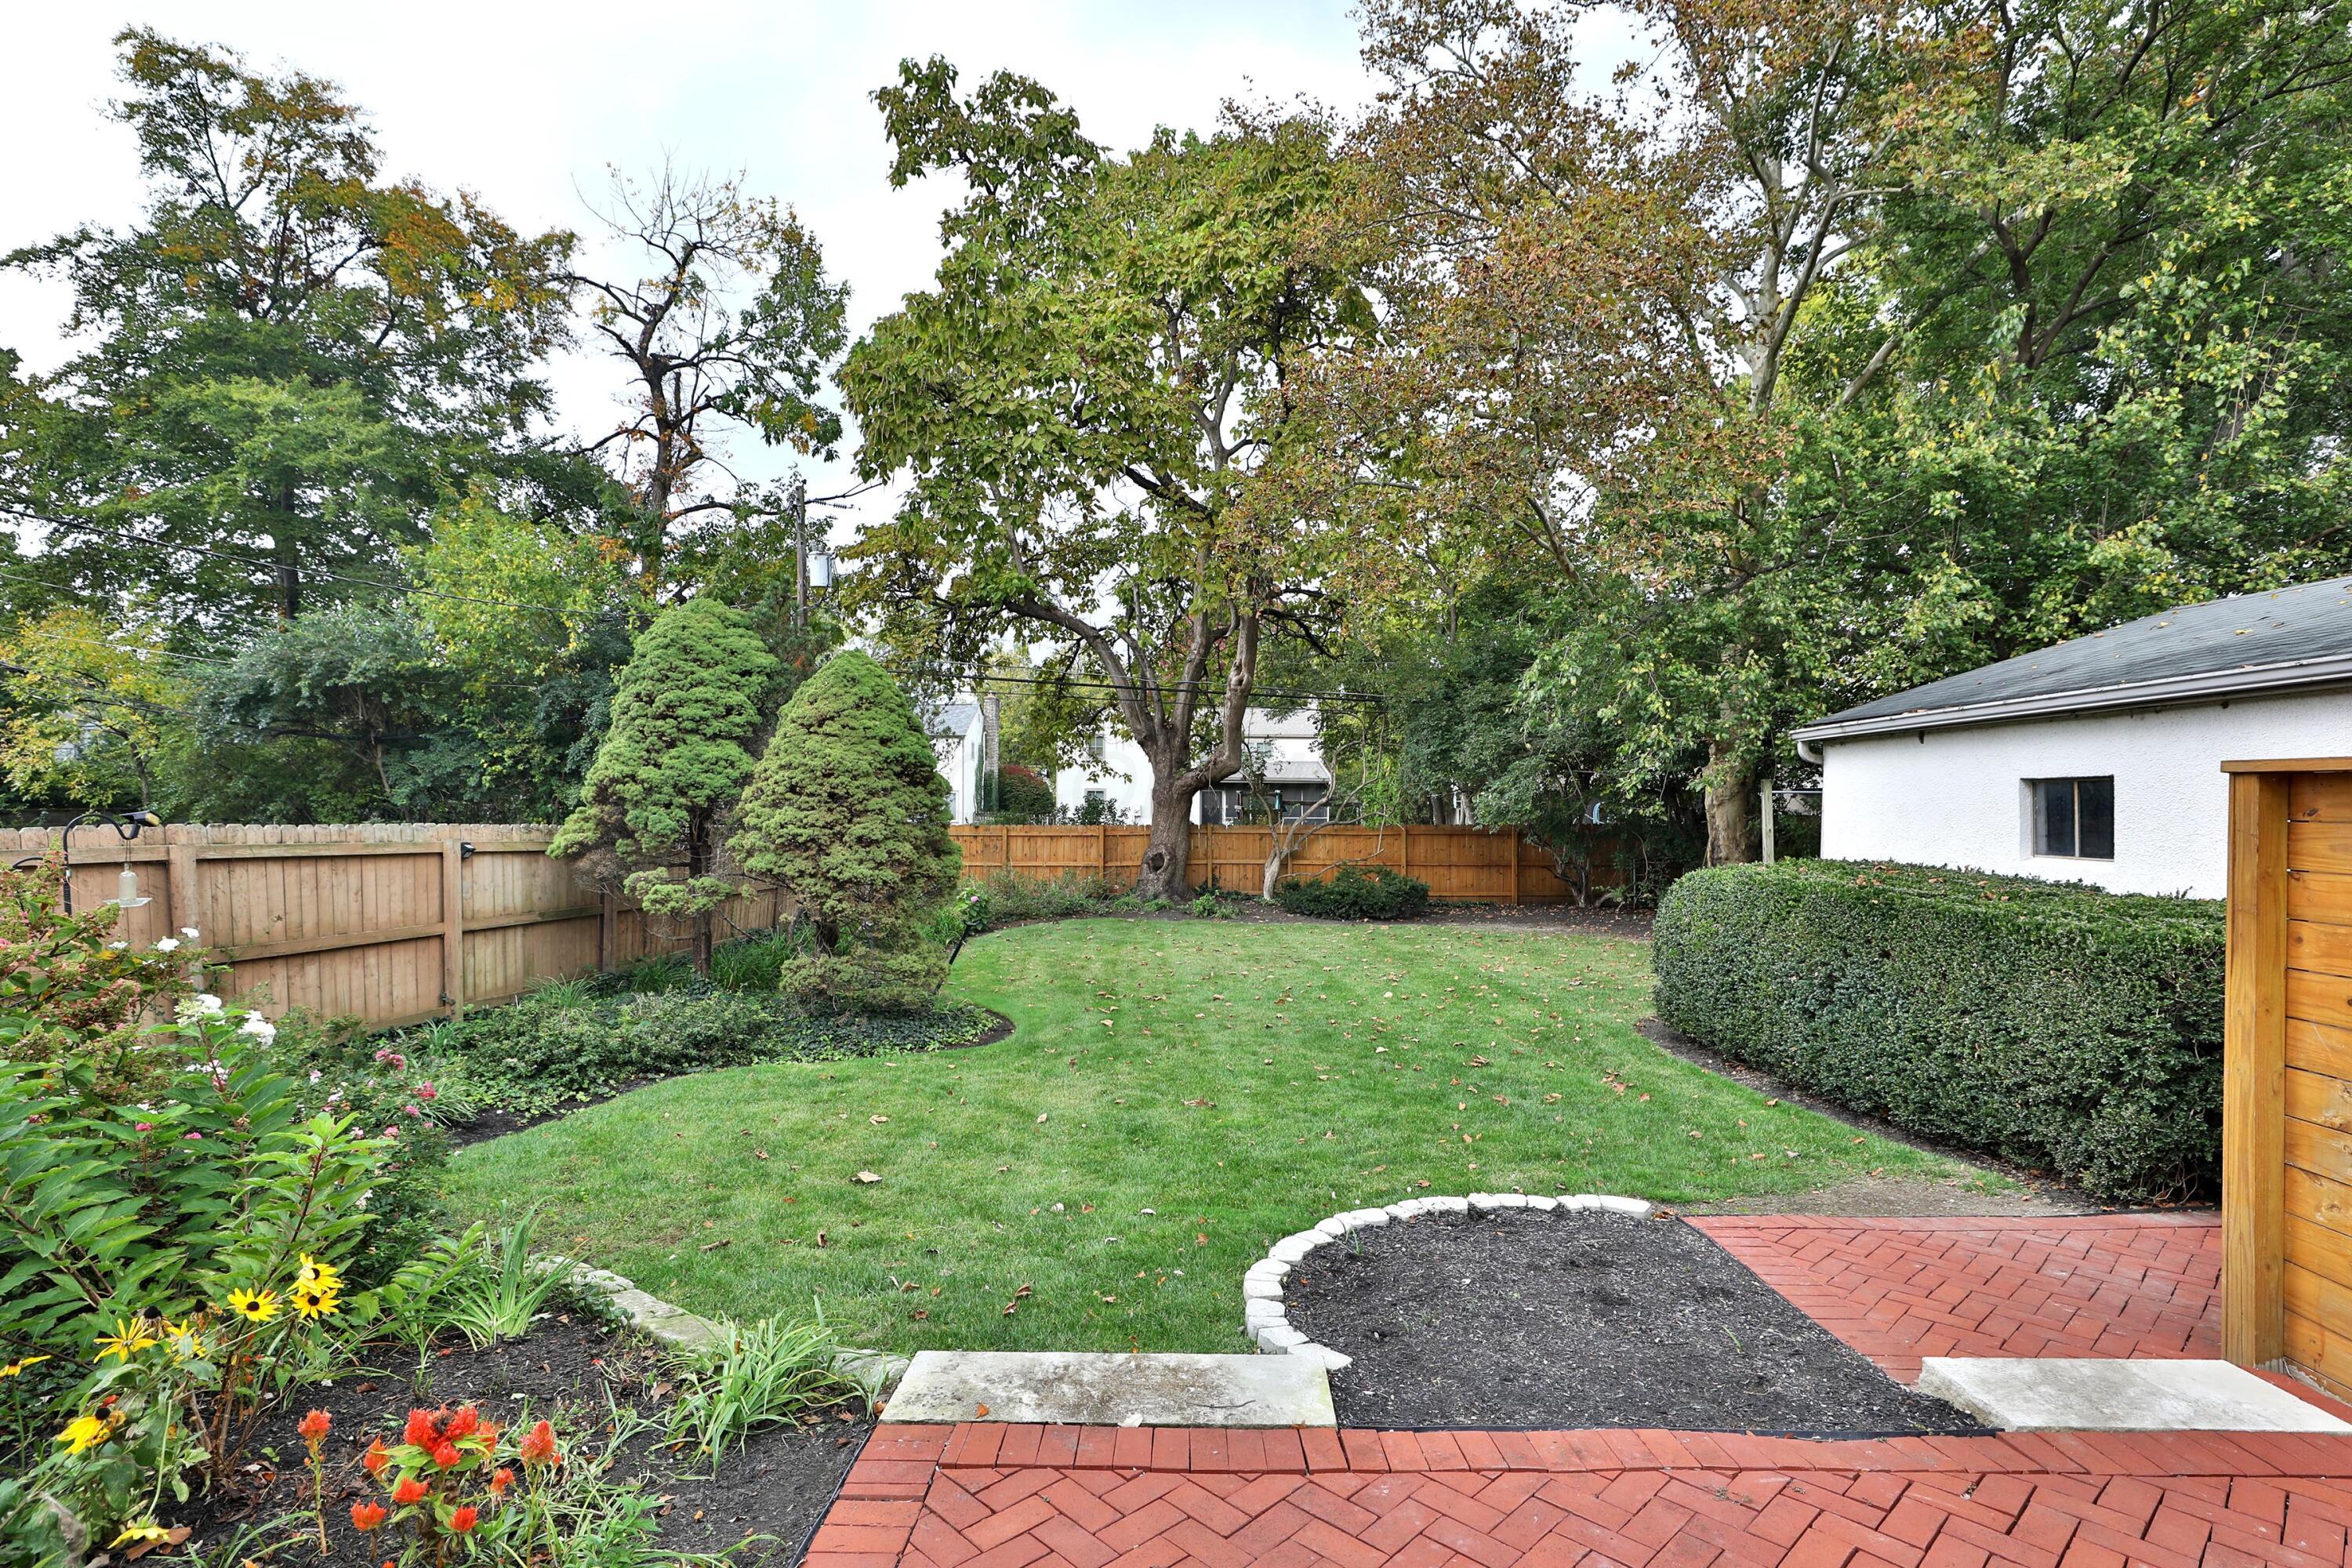
Backyard featuring a herringbone-patterned brick patio, wood privacy fencing, manicured lawn, established shade trees, and mature landscaping
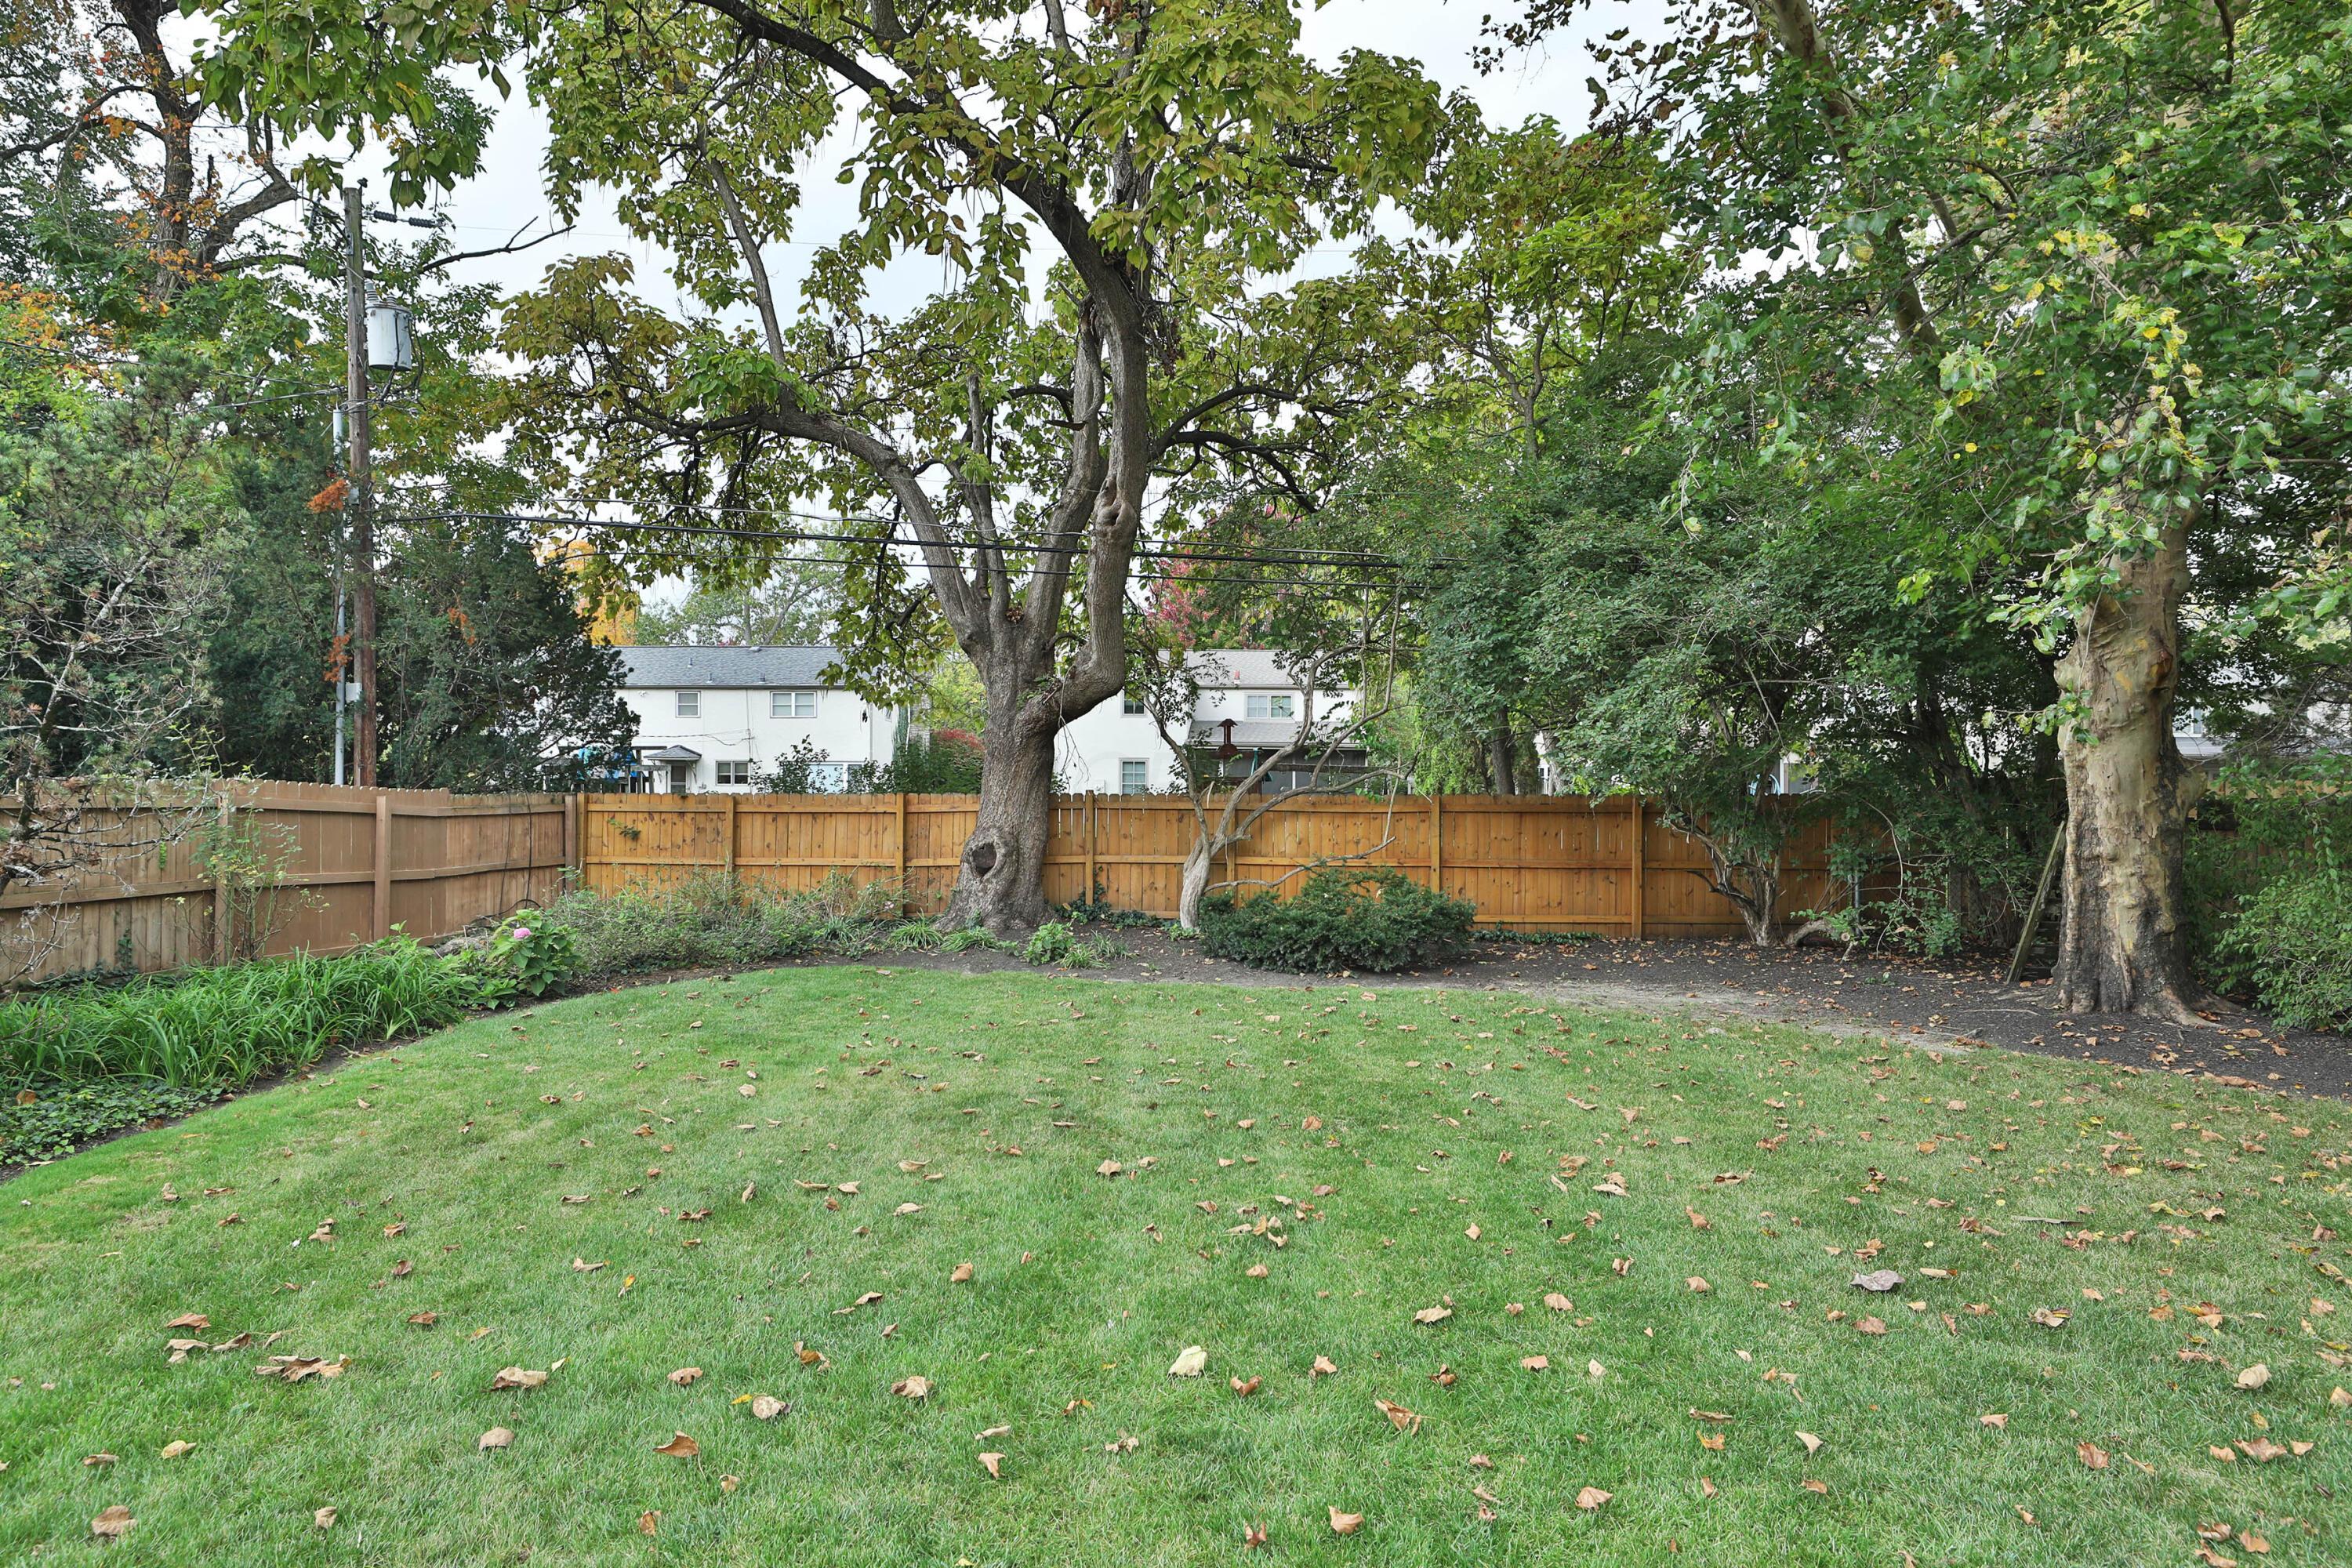
Expansive backyard featuring a level lawn, mature trees, and a wooden privacy fence
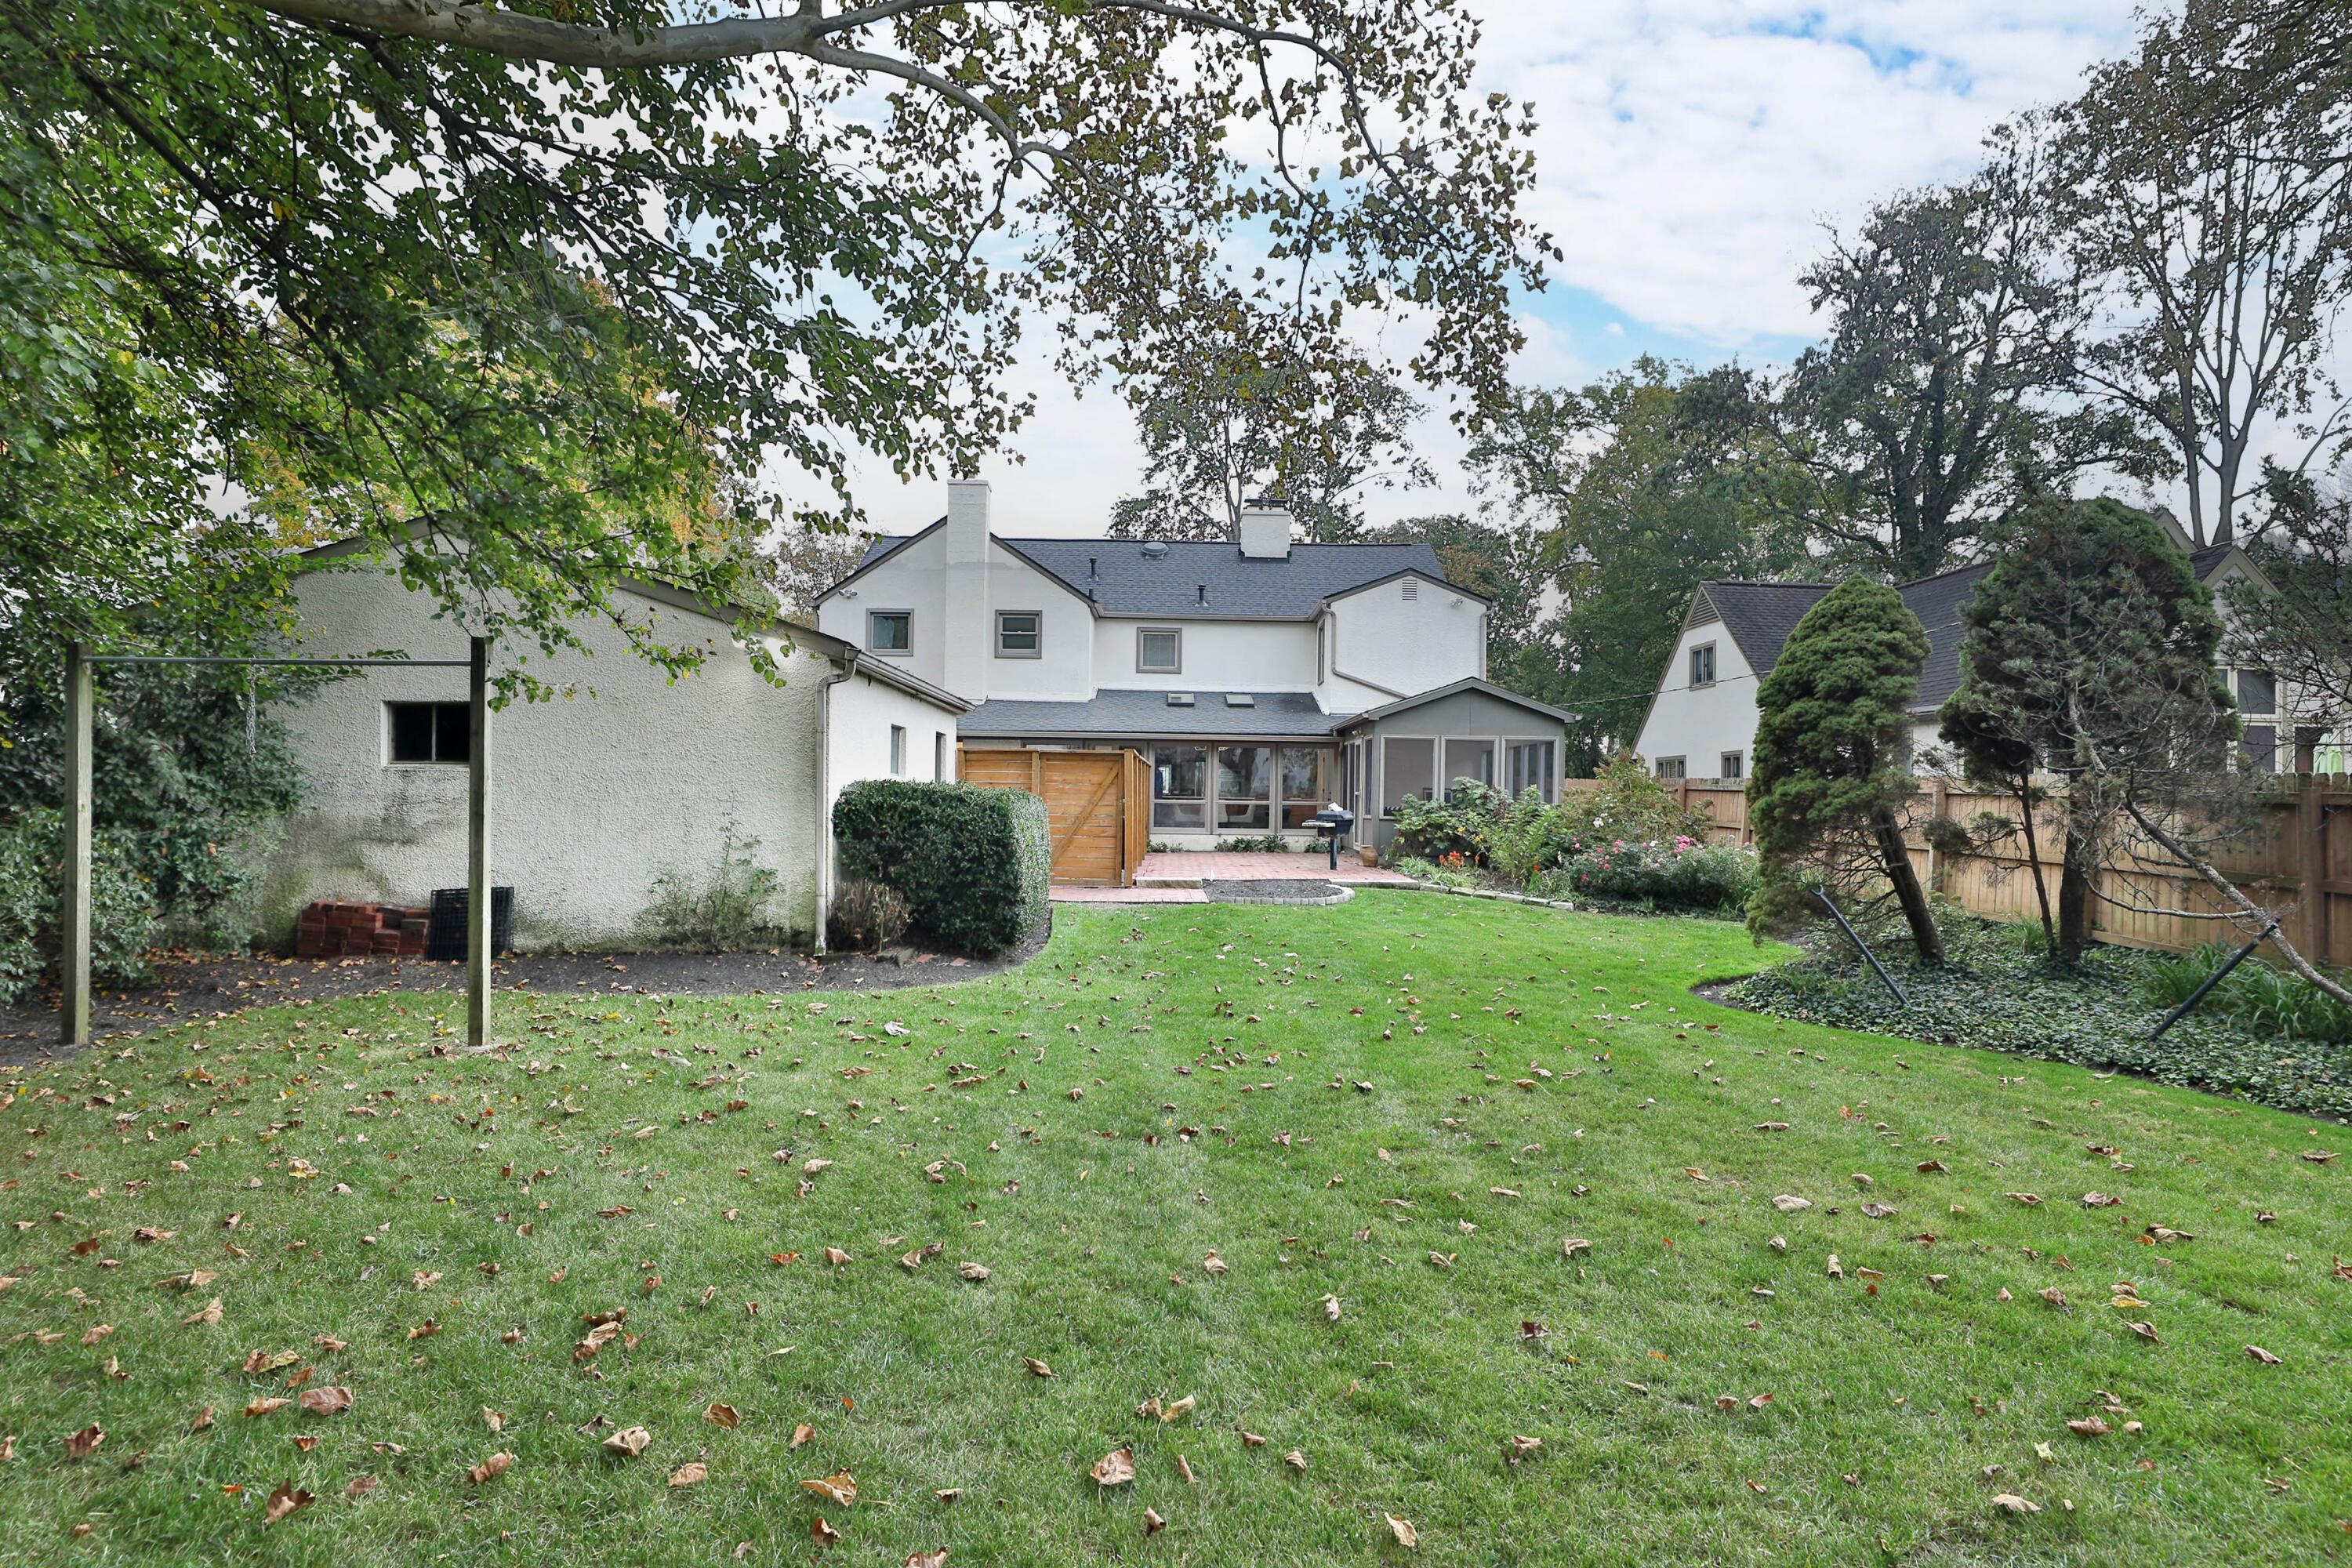
Expansive backyard featuring a large grass lawn, mature trees, detached structure, and perimeter fencing
Stucco exterior featuring a brick patio, wooden privacy fencing, a screened-in porch, and two roof-mounted skylights
 In-Person: 10/25 3:00 PM - 5:00 PM