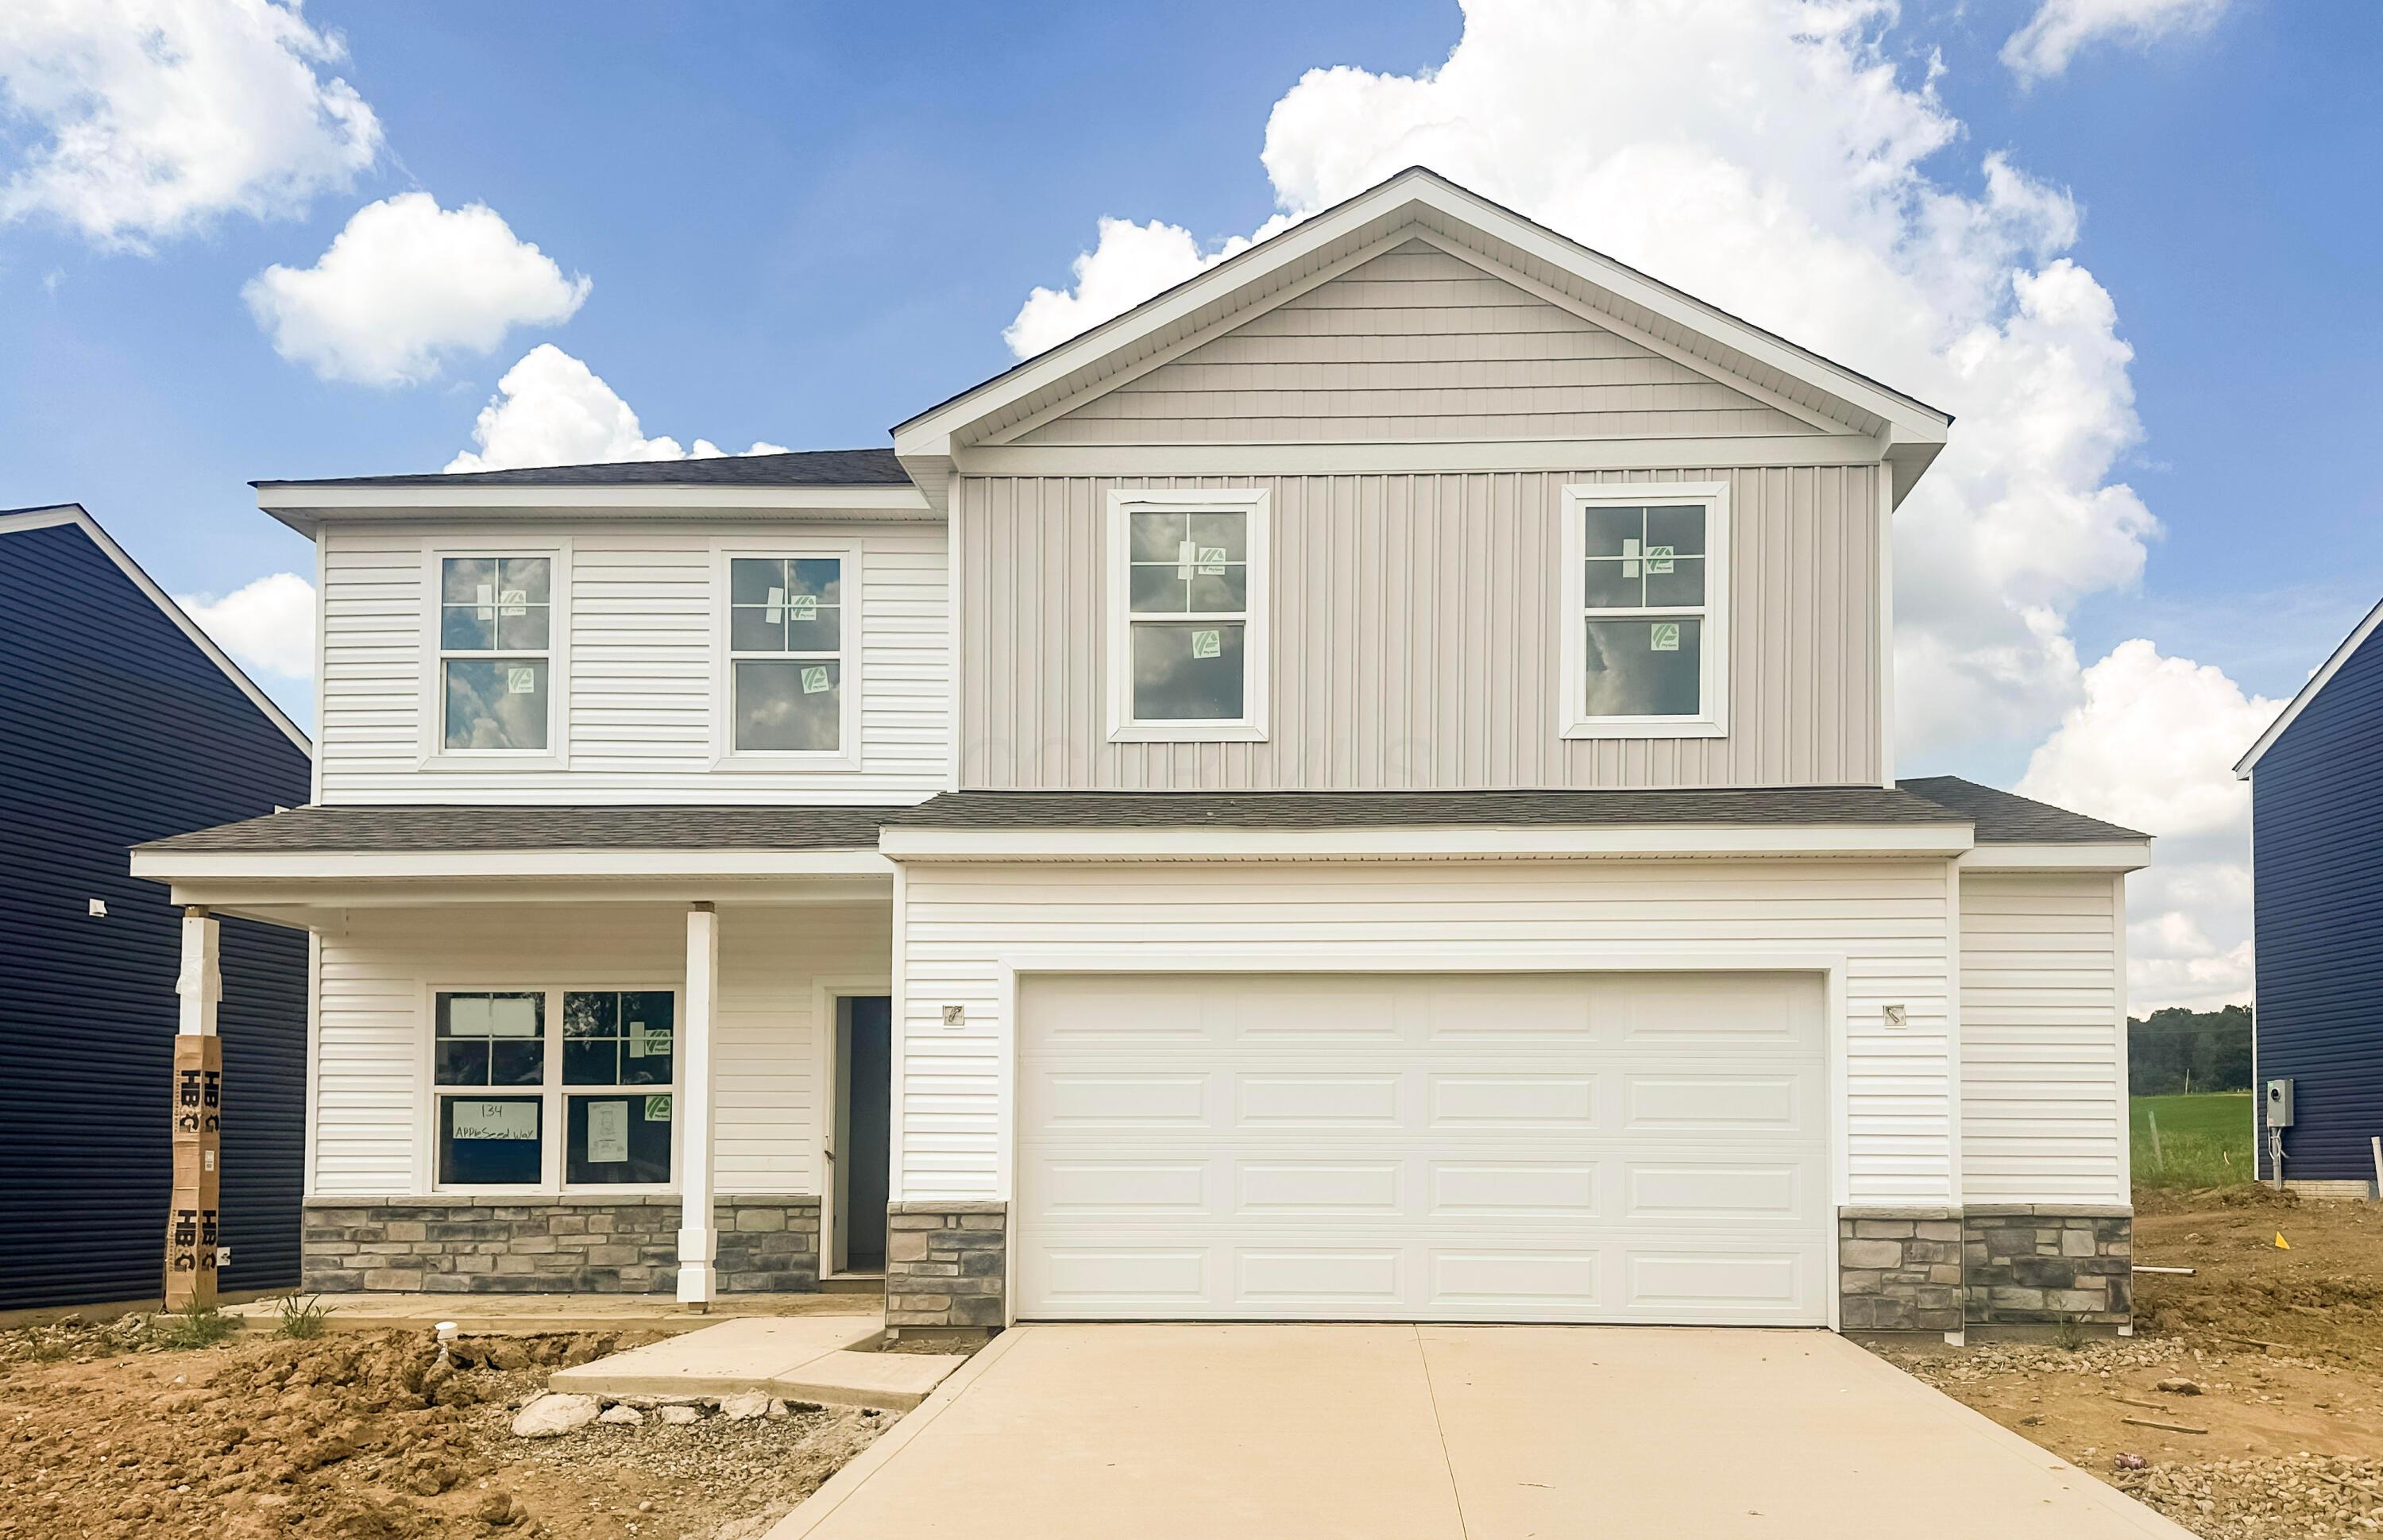
134 Appleseed Way,Mount Vernon, OH 43050
Mount Vernon, OH 43050
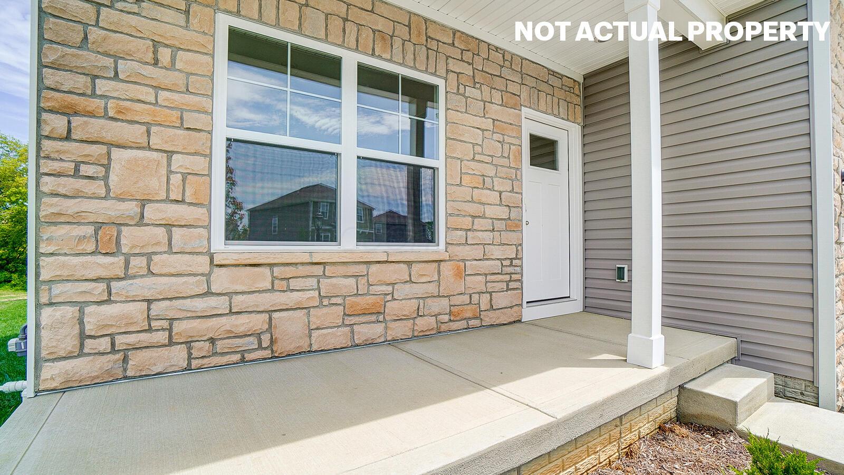
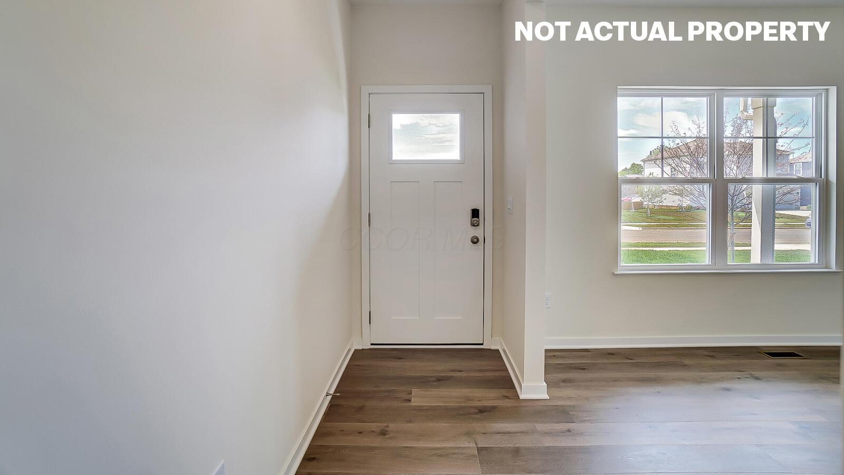
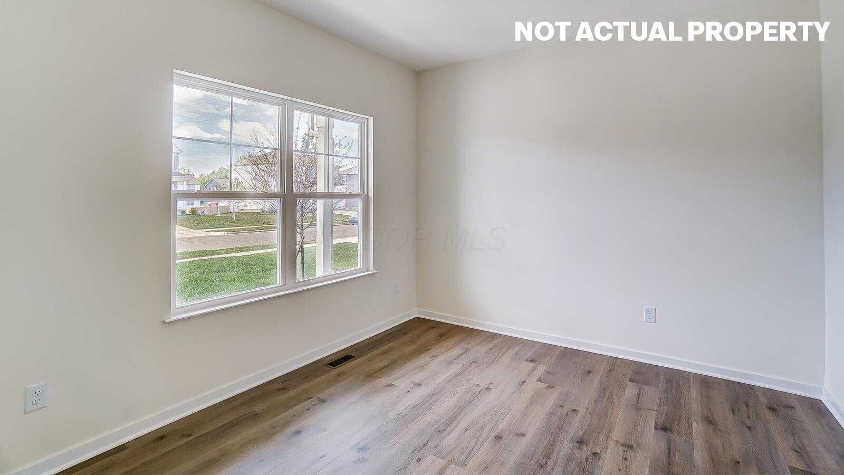
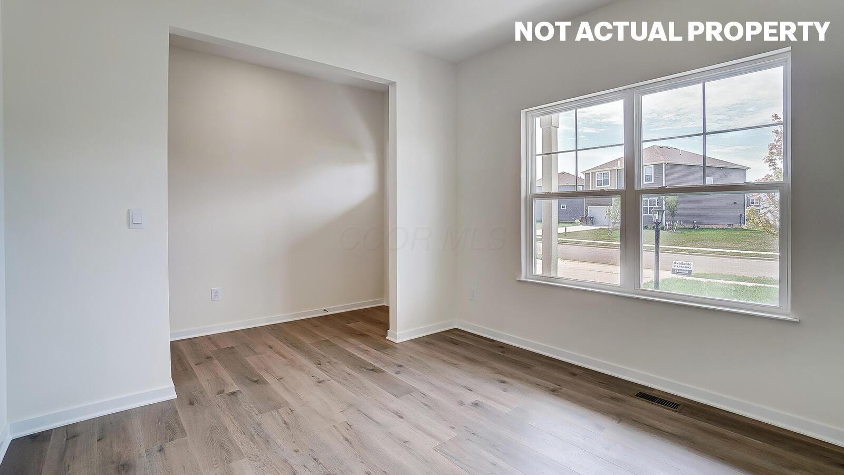
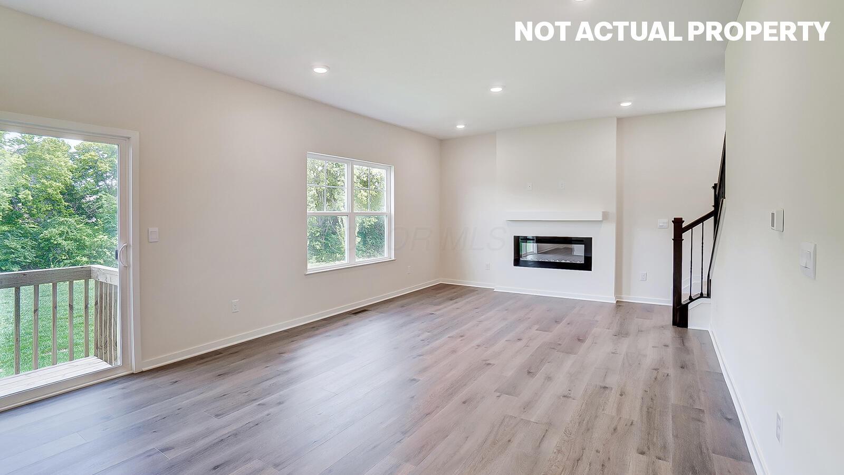
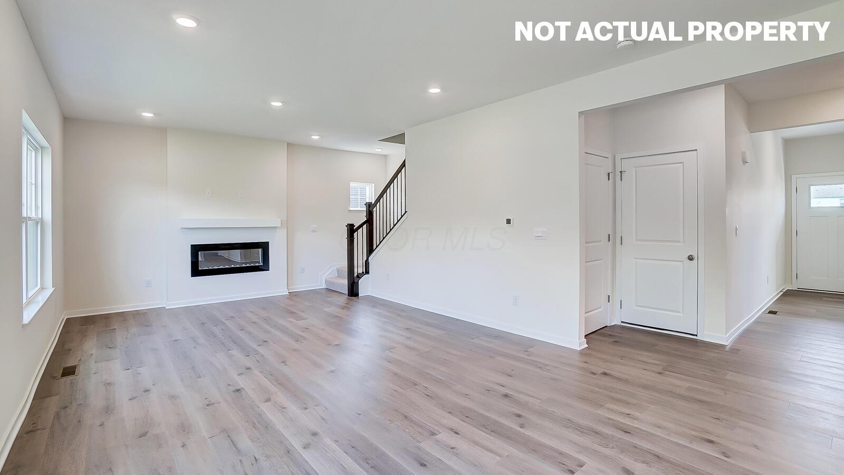
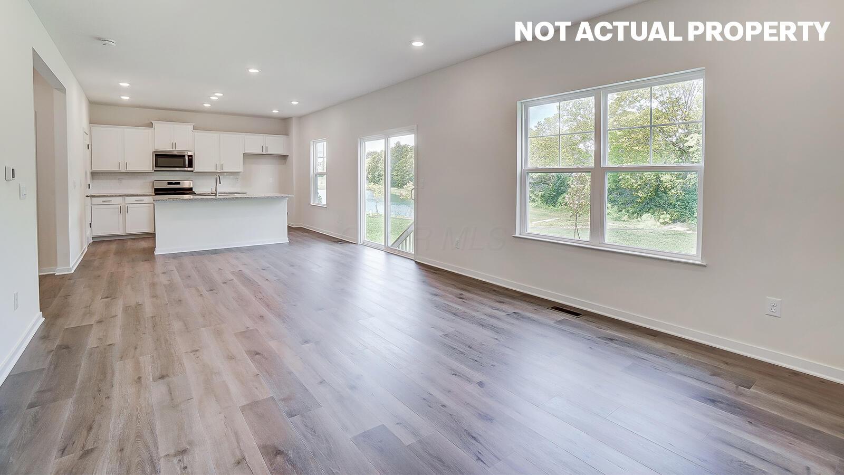
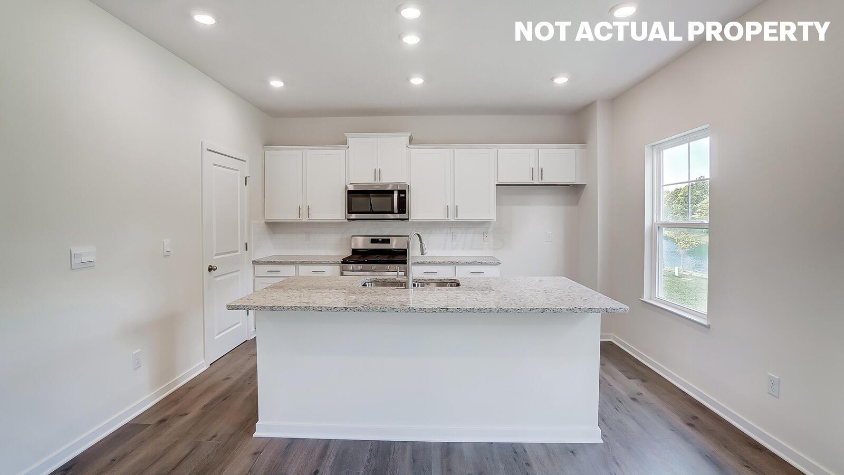
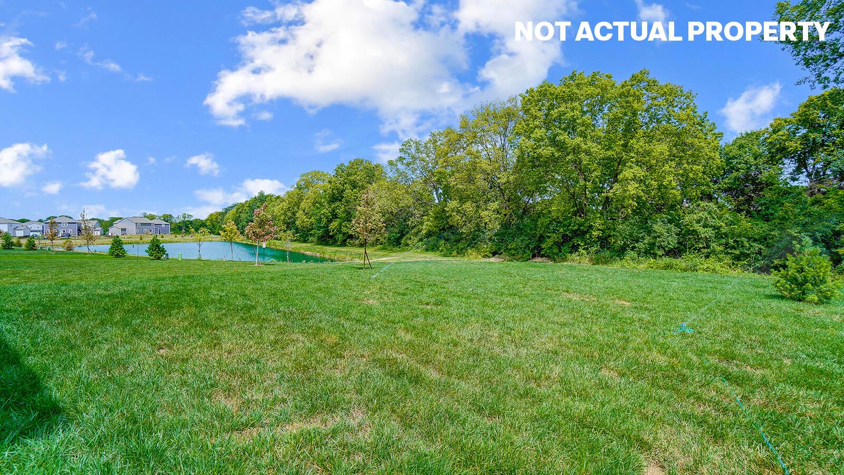








Description
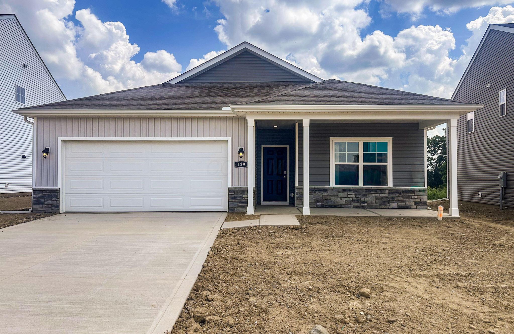
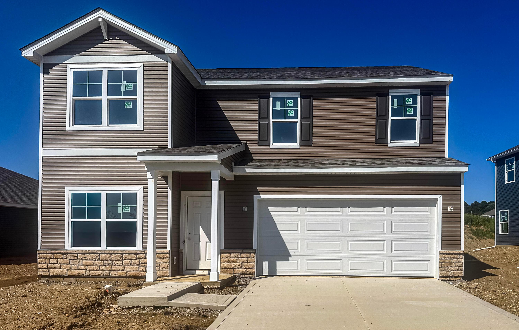
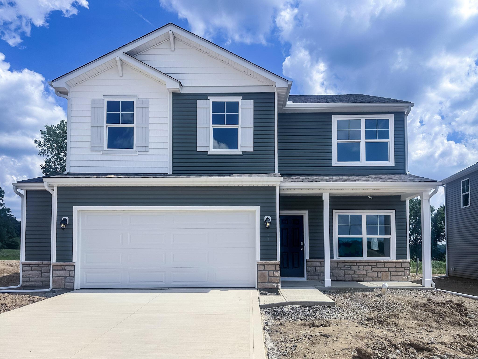
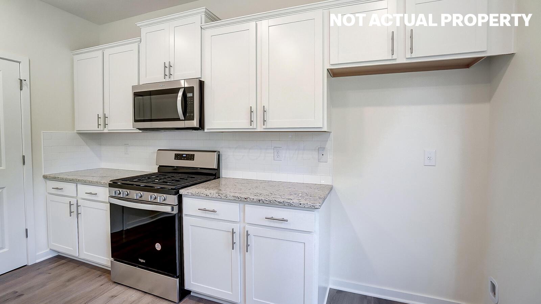
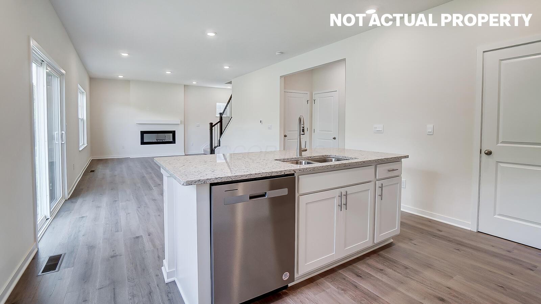
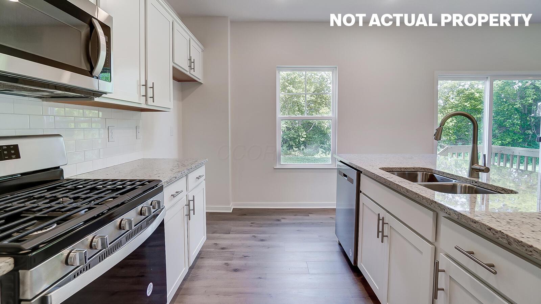
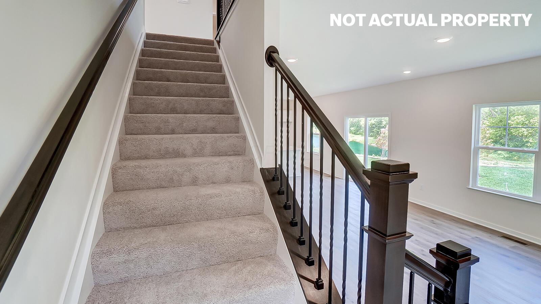
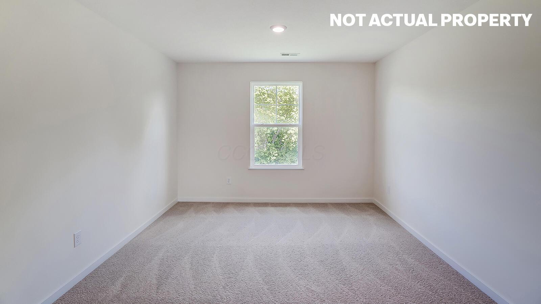
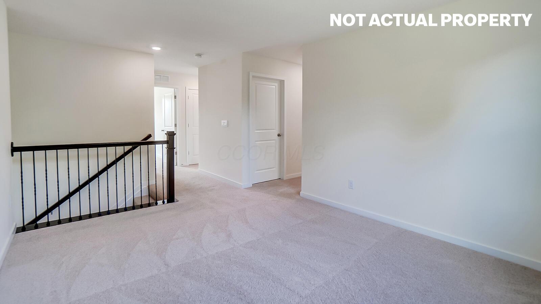
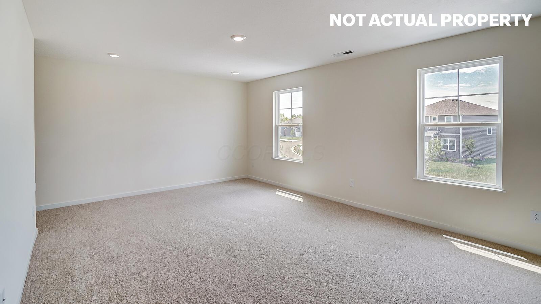
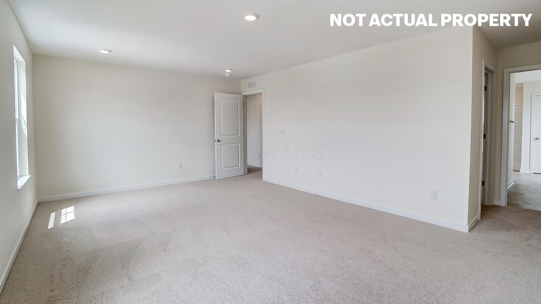
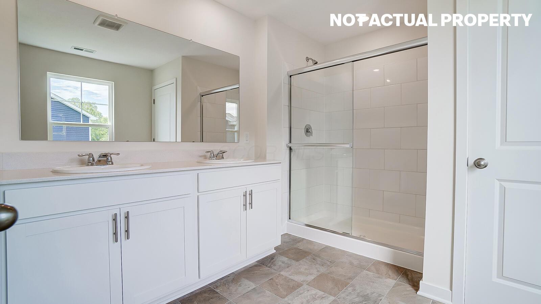
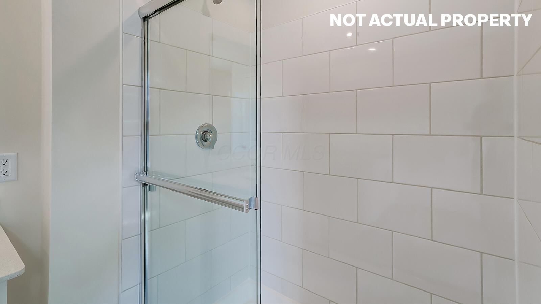
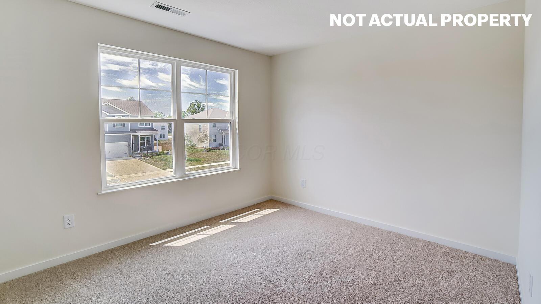
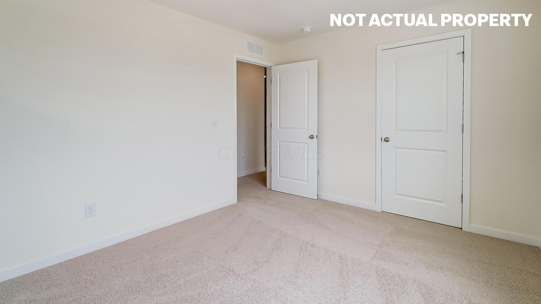
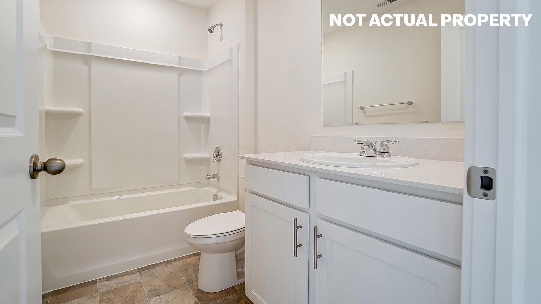
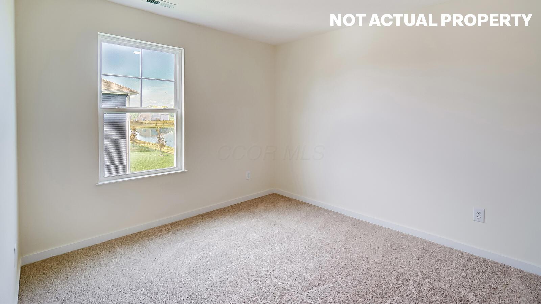
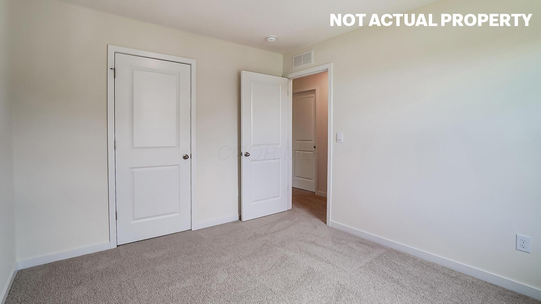
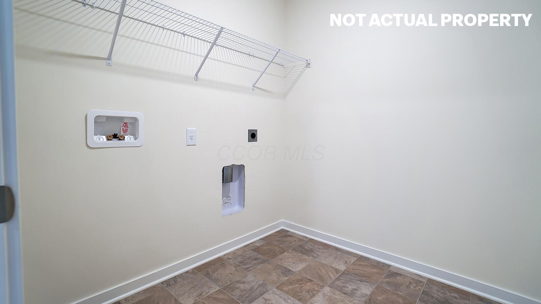
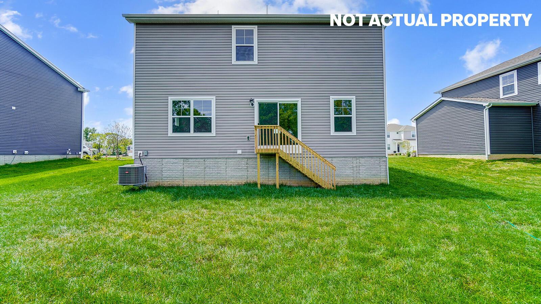
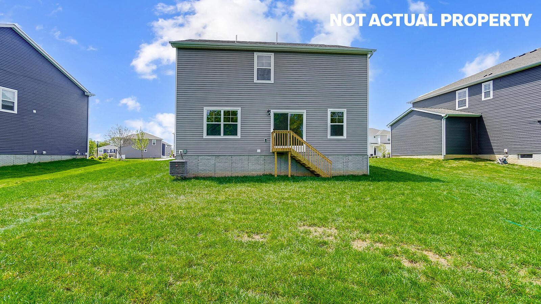
The Pendleton combines modern design and everyday functionality in a 3-bedroom, 2.5-bath home with a loft and flex room. Situated in Central Ohio, this new construction home offers energy-efficient systems, Smart Home? Technology, and a builder warranty. The open-concept main level includes a great room, dining space, and gourmet kitchen with stainless steel appliances, a large island, and a walk-in pantry. The flex room provides endless options--office, playroom, or study. The primary suite upstairs includes dual vanities, a walk-in shower, and a spacious closet. Two secondary bedrooms, a loft, and a laundry room complete the home. Enjoy all the benefits of brand-new construction in a location near shopping, dining, and parks. Schedule your tour today. Upstairs, a versatile loft creates the perfect second living area for a media room, game room, or family gathering space. The home offers four spacious bedrooms, including an impressive primary suite with a large walk-in closet and a private bath featuring dual vanities and a walk-in shower. Three additional bedrooms provide ample closet space and convenient access to a full bathroom, making this home ideal for families or overnight guests. A centrally located upstairs laundry room adds everyday convenience, while thoughtful storage solutions throughout the home help keep everything organized. The attached two-car garage provides plenty of room for vehicles, storage, or hobbies. Designed for both everyday living and entertaining, the Lyndhurst features modern finishes, an open and airy layout, and exceptional attention to detail. Whether you're hosting friends, spending time with family, or simply enjoying a quiet evening at home, this thoughtfully designed floor plan offers the space and flexibility to fit your lifestyle.
Details
| MLS # | 226031198 |
|---|---|
| Listing Type | For Sale |
| Style | House |
| HOA Dues | $240 |
| Sub-Type | Resale |
| Status | Active |
| Year | 2026 |
| Days On Site | 27 |
| Listing Provided By | D.R. Horton Realty of Ohio, In | Alan J RafiyQ |
Features
| Bed(s) | 3 |
|---|---|
| Bath(s) | 3 Total |
| SQ Feet | 2,155 |
| Garage | 2 |
| Acreage | 0.18 |
Area Information
| State | OH |
|---|---|
| County | Knox |
| City | Mount Vernon |
| Zip Code | 43050 |
| Community Name | Liberty Crossing |
| School District | MT VERNON CSD 4205 KNO CO. |
| High School | MT VERNON CSD 4205 KNO CO. |
| Listing VS Median (in Liberty Crossing) | |
Price: $386,001 low | high Med: $380,476 sqft: 2,155 low | high Med: 1,912 $ / sqft: $179 low | high Med: $200 On site: 27 low | high Med: 31 | |
Market Activity 43050
Request a showing
Request a showing
Contact
Learn More About This Property

| State | OH |
|---|---|
| County | Knox |
| City | Mount Vernon |
| Zip Code | 43050 |
| Community Name | Liberty Crossing |
| School District | MT VERNON CSD 4205 KNO CO. |
| High School | MT VERNON CSD 4205 KNO CO. |
| Listing VS Median (in Liberty Crossing) | |
Price: $386,001 low | high Med: $380,476 sqft: 2,155 low | high Med: 1,912 $ / sqft: $179 low | high Med: $200 On site: 27 low | high Med: 31 | |